Welcome to your own private retreat on more than an acre in west Loveland. Thoughtfully renovated throughout, this distinctive property combines refined single-level living with exceptional spaces for relaxing, gathering and entertaining. The custom-remodeled main residence showcases high-end finishes and carefully selected details in every room, while a detached entertainment suite expands the possibilities with a media wall, built-ins and wet bar. Outside, professionally designed grounds unfold around a covered porch, oversized outdoor kitchen, custom stone patio and firepit, creating a remarkable setting for everything from quiet Colorado evenings to memorable gatherings with family and friends. With room for horses or other animals, RVs and recreational toys, the property offers the space and flexibility of country living near the Big Thompson River and the foothills of the Rocky Mountains, all within convenient reach of Loveland, Fort Collins and the rest of Northern Colorado. Meticulously improved and move-in ready, this is more than a home, it is a lifestyle rarely found this close to town.
For sale
$1,200,000
2300 Glade Rd, Loveland, CO 80538
3beds
1,712sqft
Mixed Use
Built in 1964
1.01 Acres Lot
$1,148,800 Zestimate®
$701/sqft
$-- HOA
What's special
- 13 days
- 995
- 74
Likely to sell faster than
Zillow last checked:
Listing updated:
Listed by:
Kyle Seaser 970-775-4640,
Group Centerra
Source: IRES as distributed by MLS GRID,MLS#: 1068730
Facts & features
Interior
Bedrooms & bathrooms
- Bedrooms: 3
- Bathrooms: 3
- 3/4 bathrooms: 2
- 1/2 bathrooms: 1
- Main level bathrooms: 3
Primary bedroom
- Description: Luxury Vinyl
- Features: 3/4 Primary Bath
- Level: Main
- Area: 220 Square Feet
- Dimensions: 11 x 20
Bedroom 2
- Description: Luxury Vinyl
- Level: Main
- Area: 165 Square Feet
- Dimensions: 11 x 15
Bedroom 3
- Description: Luxury Vinyl
- Level: Main
- Area: 170 Square Feet
- Dimensions: 10 x 17
Dining room
- Description: Luxury Vinyl
- Level: Main
- Area: 108 Square Feet
- Dimensions: 12 x 9
Kitchen
- Description: Luxury Vinyl
- Level: Main
- Area: 209 Square Feet
- Dimensions: 11 x 19
Laundry
- Description: Luxury Vinyl
- Level: Main
- Area: 88 Square Feet
- Dimensions: 8 x 11
Living room
- Description: Luxury Vinyl
- Level: Main
- Area: 252 Square Feet
- Dimensions: 14 x 18
Heating
- Forced Air
Cooling
- Central Air
Appliances
- Included: Gas Range, Refrigerator, Bar Fridge, Microwave, Gas Bar-B-Q, Disposal
- Laundry: Washer/Dryer Hookup
Features
- Eat-in Kitchen, Separate Dining Room, Open Floorplan, Pantry
- Flooring: Wood
- Doors: 6-Panel Doors
- Windows: Window Coverings
- Basement: None,Crawl Space,Sump Pump
- Has fireplace: Yes
- Fireplace features: Two or More, Living Room, Bedroom
Interior area
- Total structure area: 1,712
- Total interior livable area: 1,712 sqft
- Finished area above ground: 1,712
Property
Parking
- Total spaces: 2
- Parking features: Garage Door Opener, RV Access/Parking, Attached, >8' Garage Door, Heated Garage
- Attached garage spaces: 2
- Details: Attached
Accessibility
- Accessibility features: Level Lot, No Stairs, Main Floor Bath, Accessible Bedroom, Stall Shower, Main Level Laundry
Features
- Levels: One
- Stories: 1
- Patio & porch: Patio
- Exterior features: Sprinkler System
Lot
- Size: 1.01 Acres
- Features: Wooded, Evergreen Trees, Deciduous Trees, Level, Paved
Details
- Additional structures: Storage, Outbuilding
- Parcel number: R0433365
- Zoning: FA1
- Special conditions: Private Owner
- Other equipment: Satellite Dish
- Horses can be raised: Yes
- Horse amenities: Horse(s) Allowed
Construction
Type & style
- Home type: SingleFamily
- Property subtype: Mixed Use
Materials
- Frame
- Roof: Composition
Condition
- New construction: No
- Year built: 1964
Utilities & green energy
- Electric: City of Loveland
- Gas: Xcel Energy
- Sewer: Septic Tank
- Utilities for property: Natural Gas Available, Electricity Available
Green energy
- Energy efficient items: Windows
Community & HOA
Community
- Security: Fire Alarm
- Subdivision: Cottonwood Terrace
HOA
- Has HOA: No
Location
- Region: Loveland
Financial & listing details
- Price per square foot: $701/sqft
- Tax assessed value: $696,600
- Annual tax amount: $3,655
- Date on market: 9/15/2026
- Listing terms: Cash,Conventional,FHA,VA Loan
- Exclusions: Seller's Personal Property
- Electric utility on property: Yes
- Road surface type: Asphalt
Estimated market value
$1,148,800
$1.09M - $1.21M
$2,602/mo
Price history
| Date | Event | Price |
|---|---|---|
| 9/17/2026 | Listed for sale | $1,200,000+130.8%$701/sqft |
Source:  IRES as distributed by MLS GRID #1068730 Report a problem IRES as distributed by MLS GRID #1068730 Report a problem | ||
| 3/9/2021 | Sold | $520,000$304/sqft |
Source: Public Record Report a problem | ||
| 12/1/2020 | Sold | $520,000+1%$304/sqft |
Source: IRES as distributed by MLS GRID #926661 Report a problem | ||
| 10/27/2020 | Pending sale | $515,000$301/sqft |
Source: The Janes Group #926661 Report a problem | ||
| 10/23/2020 | Listed for sale | $515,000$301/sqft |
Source: The Janes Group #926661 Report a problem | ||
| 6/2/2020 | Listing removed | $515,000$301/sqft |
Source: The Janes Group #912889 Report a problem | ||
| 5/27/2020 | Pending sale | $515,000$301/sqft |
Source: The Janes Group #912889 Report a problem | ||
| 5/25/2020 | Price change | $515,000-3.7%$301/sqft |
Source: The Janes Group #912889 Report a problem | ||
| 4/6/2020 | Listed for sale | $535,000+157.3%$313/sqft |
Source: Keller Williams Realty NoCo #908554 Report a problem | ||
| 9/29/1999 | Sold | $207,900$121/sqft |
Source: Public Record Report a problem | ||
Public tax history
| Year | Property taxes | Tax assessment |
|---|---|---|
| 2025 | $3,655 +16.4% | $43,538 +3.1% |
| 2024 | $3,139 +29.8% | $42,237 -1% |
| 2023 | $2,419 -2.2% | $42,646 +39% |
| 2022 | $2,475 +81.3% | $30,685 -2.5% |
| 2021 | $1,365 +1.7% | $31,468 +81.3% |
| 2020 | $1,342 +18.9% | $17,353 -0.7% |
| 2019 | $1,128 | $17,475 -17% |
| 2018 | $1,128 | $21,046 |
| 2017 | $1,128 +16.2% | $21,046 +1.8% |
| 2016 | $971 +6.2% | $20,680 |
| 2015 | $914 +17% | $20,680 +12% |
| 2014 | $782 | $18,470 |
| 2013 | -- | $18,470 -14.1% |
| 2012 | -- | $21,510 |
| 2011 | -- | $21,510 +13.3% |
| 2010 | -- | $18,980 |
| 2009 | -- | $18,980 -1% |
| 2008 | -- | $19,180 |
| 2007 | -- | $19,180 +11.6% |
| 2006 | -- | $17,190 |
| 2005 | -- | $17,190 -6.1% |
| 2004 | -- | $18,310 -0.4% |
| 2002 | -- | $18,380 |
| 2001 | -- | $18,380 |
Find assessor info on the county website
Monthly payment
Est. payment
Payment breakdown
Explore the cost of this home by adjusting the details. Changes won't be saved.Climate risks
Neighborhood: 80538
Nearby schools
Schools provided by the listing agent
- Elementary: Big Thompson
- Middle: Clark (Walt)
- High: Thompson Valley
Source: IRES as distributed by MLS GRID. This data may not be complete. We recommend contacting the local school district to confirm school assignments for this home.

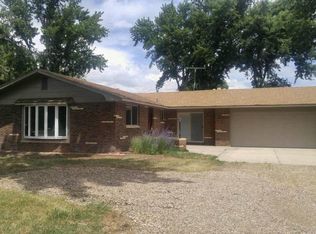
Similar homes
- $685,0004 bd2 ba2.1k sqft4900 Otero Ave, Loveland, CO 80538For Sale

 MLS ID #1068772, Todd Patterson, Coldwell Banker Realty- Fort Collins. IRES as distributed by MLS GRID
 - $795,0004 bd3 ba1.9k sqft4801 Norwood Ave, Loveland, CO 80538For Sale
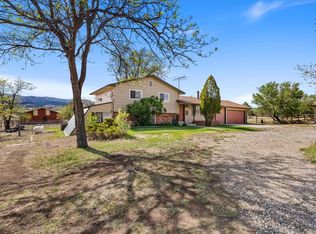 MLS ID #1059254, Kim Summitt, Group Centerra. IRES as distributed by MLS GRID
 - $1,290,0003 bd2 ba2.2k sqft3050 Rainbow Ln, Loveland, CO 80537For Sale
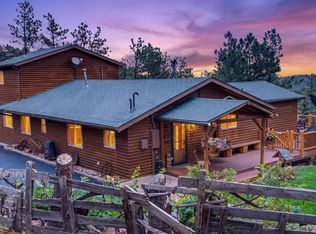 MLS ID #1067073, Lisa Wade, RE/MAX of Boulder, Inc. IRES as distributed by MLS GRID
 - $1,330,0003 bd2 ba1.5k sqft2640 14th St SE, Loveland, CO 80537For Sale
 MLS ID #1068108, Chrissy Barker, RE/MAX Alliance-FTC South. IRES as distributed by MLS GRID
 - $875,0003 bd2 ba1.6k sqft5005 Swainsona Dr, Loveland, CO 80537For SaleMLS ID #1065503, Carrie Hill, Rocky Mountain RE Inc. IRES as distributed by MLS GRID
- $690,0003 bd2 ba1.4k sqft300 Colt Dr, Loveland, CO 80537For SaleMLS ID #1059309, Dee Bundy, C3 Real Estate Solutions, LLC. IRES as distributed by MLS GRID
- $660,0003 bd2 ba2.2k sqft7513 Leslie Dr, Loveland, CO 80537For SaleMLS ID #1065163, Christine Torres, RE/MAX Alliance-Loveland. IRES as distributed by MLS GRID
- $600,0004 bd3 ba2.4k sqft2488 Anemonie Ct, Loveland, CO 80537For SaleMLS ID #1069545, Kari Carney, RE/MAX Alliance-Loveland. IRES as distributed by MLS GRID
- $735,0003 bd1 ba1k sqft2876 N Madison Ave, Loveland, CO 80538For SaleMLS ID #1060617, Stefanie Erion, Kentwood RE Northern Prop Llc. IRES as distributed by MLS GRID
- $1,195,0003 bd3 ba2.2k sqft1893 Colard Ln, Lyons, CO 80540For SaleMLS ID #1061594, Laura Levy, Coldwell Banker Realty-Boulder. IRES as distributed by MLS GRID
- $600,0003 bd2 ba1.6k sqft14500 Buckhorn Rd, Loveland, CO 80538For SaleMLS ID #1061496, Bethany Milan, West and Main Homes. IRES as distributed by MLS GRID
- $1,165,0003 bd4 ba2.5k sqft28 Ute Crossing Ct, Lyons, CO 80540For SaleMLS ID #1062242, Alex D'Allaird, LIV Sotheby's Intl Realty. IRES as distributed by MLS GRID
- $610,0004 bd3 ba2k sqft1537 Platte Ct, Loveland, CO 80538For SaleMLS ID #1066222, Duff Knott, Realty One Group Fourpoints CO. IRES as distributed by MLS GRID
- $680,0003 bd2 ba2.1k sqft8727 Ranch Rd, Loveland, CO 80537For SaleMLS ID #1053869, Deb Youngbluth, Real. IRES as distributed by MLS GRID
- $1,225,0003 bd1 ba1.2k sqft323 N Howes St, Fort Collins, CO 80521For SaleMLS ID #1065327, Janet McTague, Downtown Real Estate Brokers. IRES as distributed by MLS GRID
- $1,275,0003 bd3 ba1.8k sqft13168 N 95th St, Longmont, CO 80504For SaleMLS ID #1042579, Curtis Elliott, JPAR Modern Real Estate. IRES as distributed by MLS GRID
- $1,125,0004 bd2 ba2.5k sqft400 Ridgewood Ct, Fort Collins, CO 80524For SaleMLS ID #1066751, Kelly McBartlett, Compass - Boulder. IRES as distributed by MLS GRID
- $625,0004 bd4 ba2.2k sqft6331 Sea Gull Cir, Loveland, CO 80538For SaleMLS ID #1068524, Jason Humpal, CENTURY 21 Elevated. IRES as distributed by MLS GRID
- $1,300,0003 bd2 ba1.8k sqft3228 N Shields St, Fort Collins, CO 80524For SaleMLS ID #1061452, Jennifer Clinkscales, Keller Williams Realty NoCo. IRES as distributed by MLS GRID
- $1,095,0004 bd2 ba2.5k sqft1050 Sunrise Dr, Lyons, CO 80540For SaleMLS ID #1054915, Laura Levy, Coldwell Banker Realty-Boulder. IRES as distributed by MLS GRID
