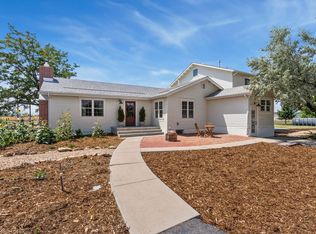
Rare Fort Collins Acreage Retreat with Mountain Views, Oasis-Like Garden Areas & Main-Floor Primary...Opportunities like this don't come along often, and especially at this value! Recently appraised at $985,000.00, and offered at $950,000.00, this is your opportunity for incredible INSTANT equity! Nestled on nearly 2 peaceful acres in Fort Collins, this charm-filled sanctuary offers the perfect blend of rural beauty and everyday convenience with a short distance to local schools and a 12 minute drive to Old Town Fort Collins. Framed by gorgeous, meticulously designed landscaping and mature trees, this home welcomes you with an abundance of natural light streaming through a bank of south facing windows which showcase breathtaking mountain views- and by Mountain views, we're talking Long's Peak! The open and airy layout features a 2004 main-floor primary suite addition with beautiful views and a private patio. This addition also includes a second floor bedroom with two walls of windows, Brazilian Cherry hardwood floors and yet another private deck. Timeless character, warmth, and thoughtful details shine throughout from the cozy fireplaces to the vaulted ceilings. The kitchen features stainless steel appliances, a breakfast nook and generous pantry storage in the adjacent mud-room leading to the garage. Outdoors, this property features rare zoning allowing for up to two horses, multiple sitting areas and gorgeous pollinator gardens. Whether you're relaxing indoors while taking in the scenic Colorado seasons or enjoying your private outdoor haven, this unique property offers a rare combination of space, charm, and prime Fort Collins access. Schedule your private tour today!
For sale
Price increase: $10K (9/25)
$950,000
622 Boulder Cir, Fort Collins, CO 80524
4beds
2,822sqft
Single Family Residence
Built in 1982
1.92 Acres Lot
$-- Zestimate®
$337/sqft
$17/mo HOA
What's special
- 68 days
- 1,294
- 101
Zillow last checked:
Listing updated:
Listed by:
Kelly Glossi 970-690-3221,
Group Mulberry
Source: IRES as distributed by MLS GRID,MLS#: 1065466
Facts & features
Interior
Bedrooms & bathrooms
- Bedrooms: 4
- Bathrooms: 3
- Full bathrooms: 1
- 3/4 bathrooms: 1
- 1/2 bathrooms: 1
- Main level bathrooms: 2
Primary bedroom
- Description: Carpet
- Features: 3/4 Primary Bath
- Level: Main
- Area: 224 Square Feet
- Dimensions: 14 x 16
Bedroom 2
- Description: Carpet
- Level: Upper
- Area: 165 Square Feet
- Dimensions: 11 x 15
Bedroom 3
- Description: Carpet
- Level: Upper
- Area: 165 Square Feet
- Dimensions: 11 x 15
Bedroom 4
- Description: Wood
- Level: Upper
- Area: 288 Square Feet
- Dimensions: 16 x 18
Dining room
- Description: Wood
- Level: Main
- Area: 192 Square Feet
- Dimensions: 12 x 16
Kitchen
- Description: Wood
- Level: Main
- Area: 165 Square Feet
- Dimensions: 11 x 15
Laundry
- Description: Tile
- Level: Main
- Area: 105 Square Feet
- Dimensions: 7 x 15
Living room
- Description: Wood
- Level: Main
- Area: 408 Square Feet
- Dimensions: 17 x 24
Heating
- Forced Air, Baseboard
Cooling
- Central Air, Ceiling Fan(s)
Appliances
- Included: Electric Range, Dishwasher, Refrigerator, Washer, Dryer
Features
- Eat-in Kitchen, Separate Dining Room, Cathedral Ceiling(s), Open Floorplan, Walk-In Closet(s), High Ceilings
- Basement: None
- Has fireplace: Yes
- Fireplace features: Free Standing, Insert, Gas, Dining Room
Interior area
- Total structure area: 2,822
- Total interior livable area: 2,822 sqft
- Finished area above ground: 2,822
Video & virtual tour
Property
Parking
- Total spaces: 3
- Parking features: Attached
- Attached garage spaces: 3
- Details: Attached
Accessibility
- Accessibility features: Level Lot, Main Floor Bath, Accessible Bedroom, Stall Shower, Main Level Laundry
Features
- Levels: Two
- Stories: 2
- Patio & porch: Patio, Deck
- Exterior features: Sprinkler System, Balcony
- Fencing: Fenced
- Has view: Yes
- View description: Mountain(s), Hills
Lot
- Size: 1.92 Acres
Details
- Additional structures: Storage, Outbuilding
- Parcel number: R0747319
- Zoning: FA1
- Special conditions: Private Owner
- Horses can be raised: Yes
- Horse amenities: Horse(s) Allowed, Zoning Appropriate for 2 Horses, Barn, Pasture
Construction
Type & style
- Home type: SingleFamily
- Property subtype: Single Family Residence
Materials
- Frame
- Roof: Composition
Condition
- New construction: No
- Year built: 1982
Utilities & green energy
- Electric: PVREA
- Gas: Xcel Energy
- Sewer: Septic Tank
- Utilities for property: Natural Gas Available, Electricity Available
Green energy
- Energy efficient items: Trombe Wall, Southern Exposure
Community & HOA
Community
- Subdivision: Jackson Heights
HOA
- Has HOA: Yes
- Services included: Management
- HOA fee: $200 annually
- HOA name: Jackson Heights HOA
Location
- Region: Fort Collins
Financial & listing details
- Price per square foot: $337/sqft
- Tax assessed value: $970,700
- Annual tax amount: $5,521
- Date on market: 7/31/2026
- Listing terms: Cash,Conventional,FHA,VA Loan
- Exclusions: Personal Property
- Electric utility on property: Yes
Estimated market value
Not available
Estimated sales range
Not available
Not available
Price history
| Date | Event | Price |
|---|---|---|
| 9/25/2026 | Price change | $950,000+1.1%$337/sqft |
Source:  IRES as distributed by MLS GRID #1065466 Report a problem IRES as distributed by MLS GRID #1065466 Report a problem | ||
| 9/11/2026 | Price change | $940,000-1%$333/sqft |
Source: IRES as distributed by MLS GRID #1065466 Report a problem | ||
| 8/27/2026 | Price change | $949,900-1.1%$337/sqft |
Source:  REcolorado as distributed by MLS GRID #IR1065466 Report a problem REcolorado as distributed by MLS GRID #IR1065466 Report a problem | ||
| 8/20/2026 | Price change | $960,000-1.5%$340/sqft |
Source: IRES as distributed by MLS GRID #1065466 Report a problem | ||
| 7/31/2026 | Listed for sale | $975,000+225%$345/sqft |
Source: REcolorado as distributed by MLS GRID #IR1065466 Report a problem | ||
| 2/8/2002 | Sold | $300,000$106/sqft |
Source: Public Record Report a problem | ||
Public tax history
| Year | Property taxes | Tax assessment |
|---|---|---|
| 2025 | $5,521 +13.3% | $60,669 +0.2% |
| 2024 | $4,874 +32.6% | $60,528 -1% |
| 2023 | $3,676 -0.9% | $61,115 +34.4% |
| 2022 | $3,709 -7.7% | $45,467 +14.7% |
| 2021 | $4,016 -0.5% | $39,625 -6.9% |
| 2020 | $4,035 +9.8% | $42,543 -8.9% |
| 2019 | $3,674 | $46,678 -1% |
| 2018 | $3,674 | $47,160 |
| 2017 | $3,674 +0.3% | $47,160 +16.5% |
| 2016 | $3,661 +23.1% | $40,484 -5.7% |
| 2015 | $2,974 +15.4% | $42,930 +19.3% |
| 2014 | $2,577 | $35,980 |
| 2013 | -- | $35,980 +17.9% |
| 2012 | -- | $30,510 |
| 2011 | -- | $30,510 -5.4% |
| 2010 | -- | $32,250 +24% |
| 2009 | -- | $26,010 |
| 2008 | -- | $26,010 |
| 2007 | -- | $26,010 -1% |
| 2006 | -- | $26,270 -5.4% |
| 2005 | -- | $27,760 +10.4% |
| 2004 | -- | $25,150 +9.2% |
| 2002 | -- | $23,030 |
| 2001 | -- | $23,030 |
Find assessor info on the county website
Monthly payment
Est. payment
Payment breakdown
Explore the cost of this home by adjusting the details. Changes won't be saved.Climate risks
Neighborhood: Timnath Reservoir
Nearby schools
Schools provided by the listing agent
- Elementary: Timnath
- Middle: Timnath Middle-High School
- High: Timnath Middle-High School
Source: IRES as distributed by MLS GRID. This data may not be complete. We recommend contacting the local school district to confirm school assignments for this home.
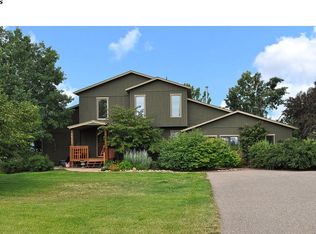
Similar homes
- $925,0005 bd3 ba3.4k sqft1601 Meadowaire Dr, Fort Collins, CO 80525For Sale

 MLS ID #1069399, Lori Weeks, RE/MAX Advanced Inc.. IRES as distributed by MLS GRID
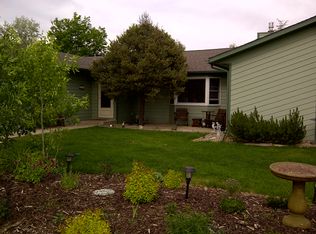
 - $875,0003 bd3 ba2.8k sqft1709 Carriage Ln, Fort Collins, CO 80525For Sale
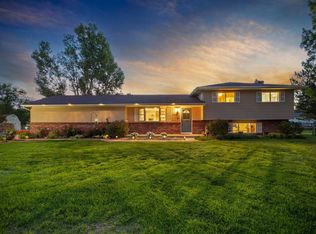 MLS ID #1068244, Julia Udick, eXp Realty - Hub. IRES as distributed by MLS GRID
 - $700,0003 bd2 ba1.6k sqft401 Orilla Del Lago, Fort Collins, CO 80524For Sale
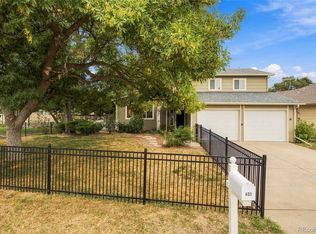
 MLS ID #4317458, Laura Scholtz, Laura Scholtz Real Estate. REcolorado as distributed by MLS GRID
 - $970,0004 bd3 ba3k sqft444 E County Road 68, Fort Collins, CO 80524For Sale
 MLS ID #1064594, Valarie Holman, Real. IRES as distributed by MLS GRID
 - $650,0005 bd3 ba3.3k sqft4812 Ruidosa Dr, Fort Collins, CO 80524For SaleMLS ID #1064922, Lane Everitt, Group Harmony. IRES as distributed by MLS GRID
- $1,100,0003 bd3 ba3.8k sqft1517 Hepplewhite Ct, Fort Collins, CO 80526For SaleMLS ID #1069948, Mary Greenberg, New Paradigm Partners LLC. IRES as distributed by MLS GRID
- $1,195,0003 bd3 ba2.9k sqft1600 Linden Lake Rd, Fort Collins, CO 80524For SaleMLS ID #1065322, David Johnson, LIV Sotheby's Intl Realty D. IRES as distributed by MLS GRID
- $500,0005 bd3 ba2.3k sqft605 Brewer Dr, Fort Collins, CO 80524For SaleMLS ID #1069926, Audrey Lavender, Grey Rock Realty. IRES as distributed by MLS GRID
- $910,0004 bd3 ba3.3k sqft5900 Southridge Greens Blvd, Fort Collins, CO 80525For SaleMLS ID #1060643, Brett Shafer, Salz Home Solutions Realty. IRES as distributed by MLS GRID
- $849,0004 bd3 ba3.7k sqft3202 Grand Teton Place, Fort Collins, CO 80525For SaleMLS ID #7964290, Shelley Martin, Shelley Martin Real Estate. REcolorado as distributed by MLS GRID
- $930,0005 bd4 ba3.9k sqft7330 Silvermoon Ln, Fort Collins, CO 80525For SaleMLS ID #1057855, Katherine Hinkle, Coldwell Banker Realty-NOCO. IRES as distributed by MLS GRID
- $1,099,9504 bd4 ba2.6k sqft8510 Bruns Dr, Fort Collins, CO 80525For SaleMLS ID #1062559, Alexis Foster, Group Centerra. IRES as distributed by MLS GRID
- $1,030,0005 bd4 ba4.1k sqft1916 Pawnee Dr, Fort Collins, CO 80525For SaleMLS ID #1066478, Paul Schnaitter, Group Centerra. IRES as distributed by MLS GRID
- $875,0004 bd3 ba2.9k sqft5678 County Road 74, Carr, CO 80612For SaleMLS ID #1063886, Rob Kittle, Kittle Real Estate. IRES as distributed by MLS GRID
- $490,0004 bd3 ba2.1k sqft1115 Lochmore Pl, Fort Collins, CO 80524For SaleMLS ID #1063826, Kendall Nelson, C3 Real Estate Solutions, LLC. IRES as distributed by MLS GRID
- $899,0004 bd3 ba3.1k sqft4601 N Sunshine Ct, Loveland, CO 80537For SaleMLS ID #1067647, Bryan Sanburg, NextHome Rocky Mountain. IRES as distributed by MLS GRID
- $1,195,0003 bd3 ba3.2k sqft5215 E County Road 16, Loveland, CO 80537For SaleMLS ID #1069947, Paul Jansen, Realty One Group Fourpoints. IRES as distributed by MLS GRID
- $1,085,0005 bd4 ba3.5k sqft4525 Idledale Dr, Fort Collins, CO 80526For SaleMLS ID #1065533, Josh Dowling, Elevations Real Estate, LLC. IRES as distributed by MLS GRID
- $1,350,0005 bd5 ba4.1k sqft3416 Terry Point Dr, Fort Collins, CO 80524For SaleMLS ID #1063430, Lisa Sloan, Places Realty LLC. IRES as distributed by MLS GRID
- $725,0004 bd4 ba3k sqft2512 Fox Run Ct, Fort Collins, CO 80526For SaleMLS ID #1069131, Megan Kelly, Epique Realty. IRES as distributed by MLS GRID
