Experience the perfect blend of tranquility and convenience in this expansive ranch on 2 acres, offering breathtaking mountain views and ample space for everyone. Just minutes from Old Town, shopping, dining, and essential amenities, this home truly offers it all! Step inside to discover a welcoming layout with generous room sizes and multiple living areas, providing flexibility and comfort. Large windows throughout frame stunning vistas and invite the outdoors in. The great room, with its gorgeous wood detailing, vaulted ceilings, and skylights, serves as the heart of the home, perfect for gatherings and everyday living. The thoughtful design features excellent separation between each wing of the house, ideal for multi-generational living or various uses. Enjoy your morning coffee in the sunroom, catch up on work in the office, unwind on the flagstone patio, or greet guests from the charming front deck. With a new roof, fresh paint, updated lighting, and new flooring throughout, this home is move-in ready and waiting for you to make it your own!
Sold for $1,025,000
Tax assessed value
$1,025,000
705 Boulder Cir, Fort Collins, CO 80524
4beds
3,535sqft
Single Family Residence
Built in 1983
2.09 Acres Lot
$1,183,600 Zestimate®
$290/sqft
$3,709 Estimated rent
Home value
$1,183,600
$1.08M - $1.31M
$3,709/mo
Zestimate® history
Owner options
List your home for rent
$3,709/mo
Rent Zestimate®
Find your next renter with Zillow Rental Manager. Plus, with online applications, you can quickly screen prospective tenants – for free.
$3,709/mo
Rent Zestimate®
Refinance and save
$6,666/mo
Est. payment
Refinancing to a lower rate could help reduce your monthly payments and save thousands over the life of the loan.
$6,666/mo
Est. payment
Explore your selling options
Work with a Zillow partner agent
Leverage their expertise and Zillow's premium Showcase listings to get your home seen by more buyers.
Get startedList with your own agent
Get your home in front of millions of buyers by listing it on Zillow.
Learn how to do itSell it yourself
Take full control of how buyers see your home on Zillow by listing For Sale by Owner (FSBO).
List your homeWhat's special
Zillow last checked:
Listing updated:
Listed by:
Marsha Petrovic 970-980-6045,
Group Mulberry
Bought with:
Ursula Albers, 40042796
RE/MAX Alliance-Loveland
Source: IRES as distributed by MLS GRID,MLS#: 1016944
Facts & features
Interior
Bedrooms & bathrooms
- Bedrooms: 4
- Bathrooms: 3
- Full bathrooms: 2
- 3/4 bathrooms: 1
- Main level bathrooms: 3
Primary bedroom
- Description: Carpet
- Features: 3/4 Primary Bath
- Level: Main
- Area: 204 Square Feet
- Dimensions: 12 x 17
Bedroom 2
- Description: Carpet
- Level: Main
- Area: 143 Square Feet
- Dimensions: 11 x 13
Bedroom 3
- Description: Carpet
- Level: Main
- Area: 132 Square Feet
- Dimensions: 11 x 12
Bedroom 4
- Description: Carpet
- Level: Main
- Area: 216 Square Feet
- Dimensions: 12 x 18
Dining room
- Description: Carpet
- Level: Main
- Area: 240 Square Feet
- Dimensions: 15 x 16
Great room
- Description: Carpet
- Level: Main
- Area: 500 Square Feet
- Dimensions: 20 x 25
Kitchen
- Description: Wood
- Level: Main
- Area: 264 Square Feet
- Dimensions: 12 x 22
Laundry
- Description: Tile
- Level: Main
- Area: 108 Square Feet
- Dimensions: 9 x 12
Living room
- Description: Carpet
- Level: Main
- Area: 225 Square Feet
- Dimensions: 15 x 15
Study
- Description: Wood
- Level: Main
- Area: 180 Square Feet
- Dimensions: 12 x 15
Heating
- Hot Water, Baseboard, 2 or more Heat Sources
Cooling
- Ceiling Fan(s), Attic Fan
Appliances
- Included: Gas Range, Double Oven, Dishwasher, Refrigerator, Washer, Dryer, Microwave
- Laundry: Washer/Dryer Hookup
Features
- Eat-in Kitchen, Separate Dining Room, Cathedral Ceiling(s), Open Floorplan, Pantry, Walk-In Closet(s), Kitchen Island
- Flooring: Wood
- Doors: French Doors
- Windows: Skylight(s), Window Coverings, Wood Frames
- Basement: None,Crawl Space
Interior area
- Total structure area: 3,535
- Total interior livable area: 3,535 sqft
- Finished area above ground: 3,535
Property
Parking
- Total spaces: 2
- Parking features: Garage - Attached
- Attached garage spaces: 2
- Details: Attached
Accessibility
- Accessibility features: Level Lot, No Stairs, Main Floor Bath, Accessible Bedroom, Main Level Laundry
Features
- Levels: One
- Stories: 1
- Patio & porch: Patio, Deck
- Exterior features: Sprinkler System
- Has view: Yes
- View description: Mountain(s), Hills
Lot
- Size: 2.09 Acres
- Features: Wooded, Evergreen Trees, Deciduous Trees, Level, Abuts Ditch, Paved
Details
- Parcel number: R0747238
- Zoning: FA1
- Special conditions: Private Owner
- Horses can be raised: Yes
- Horse amenities: Zoning Appropriate for 2 Horses
Construction
Type & style
- Home type: SingleFamily
- Property subtype: Single Family Residence
Materials
- Frame
- Roof: Composition
Condition
- New construction: No
- Year built: 1983
Utilities & green energy
- Sewer: Public Sewer
- Water: District
- Utilities for property: Natural Gas Available, Electricity Available
Green energy
- Energy efficient items: Southern Exposure
Community & HOA
Community
- Subdivision: Jackson Heights
HOA
- Has HOA: Yes
- Services included: Management
- HOA fee: $200 annually
- HOA name: Jackson Heights
Location
- Region: Fort Collins
Financial & listing details
- Price per square foot: $290/sqft
- Tax assessed value: $1,025,000
- Annual tax amount: $6,504
- Date on market: 8/21/2024
- Listing terms: Cash,Conventional
- Electric utility on property: Yes
- Road surface type: Asphalt
Price history
| Date | Event | Price |
|---|---|---|
| 11/26/2024 | Sold | $1,025,000-2.4%$290/sqft |
Source:  IRES as distributed by MLS GRID #1016944 Report a problem IRES as distributed by MLS GRID #1016944 Report a problem | ||
| 10/18/2024 | Pending sale | $1,050,000$297/sqft |
Source:  REcolorado as distributed by MLS GRID #IR1016944 Report a problem REcolorado as distributed by MLS GRID #IR1016944 Report a problem | ||
| 8/21/2024 | Listed for sale | $1,050,000$297/sqft |
Source: IRES as distributed by MLS GRID #1016944 Report a problem | ||
Public tax history
| Year | Property taxes | Tax assessment |
|---|---|---|
| 2025 | $5,866 +0.7% | $64,063 -8.8% |
| 2024 | $5,822 +40% | $70,283 -1% |
| 2023 | $4,158 -0.9% | $70,965 +40.5% |
| 2022 | $4,195 -11.9% | $50,513 +12.7% |
| 2021 | $4,759 -0.5% | $44,816 -11.1% |
| 2020 | $4,781 +7% | $50,408 -21.8% |
| 2019 | $4,468 | $64,490 +15.6% |
| 2018 | $4,468 | $55,800 |
| 2017 | $4,468 -12.6% | $55,800 +20.2% |
| 2016 | $5,113 +20.5% | $46,423 0% |
| 2015 | $4,245 +11% | $46,430 +11.7% |
| 2014 | $3,824 | $41,560 |
| 2013 | -- | $41,560 +19.3% |
| 2012 | -- | $34,830 |
| 2011 | -- | $34,830 -11.6% |
| 2010 | -- | $39,380 |
| 2009 | -- | $39,380 |
| 2008 | -- | $39,380 |
| 2007 | -- | $39,380 +5.3% |
| 2006 | -- | $37,410 -16.9% |
| 2005 | -- | $45,030 +26.2% |
| 2004 | -- | $35,680 -0.4% |
| 2002 | -- | $35,840 |
| 2001 | -- | $35,840 |
Find assessor info on the county website
Neighborhood: Timnath Reservoir
Nearby homes
- $1,220,7003 bd3 ba3k sqft709 Boulder Cir, Fort Collins, CO 80524Off Market
- $867,3003 bd2 ba2.6k sqft706 Boulder Cir, Fort Collins, CO 80524Off Market
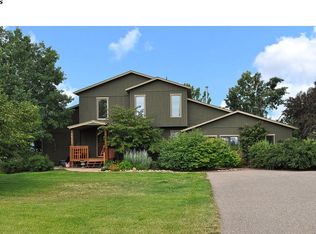
- $1,035,0004 bd5 ba4.9k sqft905 Monterra Ln, Timnath, CO 80547Sold
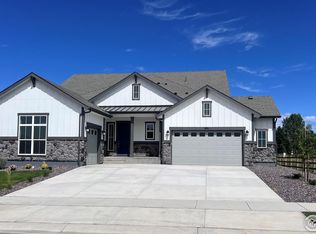
- $1,233,8004 bd5 ba4.9k sqft917 Monterra Ln, Timnath, CO 80547Sold
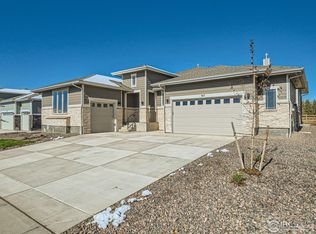
- $1,211,2004 bd4 ba3.1k sqft929 Monterra Ln, Timnath, CO 80547Off Market
- $1,334,8005 bd3 ba2.3k sqft941 Monterra Ln, Timnath, CO 80547Off Market
- $1,033,7003 bd2 ba3.6k sqft701 Boulder Cir, Fort Collins, CO 80524Off Market
- $950,0004 bd3 ba2.8k sqft622 Boulder Cir, Fort Collins, CO 80524For Sale
Nearby schools
GreatSchools rating
- 9/10Timnath Elementary SchoolGrades: PK-5Distance: 3.2 mi
- 8/10Timnath Middle-High SchoolGrades: 6-12Distance: 0.9 mi
Schools provided by the listing agent
- Elementary: Timnath
- Middle: Timnath Middle-High School
- High: Timnath Middle-High School
Source: IRES as distributed by MLS GRID. This data may not be complete. We recommend contacting the local school district to confirm school assignments for this home.
Get a cash offer in 3 minutes
Find out how much your home could sell for in as little as 3 minutes with a no-obligation cash offer.
Estimated market value
$1,183,600
Get a cash offer in 3 minutes
Find out how much your home could sell for in as little as 3 minutes with a no-obligation cash offer.
Estimated market value
$1,183,600
- Colorado
- Larimer County
- Fort Collins
- 80524
- Timnath Reservoir
- 705 Boulder Cir
