Skip main navigation
Sold for $1,035,000
  • $1,035,000

    905 Monterra Ln, Timnath, CO 80547

    4beds
    4,989sqft
    Single Family Residence
    Built in 2023
    0.29 Acres Lot
    $1,229,900 Zestimate®
    $207/sqft
    $5,214 Estimated rent

    Home value

    $1,229,900

    $1.12M - $1.37M

    $5,214/mo

    Zestimate® history
    Loading
    Loading...

    Owner options

    List your home for rent

    $5,214/mo

    Rent Zestimate®

    Find your next renter with Zillow Rental Manager. Plus, with online applications, you can quickly screen prospective tenants – for free.

    Learn more

    $5,214/mo

    Rent Zestimate®

    Refinance and save

    $6,933/mo

    Est. payment

    Refinancing to a lower rate could help reduce your monthly payments and save thousands over the life of the loan.

    See today's rates

    $6,933/mo

    Est. payment

    Explore your selling options

    Work with a Zillow partner agent

    Leverage their expertise and Zillow's premium Showcase listings to get your home seen by more buyers.

    Get started

    List with your own agent

    Get your home in front of millions of buyers by listing it on Zillow.

    Learn how to do it

    Sell it yourself

    Take full control of how buyers see your home on Zillow by listing For Sale by Owner (FSBO).

    List your home

    What's special

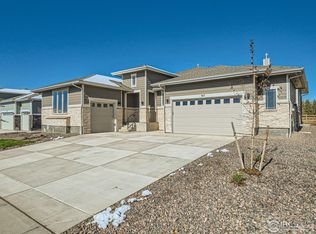
    The 652 floorplan in the farmhouse elevation has a dramatic roofline. The almost 12,578sqft corner lot faces South. This open concept ranch plan features 11 foot ceilings and windows at every turn with 2 fireplaces. Your family will enjoy a gourmet kitchen with Kitchen Aid convection double ovens and walk-in pantry and tech center. An additional Wine Room can be used for flex space or for entertaining. The 5-piece primary bathroom includes a freestanding tub and separate vanities. This home includes 4-bedrooms and 4-full baths, and a guest powder. The study is located in the front of the home. The multi-slider steps out to a covered patio off the family room and onto an outdoor living space viewing a wooded lot. The enormous finished basement features a recreation room and wet bar for entertaining and 2-bedrooms each with a bathroom. The 3 car garages are separated into double and single car.

    Zillow last checked:

    Listing updated:

    Listed by:

    Parker Bright 972-410-5713,

    American Legend Homes LLC

    Bought with:

    Non-IRES Agent

    Non-IRES

    Source: IRES as distributed by MLS GRID,MLS#: 1000432MLS Logo

    Facts & features

    Interior

    Bedrooms & bathrooms
    • Bedrooms: 4
    • Bathrooms: 5
    • Full bathrooms: 4
    • 1/2 bathrooms: 1
    • Main level bathrooms: 3
    Rooms
    • Room types: Loft
    Primary bedroom
    • Description: Wood
    • Features: 5 Piece Primary Bath
    • Level: Main
    • Area: 224 Square Feet
    • Dimensions: 14 x 16
    Bedroom 2
    • Description: Carpet
    • Level: Main
    • Area: 132 Square Feet
    • Dimensions: 11 x 12
    Bedroom 3
    • Description: Carpet
    • Level: Lower
    • Area: 156 Square Feet
    • Dimensions: 13 x 12
    Bedroom 4
    • Description: Carpet
    • Level: Lower
    • Area: 216 Square Feet
    • Dimensions: 18 x 12
    Dining room
    • Description: Wood
    • Level: Main
    • Area: 176 Square Feet
    • Dimensions: 16 x 11
    Family room
    • Description: Wood
    • Level: Main
    • Area: 304 Square Feet
    • Dimensions: 16 x 19
    Great room
    • Description: Wood
    • Level: Main
    • Area: 160 Square Feet
    • Dimensions: 16 x 10
    Kitchen
    • Description: Wood
    • Level: Main
    • Area: 350 Square Feet
    • Dimensions: 14 x 25
    Laundry
    • Description: Tile
    • Level: Main
    • Area: 63 Square Feet
    • Dimensions: 9 x 7
    Recreation room
    • Description: Carpet
    • Level: Lower
    • Area: 1620 Square Feet
    • Dimensions: 45 x 36
    Study
    • Description: Carpet
    • Level: Main
    • Area: 144 Square Feet
    • Dimensions: 12 x 12
    Heating
    • Forced Air
    Cooling
    • Ceiling Fan(s)
    Appliances
    • Included: Gas Range, Double Oven, Dishwasher, Microwave, Disposal
    • Laundry: Washer/Dryer Hookup
    Features
    • Eat-in Kitchen, Separate Dining Room, Open Floorplan, Pantry, Walk-In Closet(s), Wet Bar, Kitchen Island, Crown Molding
    • Doors: French Doors
    • Basement: Partially Finished,Built-In Radon,Sump Pump
    • Has fireplace: Yes
    • Fireplace features: Gas, Family Room
    Interior area
    • Total structure area: 2,514
    • Total interior livable area: 4,989 sqft
    • Finished area above ground: 2,514

    Property

    Parking
    • Total spaces: 3
    • Parking features: Garage Door Opener
    • Attached garage spaces: 3
    • Details: Attached
    Accessibility
    • Accessibility features: Main Floor Bath, Accessible Bedroom, Main Level Laundry
    Features
    • Levels: One
    • Stories: 1
    • Patio & porch: Patio
    • Exterior features: Sprinkler System
    • Fencing: Partial
    • Has view: Yes
    • View description: Hills
    Lot
    • Size: 0.29 Acres
    • Features: Corner Lot, Abuts Private Open Space, City Limits, Paved, Sidewalks, Water Rights Excluded
    Details
    • Parcel number: R1663693
    • Zoning: RES
    • Special conditions: Builder

    Construction

    Type & style
    • Home type: SingleFamily
    • Architectural style: Contemporary
    • Property subtype: Single Family Residence
    Materials
    • Composition
    • Foundation: Slab
    • Roof: Composition
    Condition
    • New construction: Yes
    • Year built: 2023
    Details
    • Builder model: C652A
    • Builder name: American Legend Homes

    Utilities & green energy

    • Electric: Poudre REA
    • Gas: Xcel
    • Water: City, District
    • Utilities for property: Natural Gas Available, Electricity Available, High Speed Avail
    Green energy
    • Energy efficient items: Windows, High Efficiency Furnace, Thermostat, Energy Rated

    Community & HOA

    Community
    • Features: Park, Trail(s)
    • Security: Fire Alarm
    • Subdivision: Kitchel Lake @ Serratoga Falls
    HOA
    • Has HOA: Yes
    • Services included: Common Amenities, Management, Utilities
    • HOA fee: $1,000 annually
    • HOA name: Centennial Consulting Group
    • HOA phone: 970-484-0101
    Location
    • Region: Timnath

    Financial & listing details

    • Price per square foot: $207/sqft
    • Tax assessed value: $1,019,900
    • Annual tax amount: $12,750
    • Date on market: 1/3/2024
    • Listing terms: Cash,Conventional,FHA,VA Loan
    • Electric utility on property: Yes
    • Road surface type: Asphalt

    Price history

    DateEventPrice
    10/31/2024Sold$1,035,000-1.4%$207/sqft
    Source: IRES as distributed by MLS GRID #1000432 Report a problem
    10/14/2024Pending sale$1,050,000$210/sqft
    Source: REcolorado as distributed by MLS GRID #IR1000432 Report a problem
    10/1/2024Price change$1,050,000-14.3%$210/sqft
    Source: IRES as distributed by MLS GRID #1000432 Report a problem
    7/8/2024Pending sale$1,225,000$246/sqft
    Source: REcolorado as distributed by MLS GRID #IR1000432 Report a problem
    6/3/2024Price change$1,225,000-3.9%$246/sqft
    Source: REcolorado as distributed by MLS GRID #IR1000432 Report a problem
    12/7/2023Listed for sale$1,275,000$256/sqft
    Source: IRES as distributed by MLS GRID #1000432 Report a problem

    Public tax history

    YearProperty taxesTax assessment
    2024$10,539 +199.2%$68,333 +220.6%
    2023$3,522 -11.5%$21,316 -3.8%
    2022$3,980 +181.5%$22,156 -13.2%
    2021$1,414 +404.6%$25,520 +183%
    2020$280 -29.3%$9,019 +396.9%
    2019$396 $1,815 -31.9%
    2018$396 $2,665 +4494.8%
    2017$396 $58
    Find assessor info on the county website

    Neighborhood: 80547

    Nearby schools

    GreatSchools rating
    Schools provided by the listing agent
    • Elementary: Timnath
    • Middle: Timnath Middle-High School
    • High: Timnath Middle-High School

    Source: IRES as distributed by MLS GRID. This data may not be complete. We recommend contacting the local school district to confirm school assignments for this home.

    Get a cash offer in 3 minutes
    Find out how much your home could sell for in as little as 3 minutes with a no-obligation cash offer.
    Estimated market value
    $1,229,900
    Get a cash offer in 3 minutes
    Find out how much your home could sell for in as little as 3 minutes with a no-obligation cash offer.
    Estimated market value
    $1,229,900