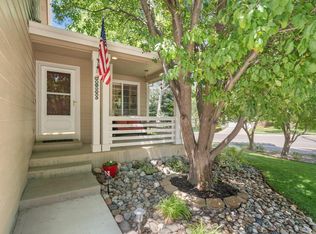
Welcome Home! This updated Loveland home offers the space and flexibility that’s hard to find, with six bedrooms, a dedicated office, finished basement, RV parking, oversized two-car garage with workshop space, and no HOA. The main level features hardwood floors, abundant natural light, and a comfortable layout with an updated kitchen offering granite countertops, stainless steel appliances, ample cabinetry, and an eat-in dining area that opens to the covered patio. A private office with French doors provides a dedicated space for working from home, studying, or hobbies.
Upstairs, the spacious primary suite includes an updated bathroom with dual vanities, soaking tub, walk-in shower, and generous closet space. Two additional bedrooms and a versatile loft provide plenty of room for family, guests, or additional living space.
The finished basement adds two conforming bedrooms, a full bathroom, recreation space, and a large flex room that can easily adapt to your needs. Use it as a home gym, media room, playroom, craft space, or additional hangout area.
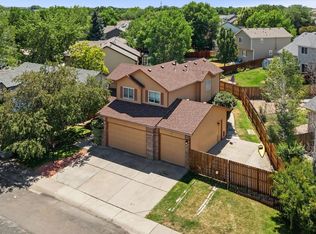
Outside, the landscaped backyard includes a covered patio and shed, while the RV parking and oversized two-car garage with dedicated workshop space provide valuable flexibility for storage, projects, and outdoor equipment. Conveniently located near Loveland parks, trails, schools, shopping, and recreation, this home offers generous space, thoughtful updates, and the flexibility to fit a variety of lifestyles. Buyer and buyer's agent to verify all information.
For sale
Price cut: $25K (8/27)
$650,000
4552 Brookwood Drive, Loveland, CO 80538
6beds
3,762sqft
Single Family Residence
Built in 1995
8,451 Square Feet Lot
$-- Zestimate®
$173/sqft
$-- HOA
What's special
- 58 days
- 593
- 40
Zillow last checked:
Listing updated:
Listed by:
Matt McKay 303-888-1257 matt@realtyindenver.com,
Brokers Guild Homes
Source: REcolorado as distributed by MLS GRID,MLS#: 7692163
Facts & features
Interior
Bedrooms & bathrooms
- Bedrooms: 6
- Bathrooms: 4
- Full bathrooms: 2
- 3/4 bathrooms: 1
- 1/2 bathrooms: 1
- Main level bathrooms: 1
Bedroom
- Features: Primary Suite
- Level: Upper
- Area: 260 Square Feet
- Dimensions: 13 x 20
Bedroom
- Level: Upper
- Area: 130 Square Feet
- Dimensions: 10 x 13
Bedroom
- Level: Upper
- Area: 130 Square Feet
- Dimensions: 10 x 13
Bedroom
- Level: Basement
- Area: 168 Square Feet
- Dimensions: 12 x 14
Bedroom
- Level: Basement
- Area: 195 Square Feet
- Dimensions: 13 x 15
Bedroom
- Description: Non-Conforming
- Level: Basement
- Area: 289 Square Feet
- Dimensions: 17 x 17
Bathroom
- Features: Primary Suite
- Level: Upper
- Area: 45 Square Feet
- Dimensions: 5 x 9
Bathroom
- Level: Upper
Bathroom
- Level: Main
- Area: 24 Square Feet
- Dimensions: 4 x 6
Bathroom
- Level: Basement
- Area: 160 Square Feet
- Dimensions: 10 x 16
Bonus room
- Description: Recreation Room
- Level: Basement
- Area: 432 Square Feet
- Dimensions: 18 x 24
Dining room
- Level: Main
- Area: 108 Square Feet
- Dimensions: 9 x 12
Family room
- Level: Main
- Area: 165 Square Feet
- Dimensions: 11 x 15
Kitchen
- Description: Includes Breakfast Nook
- Level: Main
- Area: 187 Square Feet
- Dimensions: 11 x 17
Laundry
- Level: Main
- Area: 90 Square Feet
- Dimensions: 9 x 10
Living room
- Level: Main
- Area: 132 Square Feet
- Dimensions: 11 x 12
Loft
- Level: Upper
- Area: 285 Square Feet
- Dimensions: 15 x 19
Office
- Level: Main
- Area: 156 Square Feet
- Dimensions: 12 x 13
Heating
- Baseboard
Cooling
- Attic Fan, Central Air
Appliances
- Included: Dishwasher, Disposal, Microwave, Range, Refrigerator
Features
- Granite Counters, Kitchen Island, Open Floorplan, Primary Suite
- Flooring: Carpet, Tile, Vinyl, Wood
- Windows: Double Pane Windows
- Basement: Finished,Full
- Number of fireplaces: 1
- Fireplace features: Family Room
Interior area
- Total structure area: 3,762
- Total interior livable area: 3,762 sqft
- Finished area above ground: 2,561
- Finished area below ground: 1,189
Video & virtual tour
Property
Parking
- Total spaces: 3
- Parking features: Garage - Attached
- Attached garage spaces: 2
- Details: RV Spaces: 1
Features
- Levels: Two
- Stories: 2
- Patio & porch: Covered, Front Porch, Patio
- Exterior features: Dog Run, Private Yard
- Fencing: Partial
Lot
- Size: 8,451 Square Feet
- Features: Corner Lot, Irrigated, Landscaped, Level, Sprinklers In Front, Sprinklers In Rear
Details
- Parcel number: R1355465
- Zoning: R1-UD
- Special conditions: Standard
Construction
Type & style
- Home type: SingleFamily
- Property subtype: Single Family Residence
Materials
- Brick, Frame
- Roof: Composition
Condition
- Updated/Remodeled
- Year built: 1995
Utilities & green energy
- Sewer: Public Sewer
- Water: Public
Community & HOA
Community
- Subdivision: Brookside Park
HOA
- Has HOA: No
Location
- Region: Loveland
Financial & listing details
- Price per square foot: $173/sqft
- Tax assessed value: $614,200
- Annual tax amount: $3,283
- Date on market: 7/2/2026
- Listing terms: Cash,Conventional,FHA,VA Loan
- Exclusions: Seller's Personal Property. (2) Plastic Sheds.
- Ownership: Individual
Estimated market value
Not available
Estimated sales range
Not available
Not available
Price history
| Date | Event | Price |
|---|---|---|
| 8/27/2026 | Price change | $650,000-3.7%$173/sqft |
Source:  REcolorado as distributed by MLS GRID #7692163 Report a problem REcolorado as distributed by MLS GRID #7692163 Report a problem | ||
| 7/2/2026 | Listed for sale | $675,000+128.8%$179/sqft |
Source: REcolorado as distributed by MLS GRID #7692163 Report a problem | ||
| 10/26/2012 | Sold | $295,000+55.3%$78/sqft |
Source:  IRES as distributed by MLS GRID #678426 Report a problem IRES as distributed by MLS GRID #678426 Report a problem | ||
| 8/4/1997 | Sold | $189,900$50/sqft |
Source: Public Record Report a problem | ||
Public tax history
| Year | Property taxes | Tax assessment |
|---|---|---|
| 2025 | $3,283 +10.9% | $38,388 -5.8% |
| 2024 | $2,960 +15.4% | $40,770 -1% |
| 2023 | $2,564 -2.7% | $41,165 +27.7% |
| 2022 | $2,635 +1.8% | $32,228 -2.8% |
| 2021 | $2,588 +1.7% | $33,155 +1.9% |
| 2020 | $2,544 +5.7% | $32,547 -0.7% |
| 2019 | $2,406 | $32,774 +12.1% |
| 2018 | $2,406 | $29,239 |
| 2017 | $2,406 +16.1% | $29,239 +7% |
| 2016 | $2,072 +4.3% | $27,319 +0% |
| 2015 | $1,987 +15% | $27,310 +18.8% |
| 2014 | $1,729 | $22,990 |
| 2013 | -- | $22,990 -0.9% |
| 2012 | -- | $23,190 |
| 2011 | -- | $23,190 +4.3% |
| 2010 | -- | $22,230 |
| 2009 | -- | $22,230 -11.5% |
| 2008 | -- | $25,130 |
| 2007 | -- | $25,130 +2.4% |
| 2006 | -- | $24,540 |
| 2005 | -- | $24,540 -1.4% |
| 2004 | -- | $24,890 -4.3% |
| 2002 | -- | $26,020 |
| 2001 | -- | $26,020 |
Find assessor info on the county website
Monthly payment
Est. payment
Payment breakdown
Explore the cost of this home by adjusting the details. Changes won't be saved.Climate risks
Neighborhood: 80538
Nearby schools
Schools provided by the listing agent
- Elementary: Laurene Edmondson
- Middle: Lucile Erwin
- High: Loveland
- District: Thompson R2-J
Source: REcolorado as distributed by MLS GRID. This data may not be complete. We recommend contacting the local school district to confirm school assignments for this home.


Similar homes
- $645,0005 bd4 ba4.4k sqft4220 Promontory Ct, Loveland, CO 80537For Sale

 MLS ID #1059017, Jay Roup, Group Centerra. IRES as distributed by MLS GRID
 - $545,0004 bd4 ba2k sqft1890 Twin Lakes Cir, Loveland, CO 80538For Sale
 MLS ID #1062409, Brandon Tompkins, Brandon Tompkins. IRES as distributed by MLS GRID
 - $550,0004 bd4 ba2.1k sqft3654 Harding Dr, Loveland, CO 80538For Sale
 MLS ID #1063124, Richard Moehling, LIV Sotheby's Intl Realty. IRES as distributed by MLS GRID
 - $635,0004 bd4 ba2.8k sqft2521 5th St SW, Loveland, CO 80537For Sale
 MLS ID #1066566, April Allen, C3 Real Estate Solutions, LLC. IRES as distributed by MLS GRID
 - $575,0005 bd3 ba3.1k sqft2154 Blue Duck Court, Loveland, CO 80537For Sale
 MLS ID #8019875, Susie Wargin, RE/MAX Alliance. REcolorado as distributed by MLS GRID
 - $535,0003 bd3 ba3.1k sqft2908 Sanford Cir, Loveland, CO 80538For SaleMLS ID #1066051, Tamara Yaromy, C3 Real Estate Solutions, LLC. IRES as distributed by MLS GRID
- $650,0004 bd3 ba3.3k sqft4212 Red Bird Pl, Loveland, CO 80537For SaleMLS ID #1065844, Chresa Anderson, C3 Real Estate Solutions, LLC. IRES as distributed by MLS GRID
- $649,0005 bd4 ba3.8k sqft8110 Northstar Drive, Windsor, CO 80528For SaleMLS ID #1526546, Matt Purdy, Redfin Corporation. REcolorado as distributed by MLS GRID
- $720,0004 bd4 ba3.1k sqft422 Hillsboro Ct N, Fort Collins, CO 80525For SaleMLS ID #1066013, John Simmons, C3 Real Estate Solutions, LLC. IRES as distributed by MLS GRID
- $675,0005 bd4 ba2.7k sqft660 Parliament Ct, Fort Collins, CO 80525For SaleMLS ID #1065431, Leslie Henckel, RE/MAX Alliance-FTC South. IRES as distributed by MLS GRID
- $769,0006 bd4 ba3.3k sqft7945 Allott Ave, Fort Collins, CO 80525For SaleMLS ID #1057186, Carolyn McDonald, RE/MAX Alliance-Loveland. IRES as distributed by MLS GRID
- $640,0004 bd4 ba3.7k sqft3954 Heatherwood Cir, Johnstown, CO 80534For SaleMLS ID #1061559, Anastasija Mamatsiuk, Group Harmony. IRES as distributed by MLS GRID
- $799,9005 bd4 ba3.7k sqft1031 Battsford Cir, Fort Collins, CO 80525For SaleMLS ID #1065721, Patricia Phillips, Group Mulberry. IRES as distributed by MLS GRID
- $599,9994 bd4 ba2.8k sqft7592 Triangle Dr, Fort Collins, CO 80525For SaleMLS ID #1063524, Eric Tutsch, C3 Real Estate Solutions, LLC. IRES as distributed by MLS GRID
- $565,0004 bd3 ba2.9k sqft3405 Leopard Pl, Loveland, CO 80537For SaleMLS ID #1062737, Alycia Martinez, Group Centerra. IRES as distributed by MLS GRID
- $789,0005 bd4 ba3.4k sqft7208 Trout Ct, Fort Collins, CO 80526For SaleMLS ID #1063184, Hayley Sell, Group Harmony. IRES as distributed by MLS GRID
- $675,0005 bd3 ba3.5k sqft1254 Coffman Drive, Berthoud, CO 80513For SaleMLS ID #5425470, Kate Kazell, West and Main Homes Inc. REcolorado as distributed by MLS GRID
- $569,0003 bd3 ba2.1k sqft112 Victoria Dr, Fort Collins, CO 80525For SaleMLS ID #1060977, Autumn Mestas, Kentwood RE Northern Prop Llc. IRES as distributed by MLS GRID
- $789,9006 bd4 ba3.3k sqft915 Snowy Plain Rd, Fort Collins, CO 80525For SaleMLS ID #1065134, Brent Sommervold, Equity Colorado-Front Range. IRES as distributed by MLS GRID
- $525,0004 bd4 ba2k sqft568 Mesa Drive, Loveland, CO 80537For SaleMLS ID #4876222, Nicholas York, Realty Professionals LLC. REcolorado as distributed by MLS GRID
