Seller Concessions available for rate buydown or to be used at Buyer's discretion. Discover the perfect blend of elegance and comfort in this stunning residence located in Windsor's premier Highland Meadows neighborhood/ The grand foyer welcomes you with soaring ceilings that carry into the formal living room, creating an expansive and airy atmosphere. Flowing naturally from the living room is a formal dining area, perfect for hosting. The heart of the home opens up into a spacious kitchen and informal dining nook, which transitions seamlessly into the family room. The gourmet kitchen is a chef's delight, featuring granite countertops, stainless steel appliances, and a walk-in pantry. Step through the dining nook to the sunny back patio for effortless indoor-outdoor living. The adjacent family room offers a cozy retreat with custom built-ins and a warm gas fireplace. The main level provides ultimate flexibility with a dedicated bedroom. ideal for guests or a quiet workspace, alongside a half bath and a convenient laundry room with access to the attached 3-car garage. Upstairs, a versatile loft space offers a perfect spot for a library or home office. The primary suite is a true sanctuary, boasting vaulted ceilings, a spa-like 5-piece en-suite bath, and a generous walk-in closet. Two additional upstairs bedrooms share a well-designed Jack and Jill bathroom. The finished basement is an entertainer's dream, featuring a massive bonus/media room equipped with a wet bar. This level also includes a fifth bedroom and a 3/4 bath, complete with a private sauna for the ultimate relaxation experience. Outside, the fully fenced yard provides a private oasis with a large lawn, mature trees, and a spacious patio. Located just minutes from world-class golf, trails, and outdoor recreation, with easy access to I-25 for commuting, this Highland Meadows gem offers the best of Northern Colorado living!
For sale
$694,000
8110 Northstar Dr, Windsor, CO 80528
5beds
3,808sqft
:
Get pre-qualified$4,275/mo
Single Family Residence
Built in 2005
7,153 Square Feet Lot
$681,000 Zestimate®
$182/sqft
$50/mo HOA
What's special
Large lawnMature treesSpacious patioWalk-in pantryStainless steel appliancesSpacious kitchenGenerous walk-in closet
- 14 days |
- 408 |
- 16 |
Zillow last checked:
Listing updated:
Listed by:
Matthew Purdy 303-536-8941,
Redfin Corporation
Source: IRES as distributed by MLS GRID,MLS#: 1063770
Facts & features
Interior
Bedrooms & bathrooms
- Bedrooms: 5
- Bathrooms: 4
- Full bathrooms: 2
- 3/4 bathrooms: 1
- 1/2 bathrooms: 1
- Main level bathrooms: 1
Primary bedroom
- Description: Carpet
- Features: 5 Piece Primary Bath
- Level: Upper
- Area: 225 Square Feet
- Dimensions: 15 x 15
Bedroom 2
- Description: Carpet
- Level: Upper
- Area: 140 Square Feet
- Dimensions: 10 x 14
Bedroom 3
- Description: Carpet
- Level: Upper
- Area: 132 Square Feet
- Dimensions: 11 x 12
Bedroom 4
- Description: Luxury Vinyl
- Level: Main
- Area: 120 Square Feet
- Dimensions: 12 x 10
Bedroom 5
- Description: Carpet
- Level: Basement
- Area: 140 Square Feet
- Dimensions: 14 x 10
Family room
- Description: Luxury Vinyl
- Level: Main
- Area: 256 Square Feet
- Dimensions: 16 x 16
Kitchen
- Description: Luxury Vinyl
- Level: Main
- Area: 320 Square Feet
- Dimensions: 20 x 16
Living room
- Description: Luxury Vinyl
- Level: Main
- Area: 1225 Square Feet
- Dimensions: 35 x 35
Heating
- Forced Air
Cooling
- Central Air
Appliances
- Included: Electric Range, Dishwasher, Refrigerator, Washer, Dryer, Microwave, Disposal
Features
- Eat-in Kitchen, Separate Dining Room, Cathedral Ceiling(s), Open Floorplan, Walk-In Closet(s)
- Windows: Window Coverings
- Basement: Partially Finished
- Has fireplace: Yes
- Fireplace features: Gas
Interior area
- Total structure area: 2,521
- Total interior livable area: 3,808 sqft
- Finished area above ground: 2,521
Property
Parking
- Total spaces: 3
- Parking features: Attached
- Attached garage spaces: 3
- Details: Attached
Features
- Levels: Two
- Stories: 2
- Patio & porch: Patio
- Exterior features: Sprinkler System
- Fencing: Fenced
- Has view: Yes
- View description: City
Lot
- Size: 7,153 Square Feet
Details
- Parcel number: R1596665
- Zoning: R
- Special conditions: Private Owner
Construction
Type & style
- Home type: SingleFamily
- Property subtype: Single Family Residence
Materials
- Frame
- Roof: Composition
Condition
- New construction: No
- Year built: 2005
Utilities & green energy
- Sewer: Public Sewer
- Water: City
- Utilities for property: Natural Gas Available, Electricity Available, Cable Available, High Speed Avail
Community & HOA
Community
- Features: Trail(s)
- Security: Fire Alarm
- Subdivision: Highland Meadows Sub 3rd Fil
HOA
- Has HOA: Yes
- Services included: Utilities
- HOA fee: $600 annually
- HOA name: Highland Meadows
- HOA phone: 970-223-5473
Location
- Region: Windsor
Financial & listing details
- Price per square foot: $182/sqft
- Tax assessed value: $684,200
- Annual tax amount: $4,800
- Date on market: 7/9/2026
- Listing terms: Cash,Conventional,FHA,VA Loan
- Exclusions: Seller's Personal Property
- Electric utility on property: Yes
Estimated market value
$681,000
$647,000 - $715,000
$3,663/mo
Price history
| Date | Event | Price |
|---|---|---|
| 7/9/2026 | Listed for sale | $694,000+134.8%$182/sqft |
Source:  IRES as distributed by MLS GRID #1063770 Report a problem IRES as distributed by MLS GRID #1063770 Report a problem | ||
| 2/2/2006 | Sold | $295,594$78/sqft |
Source: Public Record Report a problem | ||
Public tax history
| Year | Property taxes | Tax assessment |
|---|---|---|
| 2025 | $4,800 +3.6% | $42,763 -8% |
| 2024 | $4,632 +26.4% | $46,491 -1% |
| 2023 | $3,663 -1% | $46,943 +37% |
| 2022 | $3,701 +1.2% | $34,264 -2.8% |
| 2021 | $3,656 -0.4% | $35,250 +2% |
| 2020 | $3,669 +11.2% | $34,542 -0.7% |
| 2019 | $3,298 | $34,783 +8.5% |
| 2018 | $3,298 | $32,047 |
| 2017 | $3,298 +0.2% | $32,047 +6.3% |
| 2016 | $3,293 +6.9% | $30,161 +0% |
| 2015 | $3,079 +12.1% | $30,160 +13.4% |
| 2014 | $2,748 | $26,600 |
| 2013 | -- | $26,600 +5.7% |
| 2012 | -- | $25,170 |
| 2011 | -- | $25,170 -1.1% |
| 2010 | -- | $25,450 |
| 2009 | -- | $25,450 -10.9% |
| 2008 | -- | $28,560 |
| 2007 | -- | $28,560 +25.6% |
| 2006 | -- | $22,730 +0.6% |
| 2005 | -- | $22,590 +38.8% |
| 2004 | -- | $16,270 +24.4% |
| 2002 | -- | $13,080 +4.9% |
| 2001 | -- | $12,470 |
Find assessor info on the county website
Monthly payment
Est. payment
Payment breakdown
Explore the cost of this home by adjusting the details. Changes won't be saved.Climate risks
Neighborhood: 80528
Nearby schools
GreatSchools rating
- 7/10Bamford Elementary SchoolGrades: PK-5Distance: 0.7 mi
- 5/10Timnath Middle-High SchoolGrades: 6-12Distance: 6.7 mi
Schools provided by the listing agent
- Elementary: Bamford
- Middle: Preston
- High: Fossil Ridge
Source: IRES as distributed by MLS GRID. This data may not be complete. We recommend contacting the local school district to confirm school assignments for this home.
- $589,9003 bd2 ba2.4k sqft8114 Northstar Dr, Windsor, CO 80528Off Market
- $640,0005 bd4 ba3.1k sqft8106 Northstar Dr, Windsor, CO 80528Sold

- $613,4004 bd2 ba3.7k sqft8118 Northstar Dr, Windsor, CO 80528Off Market
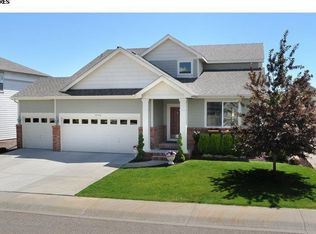
- $614,5003 bd2 ba3.3k sqft8100 Northstar Dr, Windsor, CO 80528Off Market

- $647,3004 bd3 ba4.1k sqft8109 Northstar Dr, Windsor, CO 80528Off Market
- $755,0005 bd4 ba4.3k sqft8113 Northstar Dr, Windsor, CO 80528Sold
- $650,0003 bd3 ba4k sqft8105 Northstar Dr, Windsor, CO 80528Off Market
- $641,1004 bd3 ba2.7k sqft8117 Northstar Dr, Windsor, CO 80528Off Market
A local agent can set up tours, give advice and negotiate with sellers.
Similar homes
- $789,9004 bd4 ba4.1k sqft8355 Louden Cir, Fort Collins, CO 80528For Sale
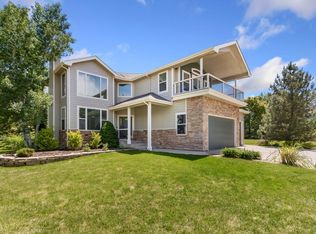
 MLS ID #1059870, Richard Payne Jr, Property Partners. IRES as distributed by MLS GRID
 - $730,0003 bd3 ba3.7k sqft8493 Castaway Dr, Windsor, CO 80528For Sale
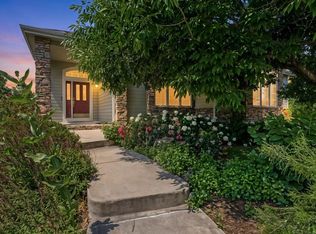 MLS ID #1063408, Scott Adams, Mountain West Real Estate. IRES as distributed by MLS GRID
 - $700,0004 bd4 ba3.3k sqft5119 Hogan Ct, Fort Collins, CO 80528For Sale
 MLS ID #1060251, Lloyd Smith, C3 Real Estate Solutions, LLC. IRES as distributed by MLS GRID
 - $815,0004 bd4 ba3.6k sqft8417 Castaway Dr, Windsor, CO 80528For Sale
 MLS ID #1062337, Michal Jaques, Group Mulberry. IRES as distributed by MLS GRID
 - $800,0005 bd5 ba5.2k sqft8295 Avalon Ct, Windsor, CO 80528For SaleMLS ID #1053801, Christie Duggar, Group Harmony. IRES as distributed by MLS GRID
- $549,9994 bd4 ba3.2k sqft5179 Torrey Pines Ct, Fort Collins, CO 80528For SaleMLS ID #1063921, Kyle Christianson, RE/MAX Alliance-FTC South. IRES as distributed by MLS GRID
- $622,5004 bd4 ba2.6k sqft2215 Sweetwater Creek Drive, Fort Collins, CO 80528For Sale
 MLS ID #5563844, Robert Passafiume, Waypoint Realty. REcolorado as distributed by MLS GRID
 - $850,0005 bd4 ba4k sqft6326 Tilden St, Fort Collins, CO 80528For SaleMLS ID #1064497, Angie Spangler, RE/MAX Alliance-FTC Dwtn. IRES as distributed by MLS GRID
- $765,0004 bd4 ba4.1k sqft757 Pioneer Pl, Windsor, CO 80550For SaleMLS ID #1059931, Brent Duggar, Group Harmony. IRES as distributed by MLS GRID
- $725,0004 bd3 ba3.5k sqft6965 Foxton Ct, Timnath, CO 80547For SaleMLS ID #1064614, Jennifer Stone, eXp Realty - Northern CO. IRES as distributed by MLS GRID
- $749,0005 bd4 ba3.9k sqft190 Kitty Hawk Ct, Windsor, CO 80550For SaleMLS ID #1063045, Naomi Rutkey, eXp Realty - Northern CO. IRES as distributed by MLS GRID
- $830,0004 bd4 ba4.3k sqft1536 Yonkee Dr, Windsor, CO 80550For SaleMLS ID #1063791, Don Svitak, Group Harmony. IRES as distributed by MLS GRID
- $712,5004 bd3 ba4.3k sqft1986 E Seadrift Dr, Windsor, CO 80550For SaleMLS ID #1061447, Josh Landers, RE/MAX Nexus. IRES as distributed by MLS GRID
- $884,0004 bd4 ba4.1k sqft6682 Crooked Stick Dr, Windsor, CO 80550For SaleMLS ID #1063735, Dennis Schick, RE/MAX Alliance-FTC South. IRES as distributed by MLS GRID
- $750,0003 bd3 ba4k sqft535 Lakeside Pl, Windsor, CO 80550For SaleMLS ID #1063740, Seth Hanson, Group Harmony. IRES as distributed by MLS GRID
- $725,0005 bd3 ba3.7k sqft4373 Lemon Grass Dr, Johnstown, CO 80534For SaleMLS ID #1062690, Jovi Tarango, Resident Realty. IRES as distributed by MLS GRID
- $920,0005 bd5 ba5k sqft7285 Vardon Way, Fort Collins, CO 80528For SaleMLS ID #1062259, Dave Muth, Group Harmony. IRES as distributed by MLS GRID
- $765,0005 bd4 ba3.8k sqft608 Vermilion Peak Dr, Windsor, CO 80550For SaleMLS ID #1063205, Chresa Anderson, C3 Real Estate Solutions, LLC. IRES as distributed by MLS GRID
- $715,0004 bd4 ba3.9k sqft5355 Brookline Dr, Timnath, CO 80547For SaleMLS ID #1055859, Matthew Powell, Realty One Group Fourpoints CO. IRES as distributed by MLS GRID
- $674,0004 bd4 ba3.4k sqft2036 Vineyard Ct, Windsor, CO 80550For SaleMLS ID #1058084, Jonathan Holsten, Group Mulberry. IRES as distributed by MLS GRID
