Skip main navigation
For sale
  • Price cut: $10K (5/12)
    $715,000

    5355 Brookline Dr, Timnath, CO 80547

    4beds
    3,942sqft
    : 
    Loading
    Get pre-qualified
    Single Family Residence
    Built in 2011
    7,891 Square Feet Lot
    $710,600 Zestimate®
    $181/sqft
    $-- HOA

    What's special

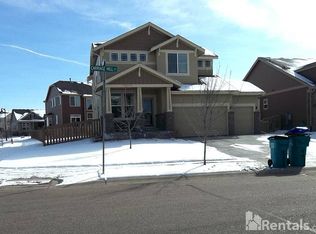
    Be Sure to watch the walkthru and aerial video. Welcome to this immaculate and beautifully maintained home in the highly sought-after Timnath Ranch community. Thoughtfully master-planned, the neighborhood offers an unmatched lifestyle with Bethke Elementary School, community parks, scenic trails(Poudre Trail right thru the neighborhood), pickleball, tennis and basketball courts, multiple swimming pools, dog park and more. From the moment you arrive, you'll be drawn in by the neighborhood's charm-but it's the home that will truly captivate you. Featuring an expansive open floor plan with soaring ceilings, this 4-bedroom, 4-bathroom residence offers just under 4,000 sq. ft. of refined comfort and modern elegance. Main floor bedroom and 3/4 bath for multi-generational living. Entertainment opportunities abound with the basement kitchen/bar, pool table and theatre room. Love the outdoors? Step outside to your private premium corner lot backyard oasis-professionally landscaped with mature privacy trees and a custom patio perfect for entertaining or relaxing. Prefer a slower start to your day? Enjoy your morning coffee on the spacious front porch while soaking in the serene surroundings. This home is the perfect blend of luxury, functionality, and community living. Don't miss your chance to make it yours.
    98 days
    |
    226
    |
    12
    |

    Zillow last checked:

    Listing updated:

    Listed by:

    Matthew Powell 970-420-6195,

    Realty One Group Fourpoints CO

    Source: IRES as distributed by MLS GRID,MLS#: 1055859MLS Logo

    Loading...

      Facts & features

      Interior

      Bedrooms & bathrooms
      • Bedrooms: 4
      • Bathrooms: 4
      • Full bathrooms: 2
      • 3/4 bathrooms: 1
      • 1/2 bathrooms: 1
      • Main level bathrooms: 1
      Rooms
      • Room types: Media Room
      Primary bedroom
      • Description: Carpet
      • Features: 5 Piece Primary Bath
      • Level: Upper
      • Area: 234 Square Feet
      • Dimensions: 13 x 18
      Bedroom 2
      • Description: Carpet
      • Level: Upper
      • Area: 100 Square Feet
      • Dimensions: 10 x 10
      Bedroom 3
      • Description: Carpet
      • Level: Upper
      • Area: 110 Square Feet
      • Dimensions: 10 x 11
      Bedroom 4
      • Description: Carpet
      • Level: Main
      • Area: 110 Square Feet
      • Dimensions: 10 x 11
      Family room
      • Description: Laminate
      • Level: Main
      • Area: 225 Square Feet
      • Dimensions: 15 x 15
      Kitchen
      • Description: Wood
      • Level: Main
      • Area: 234 Square Feet
      • Dimensions: 13 x 18
      Laundry
      • Description: Tile
      • Level: Main
      • Area: 36 Square Feet
      • Dimensions: 6 x 6
      Living room
      • Description: Laminate
      • Level: Main
      • Area: 220 Square Feet
      • Dimensions: 11 x 20
      Recreation room
      • Description: Carpet
      • Level: Basement
      • Area: 500 Square Feet
      • Dimensions: 20 x 25
      Study
      • Description: Carpet
      • Level: Upper
      • Area: 154 Square Feet
      • Dimensions: 11 x 14
      Heating
      • Forced Air
      Cooling
      • Central Air, Ceiling Fan(s)
      Appliances
      • Included: Gas Range, Double Oven, Dishwasher, Refrigerator, Washer, Dryer, Microwave
      Features
      • Eat-in Kitchen, Separate Dining Room, Cathedral Ceiling(s), Open Floorplan, Walk-In Closet(s), Kitchen Island, Theatre Room
      • Flooring: Wood
      • Windows: Window Coverings
      • Basement: Full,Partially Finished
      • Has fireplace: Yes
      • Fireplace features: Gas
      Interior area
      • Total structure area: 2,609
      • Total interior livable area: 3,942 sqft
      • Finished area above ground: 2,609
      Video & virtual tour

      Property

      Parking
      • Total spaces: 3
      • Parking features: Attached
      • Attached garage spaces: 3
      • Details: Attached
      Features
      • Levels: Two
      • Stories: 2
      • Patio & porch: Patio
      • Exterior features: Sprinkler System
      • Fencing: Fenced
      • Has view: Yes
      • View description: Hills
      Lot
      • Size: 7,891 Square Feet
      • Features: Corner Lot, Paved, Curbs, Gutters, Sidewalks
      Details
      • Parcel number: R1644940
      • Zoning: RES
      • Special conditions: Private Owner

      Construction

      Type & style
      • Home type: SingleFamily
      • Property subtype: Single Family Residence
      Materials
      • Brick, Composition
      • Roof: Composition
      Condition
      • New construction: No
      • Year built: 2011

      Utilities & green energy

      • Electric: Xcel
      • Gas: Xcel
      • Sewer: Public Sewer
      • Water: City
      • Utilities for property: Natural Gas Available, Electricity Available

      Community & HOA

      Community
      • Features: Tennis Court(s), Pool, Park, Trail(s)
      • Subdivision: Timnath Ranch Sub 3rd Fil Tim
      HOA
      • Has HOA: No
      • Services included: Management
      Location
      • Region: Timnath

      Financial & listing details

      • Price per square foot: $181/sqft
      • Tax assessed value: $731,200
      • Annual tax amount: $7,033
      • Date on market: 4/8/2026
      • Listing terms: Cash,Conventional,FHA,VA Loan
      • Exclusions: Seller's Personal Property
      • Electric utility on property: Yes
      • Road surface type: Asphalt

        Estimated market value

        $710,600

        $675,000 - $746,000

        $3,594/mo

        Price history

        DateEventPrice
        7/8/2026Listed for sale$715,000$181/sqft
        Source: REcolorado as distributed by MLS GRID #IR1055859 Report a problem
        6/19/2026Pending sale$715,000$181/sqft
        Source: REcolorado as distributed by MLS GRID #IR1055859 Report a problem
        5/12/2026Price change$715,000-1.4%$181/sqft
        Source: IRES as distributed by MLS GRID #1055859 Report a problem
        4/10/2026Listed for sale$725,000$184/sqft
        Source: IRES as distributed by MLS GRID #1055859 Report a problem
        11/8/2025Listing removed$725,000$184/sqft
        Source: IRES as distributed by MLS GRID #1043152 Report a problem
        9/8/2025Listed for sale$725,000-4.5%$184/sqft
        Source: IRES as distributed by MLS GRID #1043152 Report a problem
        9/8/2025Listing removed$759,000$193/sqft
        Source: IRES as distributed by MLS GRID #1038136 Report a problem
        7/9/2025Listed for sale$759,000+40.8%$193/sqft
        Source: IRES as distributed by MLS GRID #1038136 Report a problem
        8/13/2020Sold$539,000-2%$137/sqft
        Source: IRES as distributed by MLS GRID #915160 Report a problem
        6/29/2020Pending sale$549,900$139/sqft
        Source: The Group Inc. #915160 Report a problem
        6/15/2020Listed for sale$549,900+17%$139/sqft
        Source: Group Horsetooth #915160 Report a problem
        5/29/2015Sold$470,000+1.1%$119/sqft
        Source: IRES as distributed by MLS GRID #754107 Report a problem
        4/7/2015Price change$465,000-1.1%$118/sqft
        Source: RE/MAX ALLIANCE #754107 Report a problem
        2/17/2015Price change$470,000-2.1%$119/sqft
        Source: RE/MAX ALLIANCE #754107 Report a problem
        1/27/2015Listed for sale$480,000+37.8%$122/sqft
        Source: RE/MAX ALLIANCE #754107 Report a problem
        6/1/2011Sold$348,325$88/sqft
        Source: Public Record Report a problem

        Public tax history

        YearProperty taxesTax assessment
        2024$7,425 +28.5%$48,990 -1%
        2023$5,777 -0.7%$49,466 +33.1%
        2022$5,815 +1.8%$37,155 -2.8%
        2021$5,710 -0.3%$38,224 +2.6%
        2020$5,725 +5.8%$37,273 -0.7%
        2019$5,413 $37,534 +4.3%
        2018$5,413 $36,000
        2017$5,413 +0.2%$36,000 +5.3%
        2016$5,402 +36.7%$34,172 +16.9%
        2015$3,951 +13.7%$29,230 +14.2%
        2014$3,474 $25,590
        2013-- $25,590 +4.4%
        2012-- $24,520 +259.5%
        2011-- $6,820 -33.6%
        2010-- $10,270 -4.8%
        2009-- $10,790
        Find assessor info on the county website

        Monthly payment

        Est. payment

        Payment breakdown

        Explore the cost of this home by adjusting the details. Changes won't be saved.
        All calculations are estimates and provided by Zillow, Inc. for informational purposes only. Actual amounts may vary.
        HOA fees may include property taxes on listings classified as Co-Ops. Contact the listing agent and/or owner for fee details.
        Mortgage interest rates are dependent on a number of factors, including credit score, down payment, and repayment length. Interest rate data provided by Zillow Group Marketplace, Inc. as of 1/1/1970 from various mortgage lenders with which we have lead or other similar arrangements; the Estimated Payment is an average of those rates.
        See how much you could borrow to make a competitive offer.

        Climate risks

        Neighborhood: 80547

        Getting around

        3 / 100
        Car-Dependent
        27 / 100
        Somewhat Bikeable

        Nearby schools

        GreatSchools rating
        Schools provided by the listing agent
        • Elementary: Bethke
        • Middle: Timnath Middle-High School
        • High: Timnath Middle-High School

        Source: IRES as distributed by MLS GRID. This data may not be complete. We recommend contacting the local school district to confirm school assignments for this home.

        A local agent can set up tours, give advice and negotiate with sellers.

        Browse local experts

        Similar homes