Amazingly immaculate home that has been well cared for in the popular Timnath Ranch subdivision. 5 bedrooms make lots of space for the whole family, or mix it up and use the main level bedroom as an office. The family room boasts a massive wall of windows, a fireplace, built in features, opens up to the kitchen and the upper level. The kitchen is beautiful with its gorgeous contrast between the flooring and the alder cabinets with crown molding, granite countertops, stainless appliances, island with sink and bar, and a separate eating area. The kitchen and family room open up to each other creating a wonderful entertainment area. And if you need a formal dining room, it has that too! The master suite includes a huge walk in closet, as well as a five piece bathroom with an elegant shower and a large tub with a view. The main floor laundry room is nice and includes a sink. Don't let the size of the overhead garage door fool you, this garage is a deep tandem 3 car garage, with lots of room for cars or projects. The south facing driveway makes snow and ice removal a breeze. Located within the highly coveted Poudre R-1 school district, and within walking distance to Bethke Elementary school. The subdivision has a wonderful community pool complex that is included in the $175/quarter metro district fee, so summers won't feel so hot anymore! Pickle ball courts, tennis courts, basketball, and a great park to play or BBQ are only 2 blocks away. An amazing place in an amazing neighborhood.
Sold for $680,000
$680,000
6880 Fireside Drive, Timnath, CO 80547
5beds
3,642sqft
Single Family Residence
Built in 2012
6,412 Square Feet Lot
$671,700 Zestimate®
$187/sqft
$3,530 Estimated rent
Home value
$671,700
$638,000 - $712,000
$3,530/mo
Zestimate® history
Owner options
List your home for rent
$3,530/mo
Rent Zestimate®
Find your next renter with Zillow Rental Manager. Plus, with online applications, you can quickly screen prospective tenants – for free.
$3,530/mo
Rent Zestimate®
Refinance and save
$4,125/mo
Est. payment
Refinancing to a lower rate could help reduce your monthly payments and save thousands over the life of the loan.
$4,125/mo
Est. payment
Explore your selling options
Work with a Zillow partner agent
Leverage their expertise and Zillow's premium Showcase listings to get your home seen by more buyers.
Get startedList with your own agent
Get your home in front of millions of buyers by listing it on Zillow.
Learn how to do itSell it yourself
Take full control of how buyers see your home on Zillow by listing For Sale by Owner (FSBO).
List your homeWhat's special
Separate eating areaSouth facing drivewayFormal dining roomWonderful entertainment areaStainless appliancesGranite countertopsMain floor laundry room
Zillow last checked:
Listing updated:
Listed by:
Troy Armstrong troySarmstrong@gmail.com,
Troy Armstrong
Bought with:
Tom Smailes, 100070475
Group Harmony
Source: REcolorado as distributed by MLS GRID,MLS#: 8688986
Facts & features
Interior
Bedrooms & bathrooms
- Bedrooms: 5
- Bathrooms: 3
- Full bathrooms: 2
- 1/2 bathrooms: 1
- Main level bathrooms: 1
- Main level bedrooms: 1
Primary bedroom
- Description: Master Bedroom
- Level: Upper
- Area: 210 Square Feet
- Dimensions: 14 x 15
Bedroom
- Description: Bedroom #2
- Level: Upper
- Area: 132 Square Feet
- Dimensions: 11 x 12
Bedroom
- Description: Bedroom #3
- Level: Upper
- Area: 132 Square Feet
- Dimensions: 11 x 12
Bedroom
- Description: Bedroom #4
- Level: Upper
- Area: 121 Square Feet
- Dimensions: 11 x 11
Bedroom
- Description: Bedroom #5
- Level: Main
- Area: 144 Square Feet
- Dimensions: 12 x 12
Primary bathroom
- Level: Upper
Bathroom
- Level: Main
Bathroom
- Level: Upper
Dining room
- Level: Main
- Area: 132 Square Feet
- Dimensions: 11 x 12
Family room
- Level: Main
- Area: 240 Square Feet
- Dimensions: 15 x 16
Kitchen
- Description: Kitchen W/Eat In Area
- Level: Main
- Area: 294 Square Feet
- Dimensions: 14 x 21
Laundry
- Level: Main
- Area: 72 Square Feet
- Dimensions: 8 x 9
Heating
- Forced Air, Natural Gas
Cooling
- Central Air
Appliances
- Included: Dishwasher, Disposal, Gas Water Heater, Humidifier, Oven, Range, Refrigerator
- Laundry: In Unit
Features
- Ceiling Fan(s), Eat-in Kitchen, Entrance Foyer, Five Piece Bath, Granite Counters, High Ceilings, Kitchen Island, Open Floorplan, Radon Mitigation System, Smoke Free, Vaulted Ceiling(s), Walk-In Closet(s), Wired for Data
- Flooring: Carpet, Laminate, Vinyl
- Windows: Double Pane Windows, Window Coverings
- Basement: Bath/Stubbed,Full,Interior Entry,Unfinished
- Number of fireplaces: 1
- Fireplace features: Family Room, Gas
Interior area
- Total structure area: 3,642
- Total interior livable area: 3,642 sqft
- Finished area above ground: 2,402
- Finished area below ground: 0
Property
Parking
- Total spaces: 3
- Parking features: Concrete
- Attached garage spaces: 3
Features
- Levels: Two
- Stories: 2
- Patio & porch: Front Porch, Patio
- Exterior features: Private Yard, Rain Gutters, Smart Irrigation
- Fencing: Partial
Lot
- Size: 6,412 Square Feet
Details
- Parcel number: R1644917
- Zoning: SFR
- Special conditions: Standard
Construction
Type & style
- Home type: SingleFamily
- Architectural style: Contemporary
- Property subtype: Single Family Residence
Materials
- Frame
- Foundation: Concrete Perimeter
- Roof: Composition
Condition
- Year built: 2012
Utilities & green energy
- Electric: 110V, 220 Volts, Single Phase
- Sewer: Public Sewer
- Water: Public
- Utilities for property: Cable Available, Electricity Connected, Internet Access (Wired), Natural Gas Connected, Phone Available
Community & HOA
Community
- Subdivision: Timnath Ranch Third Filing
HOA
- Has HOA: Yes
- Amenities included: Pool
- HOA fee: $175 quarterly
- HOA name: Timnath Ranch Metro District
- HOA phone: 970-669-3611
Location
- Region: Timnath
Financial & listing details
- Price per square foot: $187/sqft
- Tax assessed value: $605,400
- Annual tax amount: $6,562
- Date on market: 3/4/2025
- Listing terms: 1031 Exchange,Cash,Conventional,FHA,Jumbo,VA Loan
- Exclusions: Book Shelves Made Of Pipe In The Family Room, Clothes Washer And Dryer.
- Ownership: Individual
- Electric utility on property: Yes
- Road surface type: Paved
Price history
| Date | Event | Price |
|---|---|---|
| 4/23/2025 | Sold | $680,000+0.7%$187/sqft |
Source:  REcolorado as distributed by MLS GRID #8688986 Report a problem REcolorado as distributed by MLS GRID #8688986 Report a problem | ||
| 3/19/2025 | Pending sale | $675,000$185/sqft |
Source: REcolorado as distributed by MLS GRID #8688986 Report a problem | ||
| 3/4/2025 | Listed for sale | $675,000+103%$185/sqft |
Source: REcolorado as distributed by MLS GRID #8688986 Report a problem | ||
| 3/4/2013 | Sold | $332,500$91/sqft |
Source: Public Record Report a problem | ||
Public tax history
| Year | Property taxes | Tax assessment |
|---|---|---|
| 2025 | $6,320 -3.7% | $37,838 -13.5% |
| 2024 | $6,562 +26.6% | $43,724 -1% |
| 2023 | $5,184 -0.7% | $44,148 +32.4% |
| 2022 | $5,218 +1.2% | $33,339 -2.8% |
| 2021 | $5,157 -0.3% | $34,299 +1.9% |
| 2020 | $5,170 +9.7% | $33,662 -0.7% |
| 2019 | $4,712 | $33,898 +8.2% |
| 2018 | $4,712 | $31,335 |
| 2017 | $4,712 +0.2% | $31,335 +9.9% |
| 2016 | $4,702 +22% | $28,512 +0% |
| 2015 | $3,854 +13.5% | $28,510 +13.9% |
| 2014 | $3,397 | $25,020 |
| 2013 | -- | $25,020 +249.4% |
| 2012 | -- | $7,160 +5% |
| 2011 | -- | $6,820 -33.6% |
| 2010 | -- | $10,270 -4.8% |
| 2009 | -- | $10,790 |
Find assessor info on the county website
Neighborhood: 80547
Nearby homes
- $613,9004 bd2 ba2.4k sqft6868 Fireside Dr, Timnath, CO 80547Off Market
- $589,0003 bd3 ba2.2k sqft6892 Fireside Dr, Timnath, CO 80547Off Market
- $682,5004 bd4 ba3.3k sqft6856 Fireside Dr, Timnath, CO 80547Off Market
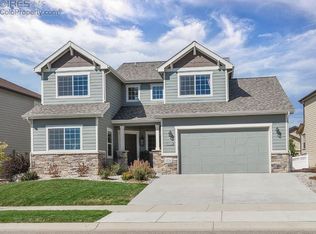
- $540,0003 bd2 ba3.1k sqft6904 Fireside Dr, Timnath, CO 80547Sold
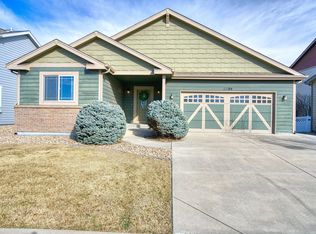
- $705,8004 bd4 ba3.9k sqft5355 Brookline Dr, Timnath, CO 80547Off Market
- $593,1003 bd3 ba3.3k sqft5347 School House Dr, Timnath, CO 80547Off Market
- $642,1005 bd3 ba3.6k sqft5357 School House Dr, Timnath, CO 80547Off Market
- $589,5004 bd4 ba3.6k sqft5337 School House Dr, Timnath, CO 80547Sold
Nearby schools
GreatSchools rating
- 10/10Bethke Elementary SchoolGrades: K-5Distance: 0.1 mi
- 8/10Timnath Middle-High SchoolGrades: 6-12Distance: 4.4 mi
Schools provided by the listing agent
- Elementary: Bethke
- Middle: Preston
- High: Fossil Ridge
- District: Poudre R-1
Source: REcolorado as distributed by MLS GRID. This data may not be complete. We recommend contacting the local school district to confirm school assignments for this home.
Get a cash offer in 3 minutes
Find out how much your home could sell for in as little as 3 minutes with a no-obligation cash offer.
Estimated market value
$671,700
Get a cash offer in 3 minutes
Find out how much your home could sell for in as little as 3 minutes with a no-obligation cash offer.
Estimated market value
$671,700
- Colorado
- Larimer County
- Timnath
- 80547
- 6880 Fireside Drive
