Nestled on a quiet cul-de-sac corner lot, this beautifully updated home offers a rare combination of space, comfort, and location. Sunlight fills the vaulted main level, where hardwood floors and a gas fireplace create an inviting atmosphere. The kitchen is both functional and stylish, featuring granite countertops, a gas range, double ovens, and a dedicated dining area perfect for entertaining. A private main-level study with French doors provides a comfortable work-from-home option or cozy reading retreat.The primary suite is a true standout, with vaulted ceilings, a two-way fireplace, and a luxurious five-piece bath designed for relaxation. Upstairs, a bright loft offers flexible space for a second office, play area, or media nook. The finished basement extends your living options with a wet bar, built-in entertainment center, gas fireplace, and two additional bedrooms-ideal for guests or extended family.Thoughtful updates include newer water heaters, furnace, air conditioner, and roof for added peace of mind. Step outside to enjoy a private backyard that backs to community greenspace, complete with upgraded fencing and two spacious patios tailored for outdoor living. Perfectly located near golf, tennis, pickleball, parks, and scenic trails, this home seamlessly blends easy comfort with an active Colorado lifestyle
For sale
Price cut: $25K (8/17)
$775,000
8295 Avalon Ct, Windsor, CO 80528
5beds
5,252sqft
Single Family Residence
Built in 2004
9,400 Square Feet Lot
$768,500 Zestimate®
$148/sqft
$46/mo HOA
What's special
Gas fireplaceUpgraded fencingBuilt-in entertainment centerGas rangeDouble ovensGranite countertopsQuiet cul-de-sac corner lot
- 214 days
- 487
- 32
Zillow last checked:
Listing updated:
Listed by:
Christie Duggar 970-219-1138,
Group Harmony,
The Duggar Team 970-219-1138,
Group Harmony
Source: IRES as distributed by MLS GRID,MLS#: 1053801
Facts & features
Interior
Bedrooms & bathrooms
- Bedrooms: 5
- Bathrooms: 5
- Full bathrooms: 2
- 3/4 bathrooms: 1
- 1/2 bathrooms: 2
- Main level bathrooms: 2
Rooms
- Room types: Loft
Primary bedroom
- Description: Carpet
- Features: Luxury Features Primary Bath, 5 Piece Primary Bath
- Level: Main
- Area: 390 Square Feet
- Dimensions: 15 x 26
Bedroom 2
- Description: Carpet
- Level: Upper
- Area: 210 Square Feet
- Dimensions: 14 x 15
Bedroom 3
- Description: Carpet
- Level: Upper
- Area: 168 Square Feet
- Dimensions: 12 x 14
Bedroom 4
- Description: Carpet
- Level: Basement
- Area: 285 Square Feet
- Dimensions: 15 x 19
Bedroom 5
- Description: Carpet
- Level: Basement
- Area: 255 Square Feet
- Dimensions: 15 x 17
Dining room
- Description: Wood
- Level: Main
- Area: 154 Square Feet
- Dimensions: 11 x 14
Family room
- Description: Carpet
- Level: Basement
- Area: 456 Square Feet
- Dimensions: 12 x 38
Kitchen
- Description: Wood
- Level: Main
- Area: 280 Square Feet
- Dimensions: 14 x 20
Laundry
- Description: Tile
- Level: Main
- Area: 63 Square Feet
- Dimensions: 7 x 9
Living room
- Description: Wood
- Level: Main
- Area: 260 Square Feet
- Dimensions: 13 x 20
Recreation room
- Description: Carpet
- Level: Basement
- Area: 204 Square Feet
- Dimensions: 12 x 17
Study
- Description: Wood
- Level: Main
- Area: 168 Square Feet
- Dimensions: 12 x 14
Heating
- Forced Air, 2 or more Heat Sources
Cooling
- Central Air
Appliances
- Included: Gas Range, Double Oven, Dishwasher, Refrigerator, Microwave
- Laundry: Washer/Dryer Hookup
Features
- Separate Dining Room, Cathedral Ceiling(s), Open Floorplan, Pantry, Walk-In Closet(s), Wet Bar, Kitchen Island, Steam Shower
- Flooring: Wood
- Windows: Window Coverings
- Basement: Full,Partially Finished
- Has fireplace: Yes
- Fireplace features: Two or More, Gas, Multi-Sided, Living Room
Interior area
- Total structure area: 3,112
- Total interior livable area: 5,252 sqft
- Finished area above ground: 3,112
Video & virtual tour
Property
Parking
- Total spaces: 2
- Parking features: Attached
- Attached garage spaces: 2
- Details: Attached
Features
- Levels: Two
- Stories: 2
- Patio & porch: Patio
- Exterior features: Sprinkler System
- Fencing: Vinyl
Lot
- Size: 9,400 Square Feet
- Features: Cul-De-Sac, Corner Lot, Deciduous Trees, Paved, Curbs, Gutters, Sidewalks, Street Light
Details
- Parcel number: R1619435
- Zoning: RES
- Special conditions: Private Owner
Construction
Type & style
- Home type: SingleFamily
- Architectural style: Contemporary
- Property subtype: Single Family Residence
Materials
- Frame, Stone, Stucco
- Roof: Composition
Condition
- New construction: No
- Year built: 2004
Utilities & green energy
- Electric: PV REA
- Gas: Xcel Energy
- Sewer: Public Sewer
- Utilities for property: Natural Gas Available, Electricity Available
Community & HOA
Community
- Subdivision: Highland Meadows
HOA
- Has HOA: Yes
- Services included: Common Amenities, Management
- HOA fee: $550 annually
- HOA name: Highland Meadows
Location
- Region: Windsor
Financial & listing details
- Price per square foot: $148/sqft
- Tax assessed value: $819,600
- Annual tax amount: $5,749
- Date on market: 3/13/2026
- Listing terms: Cash,Conventional
- Electric utility on property: Yes
- Road surface type: Asphalt
Estimated market value
$768,500
$730,000 - $807,000
$3,877/mo
Price history
| Date | Event | Price |
|---|---|---|
| 8/17/2026 | Price change | $775,000-3.1%$148/sqft |
Source:  IRES as distributed by MLS GRID #1053801 Report a problem IRES as distributed by MLS GRID #1053801 Report a problem | ||
| 5/30/2026 | Price change | $800,000-3.6%$152/sqft |
Source: IRES as distributed by MLS GRID #1053801 Report a problem | ||
| 5/9/2026 | Price change | $830,000-1.5%$158/sqft |
Source: IRES as distributed by MLS GRID #1053801 Report a problem | ||
| 4/11/2026 | Price change | $842,500-0.3%$160/sqft |
Source:  REcolorado as distributed by MLS GRID #IR1053801 Report a problem REcolorado as distributed by MLS GRID #IR1053801 Report a problem | ||
| 3/13/2026 | Listed for sale | $845,000+65.7%$161/sqft |
Source: REcolorado as distributed by MLS GRID #IR1053801 Report a problem | ||
| 8/31/2016 | Sold | $510,000$97/sqft |
Source: IRES as distributed by MLS GRID #792816 Report a problem | ||
| 5/31/2016 | Listed for sale | $510,000-1.7%$97/sqft |
Source: RE/MAX Alliance-FTC South #792816 Report a problem | ||
| 11/12/2015 | Listing removed | $519,000$99/sqft |
Source: Evergreen Real Estate Group #775081 Report a problem | ||
| 10/29/2015 | Price change | $519,000-0.2%$99/sqft |
Source: Evergreen Real Estate Group #775081 Report a problem | ||
| 9/15/2015 | Listed for sale | $520,000-9.5%$99/sqft |
Source: Evergreen Real Estate Group #775081 Report a problem | ||
| 5/23/2013 | Listed for sale | $574,900+36.9%$109/sqft |
Source: Prudential Real Estate of the Rockies #708594 Report a problem | ||
| 7/26/2010 | Sold | $419,900-1.2%$80/sqft |
Source: Public Record Report a problem | ||
| 5/15/2010 | Listed for sale | $425,000-5.7%$81/sqft |
Source: foreclosure.com Report a problem | ||
| 3/4/2010 | Sold | $450,722+2.5%$86/sqft |
Source: Public Record Report a problem | ||
| 2/4/2010 | Listed for sale | -- |
Source: foreclosure.com Report a problem | ||
| 12/16/2005 | Sold | $439,900+534.3%$84/sqft |
Source: Public Record Report a problem | ||
| 10/4/2004 | Sold | $69,355-62%$13/sqft |
Source: Public Record Report a problem | ||
| 7/15/2003 | Sold | $182,500$35/sqft |
Source: Public Record Report a problem | ||
Public tax history
| Year | Property taxes | Tax assessment |
|---|---|---|
| 2025 | $5,749 +5.7% | $51,226 -5.1% |
| 2024 | $5,441 +16.4% | $53,969 -1% |
| 2023 | $4,675 -1% | $54,492 +24.6% |
| 2022 | $4,723 +7.5% | $43,729 -2.8% |
| 2021 | $4,394 -0.4% | $44,988 +8.4% |
| 2020 | $4,410 +16.7% | $41,513 -9.1% |
| 2019 | $3,779 | $45,662 +24.4% |
| 2018 | $3,779 | $36,720 |
| 2017 | $3,779 +0.2% | $36,720 -9.5% |
| 2016 | $3,773 -8.9% | $40,572 +0% |
| 2015 | $4,142 +7.1% | $40,570 +8.4% |
| 2014 | $3,866 | $37,430 |
| 2013 | -- | $37,430 +10.4% |
| 2012 | -- | $33,900 |
| 2011 | -- | $33,900 +0% |
| 2010 | -- | $33,890 |
| 2009 | -- | $33,890 -15.7% |
| 2008 | -- | $40,220 |
| 2007 | -- | $40,220 +20.3% |
| 2006 | -- | $33,430 +272.7% |
| 2005 | -- | $8,970 -44.9% |
| 2004 | -- | $16,270 |
Find assessor info on the county website
Monthly payment
Est. payment
Payment breakdown
Explore the cost of this home by adjusting the details. Changes won't be saved.Climate risks
Neighborhood: 80528
Nearby schools
Schools provided by the listing agent
- Elementary: Bamford
- Middle: Preston
- High: Fossil Ridge
Source: IRES as distributed by MLS GRID. This data may not be complete. We recommend contacting the local school district to confirm school assignments for this home.


Similar homes
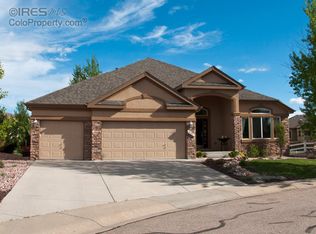
- $760,0006 bd4 ba3.9k sqft6027 Watson Dr, Fort Collins, CO 80528For Sale

 MLS ID #1070174, Marnie Long, Group Harmony. IRES as distributed by MLS GRID
 - $800,0005 bd4 ba4.4k sqft7419 Ladbroke Dr, Windsor, CO 80550For Sale
 MLS ID #1066909, Dustin Khaffaji, RE/MAX Alliance-FTC South. IRES as distributed by MLS GRID
 - $859,9005 bd3 ba4.2k sqft6741 Pumpkin Ridge Dr, Windsor, CO 80550For Sale
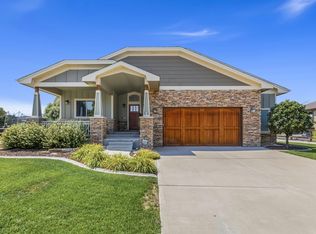 MLS ID #1065829, Richard Wons, RE/MAX Alliance-FTC South. IRES as distributed by MLS GRID
 - $789,5004 bd3 ba4.6k sqft1591 Landon Ct, Windsor, CO 80550For Sale
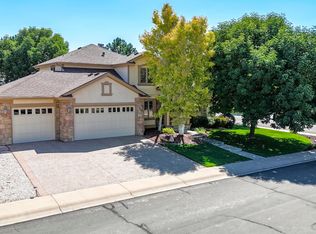 MLS ID #1067852, Lisa Ketner, Fathom Realty Colorado LLC. IRES as distributed by MLS GRID
 - $900,0005 bd5 ba5k sqft7285 Vardon Way, Fort Collins, CO 80528For SaleMLS ID #1062259, Dave Muth, Group Harmony. IRES as distributed by MLS GRID
- $995,5004 bd4 ba5.3k sqft6694 Spanish Bay Dr, Windsor, CO 80550For SaleMLS ID #1068766, Kimberley Hattem, RE/MAX Alliance-FTC South. IRES as distributed by MLS GRID
- $810,0005 bd4 ba4k sqft6326 Tilden St, Fort Collins, CO 80528For SaleMLS ID #1064497, Angie Spangler, RE/MAX Alliance-FTC Dwtn. IRES as distributed by MLS GRID
- $875,0004 bd4 ba4.1k sqft6682 Crooked Stick Dr, Windsor, CO 80550For SaleMLS ID #1063735, Dennis Schick, RE/MAX Alliance-FTC South. IRES as distributed by MLS GRID
- $825,0005 bd5 ba5.4k sqft6063 Pryor Rd, Timnath, CO 80547For SaleMLS ID #1061582, Rob Kittle, Kittle Real Estate. IRES as distributed by MLS GRID
- $769,0006 bd4 ba3.3k sqft7945 Allott Ave, Fort Collins, CO 80525For SaleMLS ID #1057186, Carolyn McDonald, RE/MAX Alliance-Loveland. IRES as distributed by MLS GRID
- $725,0004 bd3 ba3.6k sqft2143 Cape Hatteras Dr, Windsor, CO 80550For SaleMLS ID #1070001, Sage Oglesby, RE/MAX Alliance-Windsor. IRES as distributed by MLS GRID
- $1,027,0004 bd5 ba5.1k sqft6632 Majestic Dr, Fort Collins, CO 80528For SaleMLS ID #1066486, Erin Ridge, 8z Real Estate. IRES as distributed by MLS GRID
- $965,0005 bd4 ba4.6k sqft5632 Weeping Way, Fort Collins, CO 80528For SaleMLS ID #1066482, Lily Morey, Group Mulberry. IRES as distributed by MLS GRID
- $794,9006 bd4 ba3.8k sqft5012 Switchgrass Ct, Fort Collins, CO 80525For SaleMLS ID #1065248, Travis Annameier, C3 Real Estate Solutions, LLC. IRES as distributed by MLS GRID
- $959,0005 bd4 ba4.5k sqft1901 Reflection Pl, Windsor, CO 80550For SaleMLS ID #1063671, Ryan Brannock, RE/MAX Alliance-FTC South. IRES as distributed by MLS GRID
- $899,0003 bd4 ba4.3k sqft8213 Cherry Blossom Dr, Windsor, CO 80550For SaleMLS ID #1067362, Marnie Long, Group Harmony. IRES as distributed by MLS GRID
- $649,9004 bd3 ba3.5k sqft1756 Green River Dr, Windsor, CO 80550For SaleMLS ID #1068557, Josh Landers, RE/MAX Nexus. IRES as distributed by MLS GRID
- $825,0004 bd4 ba3.5k sqft5847 Osbourne Ct, Windsor, CO 80550For SaleMLS ID #1066499, Dennis Schick, RE/MAX Alliance-FTC South. IRES as distributed by MLS GRID
- $769,5003 bd3 ba3.3k sqft4814 Kiowa Dr, Greeley, CO 80634For SaleMLS ID #1070359, Holly Engels, Red Door Realty LLC. IRES as distributed by MLS GRID
- $765,0005 bd4 ba4k sqft3125 Argyll Ln, Johnstown, CO 80534For SaleMLS ID #1067200, Amber Chapman, Yellow Dog Group Real Estate. IRES as distributed by MLS GRID
