Welcome to 7419 Ladbroke in Windsor-set on a desirable corner lot with extra space, added privacy, and great curb appeal. Inside, you'll find a bright, open and functional layout. The main living areas are open and filled with natural light, flowing easily into the kitchen-perfect for everyday living or entertaining. The kitchen offers plenty of cabinet and counter space, making it as practical as it is inviting. The bedrooms are comfortably sized, including a primary suite that gives you a quiet place to unwind. Whether you need space for guests, a home office, or a growing household, this home offers flexibility. The corner lot really sets this property apart-giving the backyard a more open feel with room to relax, entertain, or enjoy Colorado evenings .Location is hard to beat with quick access to I-25 for an easy commute, while still being just minutes from parks, trails, and everything Windsor has to offer. A well-cared-for home in a great location-ready for its next owner.
For sale
Price cut: $15K (7/10)
$835,000
7419 Ladbroke Dr, Windsor, CO 80550
5beds
4,432sqft
:
Get pre-qualified$5,351/mo
Single Family Residence
Built in 2013
0.37 Acres Lot
$823,100 Zestimate®
$188/sqft
$44/mo HOA
What's special
Great curb appealDesirable corner lot
- 33 days |
- 757 |
- 35 |
Zillow last checked:
Listing updated:
Listed by:
Dustin Khaffaji 970-226-3990,
RE/MAX Alliance-FTC South
Source: IRES as distributed by MLS GRID,MLS#: 1062577
Facts & features
Interior
Bedrooms & bathrooms
- Bedrooms: 5
- Bathrooms: 4
- Full bathrooms: 3
- 1/2 bathrooms: 1
- Main level bathrooms: 3
Primary bedroom
- Description: Carpet
- Features: Full Primary Bath
- Level: Main
- Area: 224 Square Feet
- Dimensions: 16 x 14
Bedroom 2
- Description: Carpet
- Level: Main
- Area: 121 Square Feet
- Dimensions: 11 x 11
Bedroom 3
- Description: Carpet
- Level: Main
- Area: 121 Square Feet
- Dimensions: 11 x 11
Bedroom 4
- Description: Carpet
- Level: Basement
- Area: 130 Square Feet
- Dimensions: 13 x 10
Bedroom 5
- Description: Carpet
- Level: Basement
- Area: 266 Square Feet
- Dimensions: 19 x 14
Kitchen
- Description: Wood
- Level: Main
- Area: 154 Square Feet
- Dimensions: 11 x 14
Laundry
- Description: Tile
- Level: Main
- Area: 56 Square Feet
- Dimensions: 7 x 8
Living room
- Description: Carpet
- Level: Main
- Area: 255 Square Feet
- Dimensions: 15 x 17
Recreation room
- Description: Carpet
- Level: Basement
- Area: 962 Square Feet
- Dimensions: 26 x 37
Heating
- Forced Air
Cooling
- Central Air, Ceiling Fan(s)
Appliances
- Included: Gas Range, Double Oven, Dishwasher, Microwave, Disposal
Features
- Eat-in Kitchen, Cathedral Ceiling(s), Open Floorplan, Pantry, Walk-In Closet(s), High Ceilings
- Flooring: Wood
- Basement: Full,Partially Finished
Interior area
- Total structure area: 2,216
- Total interior livable area: 4,432 sqft
- Finished area above ground: 2,216
Video & virtual tour
Property
Parking
- Total spaces: 3
- Parking features: Attached, Oversized
- Attached garage spaces: 3
- Details: Attached
Accessibility
- Accessibility features: Main Floor Bath, Accessible Bedroom, Main Level Laundry
Features
- Levels: One
- Stories: 1
- Patio & porch: Patio
- Exterior features: Sprinkler System
- Fencing: Fenced,Wood
- Has view: Yes
- View description: Mountain(s), Hills, Plains View, City
Lot
- Size: 0.37 Acres
- Features: Paved, Curbs, Gutters, Sidewalks, Street Light, Fire Hydrant within 500 Feet
Details
- Parcel number: R1632364
- Zoning: Res
- Special conditions: Private Owner
Construction
Type & style
- Home type: SingleFamily
- Property subtype: Single Family Residence
Materials
- Frame, Stone, Stucco
- Roof: Composition
Condition
- New construction: No
- Year built: 2013
Utilities & green energy
- Electric: REA
- Gas: Xcel
- Water: District
- Utilities for property: Natural Gas Available, Electricity Available, Cable Available
Community & HOA
Community
- Security: Fire Alarm
- Subdivision: Fossil Ridge Sub Win
HOA
- Has HOA: Yes
- Services included: Common Amenities, Management
- HOA fee: $525 annually
- HOA name: Belmont Ridge
Location
- Region: Windsor
Financial & listing details
- Price per square foot: $188/sqft
- Tax assessed value: $821,900
- Annual tax amount: $5,052
- Date on market: 6/24/2026
- Listing terms: Cash,Conventional,VA Loan
- Exclusions: Refrigerator, Washer/Dryer, Seller's Personal Property
- Electric utility on property: Yes
- Road surface type: Asphalt
Estimated market value
$823,100
$782,000 - $864,000
$4,037/mo
Price history
| Date | Event | Price |
|---|---|---|
| 7/10/2026 | Price change | $835,000-1.8%$188/sqft |
Source:  REcolorado as distributed by MLS GRID #IR1062577 Report a problem REcolorado as distributed by MLS GRID #IR1062577 Report a problem | ||
| 4/17/2026 | Listed for sale | $850,000+117.2%$192/sqft |
Source:  IRES as distributed by MLS GRID #1056793 Report a problem IRES as distributed by MLS GRID #1056793 Report a problem | ||
| 6/7/2013 | Sold | $391,277$88/sqft |
Source: IRES as distributed by MLS GRID #703738 Report a problem | ||
Public tax history
| Year | Property taxes | Tax assessment |
|---|---|---|
| 2025 | $5,052 +3.7% | $51,369 -9% |
| 2024 | $4,872 +21.2% | $56,474 -1% |
| 2023 | $4,019 -2.4% | $57,023 +30.9% |
| 2022 | $4,119 -1.5% | $43,548 -2.8% |
| 2021 | $4,183 +1.5% | $44,802 -1.4% |
| 2020 | $4,120 +18.3% | $45,445 -0.7% |
| 2019 | $3,482 | $45,763 +23.9% |
| 2018 | $3,482 | $36,922 |
| 2017 | $3,482 +13.6% | $36,922 +0.6% |
| 2016 | $3,066 -1.1% | $36,704 +0% |
| 2015 | $3,099 +14.1% | $36,700 +18.2% |
| 2014 | $2,717 | $31,050 +184.1% |
| 2013 | -- | $10,930 +169.2% |
| 2012 | -- | $4,060 +3% |
| 2011 | -- | $3,940 -67.7% |
| 2010 | -- | $12,210 |
| 2009 | -- | $12,210 -7.8% |
| 2008 | -- | $13,250 +833.1% |
| 2007 | -- | $1,420 |
| 2006 | -- | $1,420 |
| 2005 | -- | $1,420 |
Find assessor info on the county website
Monthly payment
Est. payment
Payment breakdown
Explore the cost of this home by adjusting the details. Changes won't be saved.Climate risks
Neighborhood: 80550
Nearby schools
GreatSchools rating
- 5/10Riverview PK-8Grades: PK-8Distance: 3.9 mi
- 7/10Mountain View High SchoolGrades: 9-12Distance: 4.1 mi
Schools provided by the listing agent
- Elementary: Riverview PK-8
- Middle: Riverview PK-8
- High: Mountain View
Source: IRES as distributed by MLS GRID. This data may not be complete. We recommend contacting the local school district to confirm school assignments for this home.
- $736,7005 bd3 ba3.4k sqft7417 Ladbroke Dr, Windsor, CO 80550Off Market

- $---- bd-- ba-- sqft5207 Kempton Dr, Windsor, CO 80550Off Market
- $446,9003 bd2 ba2.2k sqft5202 Kempton Dr, Windsor, CO 80550Off Market
- $941,1005 bd5 ba4.4k sqft7415 Ladbroke Dr, Windsor, CO 80550Off Market
- $690,6005 bd2 ba1.7k sqft5204 Kempton Dr, Windsor, CO 80550Off Market
- $718,3005 bd2 ba1.7k sqft7418 Ladbroke Dr, Windsor, CO 80550Off Market
- $683,0004 bd3 ba3.2k sqft7416 Ladbroke Dr, Windsor, CO 80550Off Market
- $604,8003 bd2 ba2.2k sqft5206 Kempton Dr, Windsor, CO 80550Off Market
A local agent can set up tours, give advice and negotiate with sellers.
A local lender can help you make sure your offer is ready when you are.
Similar homes
- $830,0004 bd4 ba4.3k sqft1536 Yonkee Dr, Windsor, CO 80550For Sale
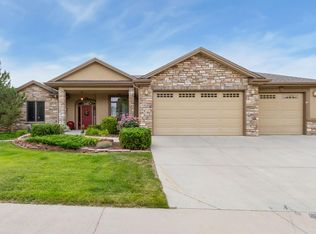
 MLS ID #1063791, Don Svitak, Group Harmony. IRES as distributed by MLS GRID
 - $884,0004 bd4 ba4.1k sqft6682 Crooked Stick Dr, Windsor, CO 80550For Sale
 MLS ID #1063735, Dennis Schick, RE/MAX Alliance-FTC South. IRES as distributed by MLS GRID
 - $749,0005 bd4 ba3.9k sqft190 Kitty Hawk Ct, Windsor, CO 80550For Sale
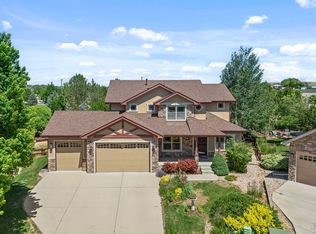 MLS ID #1063045, Naomi Rutkey, eXp Realty - Northern CO. IRES as distributed by MLS GRID
 - $900,0005 bd5 ba4.8k sqft1935 Rolling Wind Dr, Windsor, CO 80550For Sale
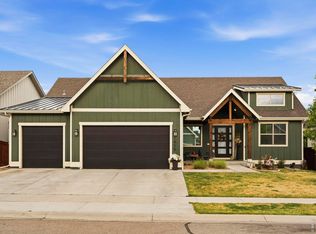 MLS ID #1057624, Lori Weeks, RE/MAX Advanced Inc.. IRES as distributed by MLS GRID
 - $789,9004 bd4 ba4.1k sqft8355 Louden Cir, Fort Collins, CO 80528For SaleMLS ID #1059870, Richard Payne Jr, Property Partners. IRES as distributed by MLS GRID
- $950,0005 bd5 ba4.5k sqft1824 E Seadrift Dr, Windsor, CO 80550For SaleMLS ID #1060817, Alexandra Enriquez, Realty One Group Fourpoints CO. IRES as distributed by MLS GRID
- $815,0004 bd4 ba3.6k sqft8417 Castaway Dr, Windsor, CO 80528For SaleMLS ID #1062337, Michal Jaques, Group Mulberry. IRES as distributed by MLS GRID
- $765,0005 bd4 ba3.8k sqft608 Vermilion Peak Dr, Windsor, CO 80550For SaleMLS ID #1063205, Chresa Anderson, C3 Real Estate Solutions, LLC. IRES as distributed by MLS GRID
- $859,9007 bd6 ba4.6k sqft4135 Carroway Seed Dr, Johnstown, CO 80534For SaleMLS ID #1064756, Kellen Harmon, Home Savings Realty. IRES as distributed by MLS GRID
- $800,0005 bd5 ba5.2k sqft8295 Avalon Ct, Windsor, CO 80528For SaleMLS ID #1053801, Christie Duggar, Group Harmony. IRES as distributed by MLS GRID
- $825,0005 bd5 ba5.4k sqft6063 Pryor Rd, Timnath, CO 80547For SaleMLS ID #1061582, Rob Kittle, Kittle Real Estate. IRES as distributed by MLS GRID
- $620,0004 bd3 ba3.1k sqft4988 Priors Drive, Windsor, CO 80550For Sale
 MLS ID #5972854, Andrew Rottner, Redfin Corporation. REcolorado as distributed by MLS GRID
 - $674,0004 bd4 ba3.4k sqft2036 Vineyard Ct, Windsor, CO 80550For SaleMLS ID #1058084, Jonathan Holsten, Group Mulberry. IRES as distributed by MLS GRID
- $920,0005 bd5 ba5k sqft7285 Vardon Way, Fort Collins, CO 80528For SaleMLS ID #1062259, Dave Muth, Group Harmony. IRES as distributed by MLS GRID
- $895,0006 bd4 ba4.4k sqft4726 Sorrel Ln, Johnstown, CO 80534For SaleMLS ID #1055411, Brooke Kern, Group Centerra. IRES as distributed by MLS GRID
- $725,0005 bd3 ba3.7k sqft4373 Lemon Grass Dr, Johnstown, CO 80534For SaleMLS ID #1062690, Jovi Tarango, Resident Realty. IRES as distributed by MLS GRID
- $839,0005 bd4 ba3.8k sqft1339 Forrestal Dr, Fort Collins, CO 80526For SaleMLS ID #1062265, Mary Ann Wood, HomeSmart Realty Partners FTC. IRES as distributed by MLS GRID
- $599,9995 bd3 ba2.8k sqft563 Kenai Court, Windsor, CO 80550For SaleMLS ID #3456222, Teeca Rivera, LPT Realty. REcolorado as distributed by MLS GRID
- $589,5005 bd4 ba3.1k sqft562 Dakota Ct, Windsor, CO 80550For SaleMLS ID #1062967, Timothy Anderson, C3 Real Estate Solutions, LLC. IRES as distributed by MLS GRID
- $700,0004 bd4 ba3.3k sqft5119 Hogan Ct, Fort Collins, CO 80528For SaleMLS ID #1060251, Lloyd Smith, C3 Real Estate Solutions, LLC. IRES as distributed by MLS GRID
