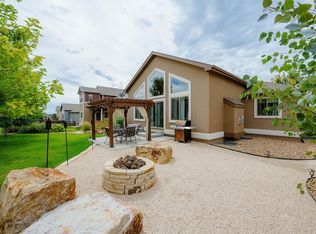
No Metro District! This spacious 7-bedroom, 6-bathroom home offers an exceptional layout with thoughtful upgrades throughout. The main floor features a main-level en suite bedroom with a walk-in closet, hardwood flooring through the kitchen, and both an eat-in dining area and a formal dining room connected by a butler's pantry. The gourmet kitchen is equipped with granite countertops, shaker-style soft-close cabinets, an island, a pantry, a gas cooktop, and dual ovens. The upstairs includes a large loft, a bedroom with a private en suite, and two additional bedrooms with a Jack-and-Jill bathroom. You'll also find an upstairs laundry room with a utility sink. The luxurious primary suite features a tray ceiling, a massive walk-in shower, a 5-piece bath, and a walk-in closet for a true his-and-hers setup. The finished basement includes two full bedrooms each with its own bathroom and walk-in closet, a dedicated workout area, and is plumbed for a wet bar or future kitchenette. Additional highlights include two fireplaces, two water heaters, a single furnace, granite surfaces in all bathrooms, 4x6 construction, and upgraded insulation for efficiency and comfort. The exterior is equally impressive, with professional landscaping, a large paver patio, raised garden beds, a dedicated fire pit area, and a propane stub for grilling. The professionally landscaped yard includes both sprinkler and drip irrigation systems, and the oversized 4-car garage features a tandem bay for added storage or workspace. Newly painted outdoor doors, garage door and trim plus a fresh coat of paint on the fence. Centrally located near I-25, this home offers quick access to all of Northern Colorado and Denver, and is within walking distance to local restaurants and shopping-making it a rare find with no metro district and unmatched space, quality, and convenience
For sale
Price cut: $10K (7/28)
$849,900
4135 Carroway Seed Dr, Johnstown, CO 80534
7beds
6baths
4,676sqft
Single Family Residence
Built in 2017
8,149 Square Feet Lot
$-- Zestimate®
$182/sqft
$54/mo HOA
What's special
Two fireplacesShaker-style soft-close cabinetsRaised garden bedsLuxurious primary suiteGas cooktopDual ovensGranite countertops
- 33 days |
- 321 |
- 10 |
Zillow last checked:
Listing updated:
Listed by:
Kellen Harmon 303-532-4862,
Blueshift Real Estate Services Llc
Source: IRES as distributed by MLS GRID,MLS#: 1064756
Facts & features
Interior
Bedrooms & bathrooms
- Bedrooms: 7
- Bathrooms: 6
Primary bedroom
- Description: Carpet
- Level: Upper
- Area: 304 Square Feet
- Dimensions: 16 x 19
Bedroom 2
- Description: Carpet
- Level: Upper
- Area: 168 Square Feet
- Dimensions: 12 x 14
Bedroom 3
- Description: Carpet
- Level: Upper
- Area: 156 Square Feet
- Dimensions: 12 x 13
Bedroom 4
- Description: Carpet
- Level: Upper
- Area: 168 Square Feet
- Dimensions: 12 x 14
Bedroom 5
- Description: Carpet
- Level: Main
- Area: 132 Square Feet
- Dimensions: 12 x 11
Bedroom 6
- Description: Carpet
- Level: Basement
- Area: 168 Square Feet
- Dimensions: 12 x 14
Dining room
- Description: Wood
- Level: Main
- Area: 169 Square Feet
- Dimensions: 13 x 13
Kitchen
- Description: Wood
- Level: Main
- Area: 225 Square Feet
- Dimensions: 15 x 15
Laundry
- Description: Tile
- Level: Upper
- Area: 50 Square Feet
- Dimensions: 5 x 10
Living room
- Description: Carpet
- Level: Main
- Area: 320 Square Feet
- Dimensions: 20 x 16
Recreation room
- Description: Carpet
- Level: Basement
- Area: 756 Square Feet
- Dimensions: 27 x 28
Heating
- Forced Air
Cooling
- Central Air, Ceiling Fan(s)
Appliances
- Included: Gas Range, Double Oven, Dishwasher, Refrigerator
Features
- Separate Dining Room, Cathedral Ceiling(s), Pantry, Walk-In Closet(s), Kitchen Island
- Flooring: Wood
- Windows: Window Coverings
- Basement: Full,Partially Finished
- Has fireplace: Yes
- Fireplace features: Two or More, Living Room, Basement
Interior area
- Total structure area: 3,079
- Total interior livable area: 4,676 sqft
- Finished area above ground: 3,079
Property
Parking
- Total spaces: 4
- Parking features: Attached
- Attached garage spaces: 4
- Details: Attached
Accessibility
- Accessibility features: Level Lot
Features
- Levels: Two
- Stories: 2
- Patio & porch: Patio
- Fencing: Wood
Lot
- Size: 8,149 Square Feet
- Features: Abuts Public Open Space, Paved, Curbs, Gutters, Sidewalks, Street Light
Details
- Parcel number: R1660892
- Zoning: SFR
- Special conditions: Private Owner
Construction
Type & style
- Home type: SingleFamily
- Architectural style: Contemporary
- Property subtype: Single Family Residence
Materials
- Frame, Composition
- Roof: Composition
Condition
- New construction: No
- Year built: 2017
Utilities & green energy
- Electric: REA
- Gas: Xcel
- Sewer: Public Sewer
- Water: City
- Utilities for property: Natural Gas Available, Electricity Available
Community & HOA
Community
- Features: Park
- Subdivision: Thompson Crossing II Filing 3
HOA
- Has HOA: Yes
- Services included: Common Amenities, Management
- HOA fee: $650 annually
- HOA name: Thompson Crossing
- HOA phone: 970-494-0609
Location
- Region: Johnstown
Financial & listing details
- Price per square foot: $182/sqft
- Tax assessed value: $834,300
- Annual tax amount: $5,627
- Date on market: 7/22/2026
- Listing terms: Cash,Conventional,VA Loan
- Exclusions: Seller's Personal Property
- Electric utility on property: Yes
Estimated market value
Not available
Estimated sales range
Not available
Not available
Price history
| Date | Event | Price |
|---|---|---|
| 7/28/2026 | Price change | $849,900-1.2%$182/sqft |
Source:  IRES as distributed by MLS GRID #1064756 Report a problem IRES as distributed by MLS GRID #1064756 Report a problem | ||
| 7/22/2026 | Price change | $859,900-1.7%$184/sqft |
Source: IRES as distributed by MLS GRID #1064756 Report a problem | ||
| 6/12/2026 | Price change | $875,000-0.5%$187/sqft |
Source: IRES as distributed by MLS GRID #1048908 Report a problem | ||
| 4/9/2026 | Price change | $879,000-0.2%$188/sqft |
Source: IRES as distributed by MLS GRID #1048908 Report a problem | ||
| 2/15/2026 | Price change | $881,000-1%$188/sqft |
Source: IRES as distributed by MLS GRID #1048908 Report a problem | ||
| 2/3/2026 | Price change | $890,000-1%$190/sqft |
Source: IRES as distributed by MLS GRID #1048908 Report a problem | ||
| 1/3/2026 | Listed for sale | $899,000+1%$192/sqft |
Source: IRES as distributed by MLS GRID #1048908 Report a problem | ||
| 12/1/2025 | Listing removed | $890,000$190/sqft |
Source: IRES as distributed by MLS GRID #1036833 Report a problem | ||
| 8/15/2025 | Price change | $890,000-1.1%$190/sqft |
Source: IRES as distributed by MLS GRID #1036833 Report a problem | ||
| 6/13/2025 | Listed for sale | $900,000+61.9%$192/sqft |
Source: IRES as distributed by MLS GRID #1036833 Report a problem | ||
| 6/9/2017 | Sold | $555,925$119/sqft |
Source: Public Record Report a problem | ||
Public tax history
| Year | Property taxes | Tax assessment |
|---|---|---|
| 2025 | $5,627 +4% | $52,144 -5.2% |
| 2024 | $5,408 +25.8% | $55,007 -1% |
| 2023 | $4,298 -2.6% | $55,541 +32.8% |
| 2022 | $4,413 -3.4% | $41,811 -2.8% |
| 2021 | $4,570 +1.3% | $43,014 -3.4% |
| 2020 | $4,511 +0.1% | $44,545 -0.7% |
| 2019 | $4,508 | $44,856 +4.9% |
| 2018 | $4,508 | $42,754 +492.1% |
| 2017 | $4,508 | $7,221 |
Find assessor info on the county website
Monthly payment
Est. payment
Payment breakdown
Explore the cost of this home by adjusting the details. Changes won't be saved.Climate risks
Neighborhood: 80534
Nearby schools
GreatSchools rating
- 5/10Riverview PK-8Grades: PK-8Distance: 0.8 mi
- 4/10Mountain View High SchoolGrades: 9-12Distance: 3 mi
Schools provided by the listing agent
- Elementary: High Plains
- Middle: New Vision Charter
- High: Mountain View
Source: IRES as distributed by MLS GRID. This data may not be complete. We recommend contacting the local school district to confirm school assignments for this home.
- $704,8003 bd3 ba2.2k sqft4141 Carroway Seed Dr, Johnstown, CO 80534Off Market
- $747,0003 bd2 ba1.8k sqft4341 Golden Currant Ct, Johnstown, CO 80534Off Market
- $749,7006 bd4 ba3.8k sqft4123 Carroway Seed Dr, Johnstown, CO 80534Off Market
- $679,6003 bd2 ba1.8k sqft4347 Golden Currant Ct, Johnstown, CO 80534Off Market

- $817,5006 bd4 ba4.3k sqft4147 Carroway Seed Dr, Johnstown, CO 80534For Sale
- $732,7004 bd3 ba2.9k sqft4144 Carroway Seed Dr, Johnstown, CO 80534Off Market
- $702,1005 bd3 ba1.8k sqft4150 Carroway Seed Dr, Johnstown, CO 80534Off Market
- $670,0002 bd2 ba3.5k sqft4353 Golden Currant Ct, Johnstown, CO 80534Off Market
A local agent can set up tours, give advice and negotiate with sellers.
A local lender can help you make sure your offer is ready when you are.
Similar homes
- $715,0005 bd3 ba3.7k sqft4373 Lemon Grass Dr, Johnstown, CO 80534For Sale
 MLS ID #1065841, Jovi Tarango, Resident Realty. IRES as distributed by MLS GRID
 - $674,0005 bd4 ba3.4k sqft4061 Pennycress Drive, Johnstown, CO 80534For Sale

 MLS ID #5413617, RealPro Team, Realpro Real Estate Professionals. REcolorado as distributed by MLS GRID
 - $775,0004 bd4 ba4k sqft3294 Ballentine Blvd, Johnstown, CO 80534For Sale
 MLS ID #1066604, Lorri DeLaney, Coldwell Banker Realty-N Metro. IRES as distributed by MLS GRID
 - $825,0005 bd4 ba4.4k sqft7419 Ladbroke Dr, Windsor, CO 80550For Sale
 MLS ID #1066909, Dustin Khaffaji, RE/MAX Alliance-FTC South. IRES as distributed by MLS GRID
 - $725,0004 bd3 ba4.3k sqft3774 Brunner Blvd, Johnstown, CO 80534For SaleMLS ID #1065896, Janelle Howard, Kentwood RE Northern Prop Llc. IRES as distributed by MLS GRID
- $695,0004 bd4 ba3.6k sqft307 Mcgregor Ln, Johnstown, CO 80534For SaleMLS ID #1066569, Cheryl Melichar, Coldwell Banker Realty-NOCO. IRES as distributed by MLS GRID
- $640,0004 bd4 ba3.7k sqft3954 Heatherwood Cir, Johnstown, CO 80534For SaleMLS ID #1061559, Anastasija Mamatsiuk, Group Harmony. IRES as distributed by MLS GRID
- $895,0006 bd5 ba4.8k sqft1935 Rolling Wind Dr, Windsor, CO 80550For SaleMLS ID #1066456, Lori Weeks, RE/MAX Advanced Inc.. IRES as distributed by MLS GRID
- $865,0005 bd3 ba4.2k sqft6741 Pumpkin Ridge Dr, Windsor, CO 80550For SaleMLS ID #1065829, Richard Wons, RE/MAX Alliance-FTC South. IRES as distributed by MLS GRID
- $875,0004 bd4 ba4.1k sqft6682 Crooked Stick Dr, Windsor, CO 80550For SaleMLS ID #1063735, Dennis Schick, RE/MAX Alliance-FTC South. IRES as distributed by MLS GRID
- $805,0006 bd5 ba4.4k sqft2176 Day Spring Dr, Windsor, CO 80550For SaleMLS ID #1063317, Carla Tueffert, RE/MAX Alliance-FTC South. IRES as distributed by MLS GRID
- $830,0004 bd4 ba4.3k sqft1536 Yonkee Dr, Windsor, CO 80550For SaleMLS ID #1063791, Don Svitak, Group Harmony. IRES as distributed by MLS GRID
- $890,0007 bd6 ba6.1k sqft2163 Longfin Dr, Windsor, CO 80550For SaleMLS ID #1065259, Brooke Walser, C3 Real Estate Solutions, LLC. IRES as distributed by MLS GRID
- $700,0005 bd5 ba4.6k sqft279 Bittern Dr, Johnstown, CO 80534For SaleMLS ID #1062615, Daniel Preshaw, His House. IRES as distributed by MLS GRID
- $825,0004 bd4 ba3.5k sqft5847 Osbourne Ct, Windsor, CO 80550For SaleMLS ID #1066499, Dennis Schick, RE/MAX Alliance-FTC South. IRES as distributed by MLS GRID
- $789,9004 bd4 ba4.1k sqft8355 Louden Cir, Fort Collins, CO 80528For SaleMLS ID #1059870, Richard Payne Jr, Property Partners. IRES as distributed by MLS GRID
- $765,0006 bd5 ba4.4k sqft5604 Congressional Ct, Windsor, CO 80528For SaleMLS ID #1065401, Kelly Bartunek, C3 Real Estate Solutions, LLC. IRES as distributed by MLS GRID
- $825,0005 bd5 ba5.4k sqft6063 Pryor Rd, Timnath, CO 80547For SaleMLS ID #1061582, Rob Kittle, Kittle Real Estate. IRES as distributed by MLS GRID
- $665,0004 bd3 ba4.2k sqft2750 S Muscovey Ln, Johnstown, CO 80534For SaleMLS ID #1060209, Amy Tallent, Tallent Co. Real Estate. IRES as distributed by MLS GRID
- $799,9004 bd4 ba3.6k sqft8417 Castaway Dr, Windsor, CO 80528For SaleMLS ID #1062337, Michal Jaques, Group Mulberry. IRES as distributed by MLS GRID
