MOTIVATED SELLER!! PRICE DROP OF 25k. 1.25% LENDER-PAID CREDIT OFFERED. (Ask agent for details). Welcome to this spacious home in the desirable Carlson Farms community in Johnstown. Offering generous living space and a functional layout, this home provides comfort, flexibility, and convenience in one of Northern Colorado's growing communities. The main level features an open and inviting floor plan with abundant natural light, a large living area, and a well-appointed kitchen with ample cabinetry, counter space, and a center island-perfect for everyday living or entertaining. A formal dining area and additional flex space provide versatility for a home office, study, or sitting room. Upstairs, the primary suite serves as a relaxing retreat with a spacious bedroom, private bath, and walk-in closet. Additional bedrooms offer plenty of space for family, guests, or work-from-home needs. The finished lower level expands the living area with additional rooms ideal for recreation, media, fitness, or guest accommodations. Enjoy outdoor living in the private backyard with room for relaxing, gardening, or entertaining. The attached 3 car garage offers plenty of storage and parking. Located near parks, walking trails, schools, shopping, and convenient highway access, this home offers the perfect blend of space, comfort, and location in the heart of Johnstown.
For sale
$725,000
3774 Brunner Blvd, Johnstown, CO 80534
4beds
3baths
4,361sqft
Single Family Residence
Built in 2006
7,302 Square Feet Lot
$-- Zestimate®
$166/sqft
$48/mo HOA
What's special
- 31 days
- 143
- 1
Zillow last checked:
Listing updated:
Listed by:
Janelle Howard 970-300-1985,
Kentwood RE Northern Prop Llc
Source: IRES as distributed by MLS GRID,MLS#: 1065896
Facts & features
Interior
Bedrooms & bathrooms
- Bedrooms: 4
- Bathrooms: 3
Primary bedroom
- Description: Carpet
- Features: Full Primary Bath
- Level: Upper
- Area: 506 Square Feet
- Dimensions: 22 x 23
Bedroom 2
- Level: Upper
- Area: 108 Square Feet
- Dimensions: 12 x 9
Bedroom 3
- Level: Upper
- Area: 182 Square Feet
- Dimensions: 13 x 14
Bedroom 4
- Level: Upper
- Area: 130 Square Feet
- Dimensions: 13 x 10
Dining room
- Level: Main
- Area: 132 Square Feet
- Dimensions: 11 x 12
Kitchen
- Description: Wood
- Level: Main
- Area: 225 Square Feet
- Dimensions: 15 x 15
Laundry
- Level: Main
- Area: 45 Square Feet
- Dimensions: 5 x 9
Living room
- Level: Main
- Area: 289 Square Feet
- Dimensions: 17 x 17
Study
- Level: Main
- Area: 168 Square Feet
- Dimensions: 12 x 14
Heating
- Forced Air
Cooling
- Central Air
Appliances
- Included: Electric Range, Dishwasher, Refrigerator, Disposal
Features
- Eat-in Kitchen, Separate Dining Room
- Windows: Window Coverings
- Basement: Unfinished
- Has fireplace: Yes
- Fireplace features: Multi-Sided
Interior area
- Total structure area: 2,877
- Total interior livable area: 4,361 sqft
- Finished area above ground: 2,877
Property
Parking
- Total spaces: 3
- Parking features: Attached
- Attached garage spaces: 3
- Details: Attached
Features
- Levels: Two
- Stories: 2
- Exterior features: Sprinkler System
- Fencing: Fenced
Lot
- Size: 7,302 Square Feet
- Features: Corner Lot, Paved, Sidewalks, Mineral Rights Excluded
Details
- Additional structures: Storage
- Parcel number: R1241402
- Zoning: SFR
- Special conditions: Private Owner
Construction
Type & style
- Home type: SingleFamily
- Property subtype: Single Family Residence
Materials
- Frame, Brick
- Roof: Composition
Condition
- New construction: No
- Year built: 2006
Utilities & green energy
- Water: City
- Utilities for property: Natural Gas Available
Community & HOA
Community
- Features: Pool, Playground
- Subdivision: Carlson Farms
HOA
- Has HOA: Yes
- HOA fee: $145 quarterly
Location
- Region: Johnstown
Financial & listing details
- Price per square foot: $166/sqft
- Tax assessed value: $568,541
- Annual tax amount: $3,667
- Date on market: 8/6/2026
- Listing terms: Cash,Conventional,FHA,VA Loan
- Exclusions: Seller's Personal Property
- Road surface type: Asphalt
Estimated market value
Not available
Estimated sales range
Not available
Not available
Price history
| Date | Event | Price |
|---|---|---|
| 4/16/2026 | Price change | $725,000-3.3%$166/sqft |
Source:  IRES as distributed by MLS GRID #1038458 Report a problem IRES as distributed by MLS GRID #1038458 Report a problem | ||
| 7/7/2025 | Listed for sale | $750,000+19%$172/sqft |
Source: IRES as distributed by MLS GRID #1038458 Report a problem | ||
| 5/16/2022 | Sold | $630,000-1.6%$144/sqft |
Source: IRES as distributed by MLS GRID #962460 Report a problem | ||
| 5/2/2022 | Pending sale | $640,000$147/sqft |
Source: IRES as distributed by MLS GRID #962460 Report a problem | ||
| 4/7/2022 | Listed for sale | $640,000+88.3%$147/sqft |
Source: IRES as distributed by MLS GRID #962460 Report a problem | ||
| 10/2/2009 | Listing removed | $339,900$78/sqft |
Source: Keller Williams of Northern Colorado Loveland #586253 Report a problem | ||
| 7/17/2009 | Listed for sale | $339,900+22.3%$78/sqft |
Source: Keller Williams of Northern Colorado Loveland #586253 Report a problem | ||
| 5/7/2009 | Sold | $278,000$64/sqft |
Source: Public Record Report a problem | ||
Public tax history
| Year | Property taxes | Tax assessment |
|---|---|---|
| 2026 | $3,667 +10.4% | $34,800 -2.1% |
| 2025 | $3,321 +6.5% | $35,530 -5% |
| 2024 | $3,119 +29.8% | $37,390 -1% |
| 2023 | $2,403 -7.2% | $37,750 +28.6% |
| 2022 | $2,590 +12.8% | $29,350 -2.8% |
| 2021 | $2,297 | $30,190 +7.1% |
| 2020 | $2,297 +6.7% | $28,180 |
| 2019 | $2,153 -10.6% | $28,180 +11.9% |
| 2018 | $2,407 +11.8% | $25,190 |
| 2017 | $2,153 -1.6% | $25,190 +4.1% |
| 2016 | $2,189 +2.7% | $24,190 |
| 2015 | $2,132 +23.3% | $24,190 +19.5% |
| 2014 | $1,729 | $20,250 |
| 2013 | -- | $20,250 -7.8% |
| 2012 | -- | $21,960 |
| 2011 | -- | $21,960 -0.7% |
| 2010 | -- | $22,110 |
| 2009 | -- | $22,110 +81.2% |
| 2008 | -- | $12,200 |
| 2007 | -- | $12,200 +3028.2% |
| 2006 | -- | $390 |
| 2005 | -- | $390 |
| 2004 | -- | $390 |
Find assessor info on the county website
Monthly payment
Est. payment
Payment breakdown
Explore the cost of this home by adjusting the details. Changes won't be saved.Climate risks
Neighborhood: 80534
Nearby schools
Schools provided by the listing agent
- Elementary: Letford
- Middle: Johnstown
- High: Roosevelt
Source: IRES as distributed by MLS GRID. This data may not be complete. We recommend contacting the local school district to confirm school assignments for this home.
Similar homes
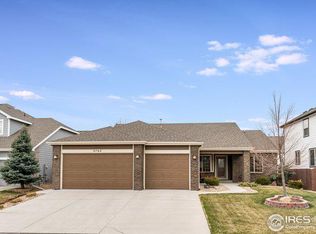
- $725,0004 bd4 ba4k sqft3294 Ballentine Blvd, Johnstown, CO 80534For Sale

 MLS ID #1066604, Lorri DeLaney, Coldwell Banker Realty-N Metro. IRES as distributed by MLS GRID
 - $715,0005 bd3 ba3.7k sqft4373 Lemon Grass Dr, Johnstown, CO 80534For Sale
 MLS ID #1065841, Jovi Tarango, Resident Realty. IRES as distributed by MLS GRID
 - $700,0005 bd5 ba4.6k sqft279 Bittern Dr, Johnstown, CO 80534For Sale
 MLS ID #1062615, Daniel Preshaw, His House. IRES as distributed by MLS GRID
 - $510,0004 bd4 ba2.4k sqft108 Sandstone Dr, Johnstown, CO 80534For Sale
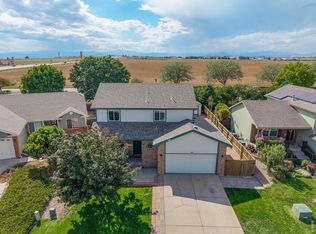 MLS ID #1067253, Amy Tallent, Tallent Co. Real Estate. IRES as distributed by MLS GRID
 - $593,0003 bd2 ba3.5k sqft1211 N 4th St, Johnstown, CO 80534For SaleMLS ID #1062548, Elizabeth Buman, Group Centerra. IRES as distributed by MLS GRID
- $520,0005 bd3 ba3.2k sqft1749 Goldenvue Dr, Johnstown, CO 80534For SaleMLS ID #1065532, Tisha Wernersbach, C3 Real Estate Solutions, LLC. IRES as distributed by MLS GRID
- $472,0003 bd2 ba2.6k sqft328 Gypsum Ln, Johnstown, CO 80534For SaleMLS ID #1064608, Jenni Lovins, Lovins Real Estate. IRES as distributed by MLS GRID
- $849,9007 bd6 ba4.6k sqft4135 Carroway Seed Dr, Johnstown, CO 80534For SaleMLS ID #1064756, Kellen Harmon, Blueshift Real Estate Services Llc. IRES as distributed by MLS GRID
- $739,0004 bd4 ba4.1k sqft757 Pioneer Pl, Windsor, CO 80550For SaleMLS ID #1059931, Brent Duggar, Group Harmony. IRES as distributed by MLS GRID
- $690,0004 bd3 ba3.5k sqft7409 Rosecroft Dr, Windsor, CO 80550For SaleMLS ID #1059456, Brad Clarkson, RE/MAX of Boulder, Inc. IRES as distributed by MLS GRID
- $769,3004 bd3 ba3.8k sqft1191 Ridge West Dr, Windsor, CO 80550For SaleMLS ID #1063245, Douglas Klein, Group Harmony. IRES as distributed by MLS GRID
- $537,5003 bd3 ba3k sqft2713 Aylesbury Way, Johnstown, CO 80534For SaleMLS ID #1063760, Jay Roup, Group Centerra. IRES as distributed by MLS GRID
- $699,9003 bd3 ba3.7k sqft8493 Castaway Dr, Windsor, CO 80528For SaleMLS ID #1065993, Scott Adams, Mountain West Real Estate. IRES as distributed by MLS GRID
- $789,9004 bd4 ba4.1k sqft8355 Louden Cir, Fort Collins, CO 80528For SaleMLS ID #1059870, Richard Payne Jr, Property Partners. IRES as distributed by MLS GRID
- $715,0004 bd4 ba3.5k sqft2315 Westchase Rd, Fort Collins, CO 80528For SaleMLS ID #1067178, Crisafulli Team, The Crisafulli Group. IRES as distributed by MLS GRID
- $730,0004 bd4 ba2.9k sqft543 Charrington Ct, Fort Collins, CO 80525For SaleMLS ID #1066307, Dave Muth, Group Harmony. IRES as distributed by MLS GRID
- $735,0005 bd4 ba3.5k sqft3105 54th Ave, Greeley, CO 80634For SaleMLS ID #1060384, Julia Udick, eXp Realty - Hub. IRES as distributed by MLS GRID
- $720,0004 bd4 ba3.4k sqft4913 Smallwood Court, Fort Collins, CO 80528For Sale
 MLS ID #2510343, Matt Purdy, Redfin Corporation. REcolorado as distributed by MLS GRID
 - $775,0005 bd3 ba4.1k sqft7990 Saint St, Frederick, CO 80530For SaleMLS ID #1063139, Danna Hinz, RE/MAX Alliance-Lsvl. IRES as distributed by MLS GRID
- $640,0003 bd3 ba2.9k sqft2542 Amber Dr, Loveland, CO 80537For SaleMLS ID #1066149, Dustin Janzen, Bliss Realty Group. IRES as distributed by MLS GRID
