Back on Market -NO Fault of home! Welcome to this well-maintained 3-bedroom, 2-bath ranch home offering an inviting open floor plan & thoughtful updates throughout. The beautiful kitchen features cherry cabinetry, stainless steel appliances & a butcher block island, making it the perfect space for cooking & entertaining. Enjoy new flooring, fresh paint & new carpet that add a bright, modern feel to the home. Step outside to your private backyard retreat featuring a new hot tub, pergola & cedar fence, ideal for relaxing or entertaining year-round. Most of the home's windows have been upgraded to quality Andersen windows, along with new Andersen patio doors, providing enhanced energy efficiency, abundant natural light, and lasting value. With NO HOA and NO METRO DISTRICT, you'll have the freedom to enjoy the property your way, including the chicken coop for those looking to embrace a little country living. This move-in ready home offers comfort, functionality, quality updates & exceptional outdoor living!
For sale
Price cut: $3K (8/15)
$593,000
1211 N 4th St, Johnstown, CO 80534
3beds
3,506sqft
Single Family Residence
Built in 1997
0.26 Acres Lot
$-- Zestimate®
$169/sqft
$-- HOA
What's special
Cedar fenceChicken coopPrivate backyard retreatNew hot tubFresh paintNew flooringStainless steel appliances
- 77 days
- 667
- 35
Zillow last checked:
Listing updated:
Listed by:
Elizabeth Buman 720-313-1162,
Group Centerra
Source: IRES as distributed by MLS GRID,MLS#: 1062548
Facts & features
Interior
Bedrooms & bathrooms
- Bedrooms: 3
- Bathrooms: 2
- Full bathrooms: 2
- Main level bathrooms: 2
Primary bedroom
- Description: Carpet
- Features: Full Primary Bath
- Level: Main
- Area: 204 Square Feet
- Dimensions: 17 x 12
Bedroom 2
- Description: Carpet
- Level: Main
- Area: 156 Square Feet
- Dimensions: 13 x 12
Bedroom 3
- Description: Laminate
- Level: Main
- Area: 156 Square Feet
- Dimensions: 13 x 12
Dining room
- Description: Carpet
- Level: Main
- Area: 154 Square Feet
- Dimensions: 11 x 14
Family room
- Description: Carpet
- Level: Main
- Area: 345 Square Feet
- Dimensions: 23 x 15
Kitchen
- Description: Hardwood
- Level: Main
- Area: 234 Square Feet
- Dimensions: 18 x 13
Laundry
- Description: Tile
- Level: Main
- Area: 36 Square Feet
- Dimensions: 9 x 4
Living room
- Description: Carpet
- Level: Main
- Area: 336 Square Feet
- Dimensions: 21 x 16
Heating
- Forced Air
Cooling
- Central Air, Ceiling Fan(s)
Appliances
- Included: Electric Range, Dishwasher, Refrigerator, Washer, Dryer, Microwave, Disposal
- Laundry: Washer/Dryer Hookup
Features
- Separate Dining Room, Open Floorplan, Walk-In Closet(s)
- Windows: Window Coverings
- Basement: Full
- Has fireplace: Yes
- Fireplace features: Circulating
Interior area
- Total structure area: 1,784
- Total interior livable area: 3,506 sqft
- Finished area above ground: 1,784
Video & virtual tour
Property
Parking
- Total spaces: 3
- Parking features: Attached
- Attached garage spaces: 3
- Details: Attached
Features
- Levels: One
- Stories: 1
- Patio & porch: Patio, Deck
- Exterior features: Sprinkler System
- Spa features: Heated
- Fencing: Fenced,Wood
- Has view: Yes
- View description: Plains View
Lot
- Size: 0.26 Acres
- Features: Abuts Private Open Space, Paved, Curbs, Gutters, Sidewalks, Street Light, Alley, Fire Hydrant within 500 Feet
Details
- Parcel number: R7180198
- Zoning: RES
- Special conditions: Private Owner
Construction
Type & style
- Home type: SingleFamily
- Architectural style: Contemporary
- Property subtype: Single Family Residence
Materials
- Frame, Brick
- Roof: Composition
Condition
- New construction: No
- Year built: 1997
Utilities & green energy
- Electric: Xcel
- Gas: Xcel
- Sewer: Public Sewer
- Water: City
- Utilities for property: Natural Gas Available, Electricity Available
Community & HOA
Community
- Security: Fire Alarm
- Subdivision: Knolls 3rd Fg
HOA
- Has HOA: No
Location
- Region: Johnstown
Financial & listing details
- Price per square foot: $169/sqft
- Tax assessed value: $568,067
- Annual tax amount: $3,665
- Date on market: 6/23/2026
- Listing terms: Cash,Conventional,FHA,VA Loan
- Exclusions: Sellers Personal Property, Shelves in Basement, TV in Living Room, TV in Primary Bedroom and Refrigerator in Garage
- Electric utility on property: Yes
- Road surface type: Asphalt
Estimated market value
Not available
Estimated sales range
Not available
Not available
Price history
| Date | Event | Price |
|---|---|---|
| 8/15/2026 | Price change | $593,000-0.5%$169/sqft |
Source:  IRES as distributed by MLS GRID #1062548 Report a problem IRES as distributed by MLS GRID #1062548 Report a problem | ||
| 7/20/2026 | Listed for sale | $596,000$170/sqft |
Source:  REcolorado as distributed by MLS GRID #IR1062548 Report a problem REcolorado as distributed by MLS GRID #IR1062548 Report a problem | ||
| 7/18/2026 | Pending sale | $596,000$170/sqft |
Source: REcolorado as distributed by MLS GRID #IR1062548 Report a problem | ||
| 7/14/2026 | Price change | $596,000-0.5%$170/sqft |
Source: IRES as distributed by MLS GRID #1062548 Report a problem | ||
| 6/23/2026 | Listed for sale | $599,000+15.2%$171/sqft |
Source: IRES as distributed by MLS GRID #1062548 Report a problem | ||
| 11/15/2021 | Sold | $520,000$148/sqft |
Source: IRES as distributed by MLS GRID #952126 Report a problem | ||
| 9/29/2021 | Listed for sale | $520,000+36.9%$148/sqft |
Source: IRES as distributed by MLS GRID #952126 Report a problem | ||
| 4/6/2018 | Sold | $379,900$108/sqft |
Source: IRES as distributed by MLS GRID #841800 Report a problem | ||
| 2/15/2018 | Listed for sale | $379,900+130.2%$108/sqft |
Source: Redfin Corporation #841800 Report a problem | ||
| 6/3/1997 | Sold | $165,000+371.4%$47/sqft |
Source: Public Record Report a problem | ||
| 1/10/1997 | Sold | $35,000$10/sqft |
Source: Public Record Report a problem | ||
Public tax history
| Year | Property taxes | Tax assessment |
|---|---|---|
| 2026 | $3,665 +17.3% | $34,770 -2.1% |
| 2025 | $3,125 +6.5% | $35,510 +0.3% |
| 2024 | $2,935 +1.4% | $35,400 -1% |
| 2023 | $2,893 -7.2% | $35,740 +32.5% |
| 2022 | $3,117 +6.1% | $26,970 -2.8% |
| 2021 | $2,937 | $27,740 +3.2% |
| 2020 | $2,937 +43.2% | $26,890 |
| 2019 | $2,051 -10.7% | $26,890 +12.1% |
| 2018 | $2,297 +12% | $23,990 |
| 2017 | $2,051 -1.6% | $23,990 -2.5% |
| 2016 | $2,085 -3.9% | $24,610 |
| 2015 | $2,169 +41% | $24,610 +36.6% |
| 2014 | $1,539 | $18,020 |
| 2013 | -- | $18,020 -11.1% |
| 2012 | -- | $20,270 |
| 2011 | -- | $20,270 +10.1% |
| 2010 | -- | $18,410 |
| 2009 | -- | $18,410 -9.5% |
| 2008 | -- | $20,350 |
| 2007 | -- | $20,350 +4.7% |
| 2006 | -- | $19,440 |
| 2005 | -- | $19,440 +1.5% |
| 2004 | -- | $19,160 -1% |
| 2003 | -- | $19,350 -1.3% |
| 2002 | -- | $19,610 +6.8% |
| 2001 | -- | $18,370 |
Find assessor info on the county website
Monthly payment
Est. payment
Payment breakdown
Explore the cost of this home by adjusting the details. Changes won't be saved.Climate risks
Neighborhood: 80534
Nearby schools
Schools provided by the listing agent
- Elementary: Elwell
- Middle: Roosevelt
- High: Roosevelt
Source: IRES as distributed by MLS GRID. This data may not be complete. We recommend contacting the local school district to confirm school assignments for this home.

Similar homes
- $550,0004 bd3 ba3k sqft922 N 7th St, Johnstown, CO 80534For Sale
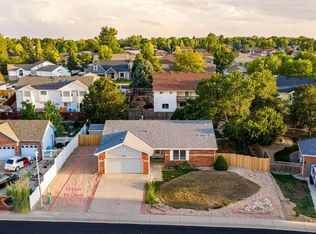
 MLS ID #1067618, John Simmons, C3 Real Estate Solutions, LLC. IRES as distributed by MLS GRID
 - $520,0005 bd3 ba3.2k sqft1749 Goldenvue Dr, Johnstown, CO 80534For Sale
 MLS ID #1065532, Tisha Wernersbach, C3 Real Estate Solutions, LLC. IRES as distributed by MLS GRID
 - $550,0004 bd3 ba3k sqft3741 Barnard Lane, Johnstown, CO 80534For Sale

 MLS ID #4164570, Angel Hernandez, Paisano Realty, Inc.. REcolorado as distributed by MLS GRID
 - $635,0005 bd3 ba3.1k sqft317 Kirkland Ln, Johnstown, CO 80534For Sale
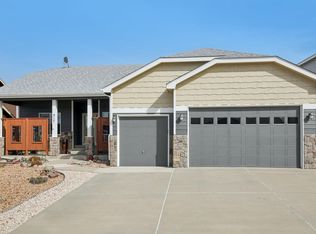 MLS ID #1065670, Rena Wallingford, Coldwell Banker Realty-NOCO. IRES as distributed by MLS GRID
 - $537,5003 bd3 ba3k sqft2713 Aylesbury Way, Johnstown, CO 80534For SaleMLS ID #1063760, Jay Roup, Group Centerra. IRES as distributed by MLS GRID
- $489,9005 bd3 ba2.5k sqft705 Country Acres Dr, Johnstown, CO 80534For SaleMLS ID #1066032, Michael Dunn, RE/MAX Nexus. IRES as distributed by MLS GRID
- $725,0004 bd3 ba4.3k sqft3774 Brunner Blvd, Johnstown, CO 80534For SaleMLS ID #1065896, Janelle Howard, Kentwood RE Northern Prop Llc. IRES as distributed by MLS GRID
- $472,0003 bd2 ba2.6k sqft328 Gypsum Ln, Johnstown, CO 80534For SaleMLS ID #1064608, Jenni Lovins, Lovins Real Estate. IRES as distributed by MLS GRID
- $640,0004 bd4 ba3.7k sqft3954 Heatherwood Cir, Johnstown, CO 80534For SaleMLS ID #1061559, Anastasija Mamatsiuk, Group Harmony. IRES as distributed by MLS GRID
- $470,0003 bd2 ba2k sqft4350 Limestone Ln, Johnstown, CO 80534For SaleMLS ID #1067037, Brianna Waugh, TopCO Realty. IRES as distributed by MLS GRID
- $700,0005 bd5 ba4.6k sqft279 Bittern Dr, Johnstown, CO 80534For SaleMLS ID #1062615, Daniel Preshaw, His House. IRES as distributed by MLS GRID
- $799,5004 bd2 ba3.2k sqft20649 Staghorn Ct, Johnstown, CO 80534For SaleMLS ID #1067214, John Mitchell, Northern Colorado Real Estate. IRES as distributed by MLS GRID
- $465,0003 bd3 ba2.1k sqft2122 Redhead Dr, Johnstown, CO 80534For SaleMLS ID #1058716, Rachel Vesta, Rachel Vesta Homes. IRES as distributed by MLS GRID
- $600,0005 bd4 ba3.6k sqft1914 74th Ave, Greeley, CO 80634For SaleMLS ID #1065078, Matt Harper, Real. IRES as distributed by MLS GRID
- $555,0003 bd2 ba3.3k sqft10144 Dogwood St, Firestone, CO 80504For Sale
 MLS ID #1884022, Leslie Neumann, Keller Williams Clients Choice Realty. elevateMLS
 - $645,0003 bd2 ba3.1k sqft333 Telluride Dr, Windsor, CO 80550For SaleMLS ID #1067532, Andy Hawbaker, Coldwell Banker Realty-NOCO. IRES as distributed by MLS GRID
- $640,0003 bd3 ba2.9k sqft2542 Amber Dr, Loveland, CO 80537For SaleMLS ID #1066149, Dustin Janzen, Bliss Realty Group. IRES as distributed by MLS GRID
- $599,0004 bd3 ba2.9k sqft2281 Security Ct, Loveland, CO 80538For SaleMLS ID #1064573, Alan Jones, Coldwell Banker Realty-NOCO. IRES as distributed by MLS GRID
- $624,9005 bd3 ba3.7k sqft5401 W 6th St, Greeley, CO 80634For SaleMLS ID #1067218, Cathy Cowles, Sears Real Estate. IRES as distributed by MLS GRID
- $625,0003 bd2 ba3.2k sqft84 Turnberry Dr, Windsor, CO 80550For SaleMLS ID #1066483, Paul Jansen, Realty One Group Fourpoints. IRES as distributed by MLS GRID
