Have you always wanted to live in the nicest home in the neighborhood? This is your chance! Backs to open space, meticulously maintained and upgraded over the years, hardwood floors, beautiful kitchen, 5 solar tubes, huge deck shaded for those summertime BBQs. Desirable Northlands neighborhood, NO HOA or Metro Dist. 6 fruit trees, a raspberry bed producing bits of heaven, two washer and dryer areas, fully finished walkout basement. Fresh exterior paint, walking paths, beautifully landscaped.
Accepting backups
Price cut: $11K (8/29)
$599,000
2281 Security Ct, Loveland, CO 80538
4beds
2,992sqft
Single Family Residence
Built in 1993
7,700 Square Feet Lot
$-- Zestimate®
$200/sqft
$-- HOA
What's special
- 91 days
- 322
- 21
Zillow last checked:
Listing updated:
Listed by:
Alan Jones 970-566-1217,
Coldwell Banker Realty-NOCO
Source: IRES as distributed by MLS GRID,MLS#: 1064573
Facts & features
Interior
Bedrooms & bathrooms
- Bedrooms: 4
- Bathrooms: 3
- Full bathrooms: 1
- 3/4 bathrooms: 2
- Main level bathrooms: 2
Primary bedroom
- Description: Carpet
- Features: Full Primary Bath
- Level: Main
- Area: 195 Square Feet
- Dimensions: 13 x 15
Bedroom 2
- Description: Carpet
- Level: Main
- Area: 120 Square Feet
- Dimensions: 10 x 12
Bedroom 3
- Description: Carpet
- Level: Main
- Area: 168 Square Feet
- Dimensions: 12 x 14
Bedroom 4
- Description: Carpet
- Level: Basement
- Area: 168 Square Feet
- Dimensions: 14 x 12
Dining room
- Description: Wood
- Level: Main
- Area: 120 Square Feet
- Dimensions: 12 x 10
Family room
- Description: Carpet
- Level: Basement
- Area: 810 Square Feet
- Dimensions: 45 x 18
Kitchen
- Description: Wood
- Level: Main
- Area: 120 Square Feet
- Dimensions: 10 x 12
Laundry
- Description: Tile
- Level: Main
- Area: 40 Square Feet
- Dimensions: 8 x 5
Living room
- Description: Carpet
- Level: Main
- Area: 336 Square Feet
- Dimensions: 14 x 24
Heating
- Forced Air
Cooling
- Central Air
Appliances
- Included: Oven
Features
- Eat-in Kitchen, Open Floorplan, Pantry
- Flooring: Wood
- Windows: Skylight(s), Wood Frames
- Basement: Full,Partially Finished,Walk-Out Access
- Has fireplace: Yes
- Fireplace features: Gas
Interior area
- Total structure area: 1,496
- Total interior livable area: 2,992 sqft
- Finished area above ground: 1,496
Video & virtual tour
Property
Parking
- Total spaces: 2
- Parking features: Attached, Oversized
- Attached garage spaces: 2
- Details: Attached
Accessibility
- Accessibility features: Main Floor Bath, Accessible Bedroom, Main Level Laundry
Features
- Levels: One
- Stories: 1
- Patio & porch: Patio, Deck
- Exterior features: Sprinkler System, Balcony
Lot
- Size: 7,700 Square Feet
- Features: Cul-De-Sac, Water Rights Included
Details
- Parcel number: R1337165
- Zoning: R1
- Special conditions: Private Owner
Construction
Type & style
- Home type: SingleFamily
- Architectural style: Contemporary
- Property subtype: Single Family Residence
Materials
- Frame
- Roof: Composition
Condition
- New construction: No
- Year built: 1993
Details
- Builder name: Graybill
Utilities & green energy
- Electric: City of Loveland
- Gas: Xcel
- Sewer: Public Sewer
- Utilities for property: Natural Gas Available, Electricity Available, Cable Available
Green energy
- Energy efficient items: Southern Exposure, Windows
Community & HOA
Community
- Features: Trail(s)
- Subdivision: Northlands
HOA
- Has HOA: No
Location
- Region: Loveland
Financial & listing details
- Price per square foot: $200/sqft
- Tax assessed value: $496,700
- Annual tax amount: $2,120
- Date on market: 7/18/2026
- Listing terms: Cash,Conventional
- Exclusions: Seller's Personal Property, Refrigerator, Clothes Washer and Dryer
- Electric utility on property: Yes
Estimated market value
Not available
Estimated sales range
Not available
Not available
Price history
| Date | Event | Price |
|---|---|---|
| 10/6/2026 | Pending sale | $599,000$200/sqft |
Source:  REcolorado as distributed by MLS GRID #IR1064573 Report a problem REcolorado as distributed by MLS GRID #IR1064573 Report a problem | ||
| 8/29/2026 | Price change | $599,000-1.8%$200/sqft |
Source: REcolorado as distributed by MLS GRID #IR1064573 Report a problem | ||
| 7/20/2026 | Listed for sale | $610,000+260.9%$204/sqft |
Source:  IRES as distributed by MLS GRID #1064573 Report a problem IRES as distributed by MLS GRID #1064573 Report a problem | ||
| 5/4/1998 | Sold | $169,000+1.2%$56/sqft |
Source: Public Record Report a problem | ||
| 10/2/1996 | Sold | $167,000$56/sqft |
Source: Public Record Report a problem | ||
Public tax history
| Year | Property taxes | Tax assessment |
|---|---|---|
| 2025 | $2,120 -13.7% | $31,044 -10% |
| 2024 | $2,458 +19.3% | $34,478 -1% |
| 2023 | $2,061 -2.7% | $34,813 +34.4% |
| 2022 | $2,117 +0.5% | $25,896 -2.8% |
| 2021 | $2,107 +1.7% | $26,641 +0.5% |
| 2020 | $2,071 +14.3% | $26,498 -0.7% |
| 2019 | $1,812 | $26,683 +21.2% |
| 2018 | $1,812 | $22,017 |
| 2017 | $1,812 +16.1% | $22,017 +11% |
| 2016 | $1,560 +8.1% | $19,837 +0% |
| 2015 | $1,443 +14% | $19,830 +17.8% |
| 2014 | $1,266 | $16,830 |
| 2013 | -- | $16,830 -0.6% |
| 2012 | -- | $16,930 |
| 2011 | -- | $16,930 -2.7% |
| 2010 | -- | $17,400 |
| 2009 | -- | $17,400 -7.9% |
| 2008 | -- | $18,890 |
| 2007 | -- | $18,890 -8.3% |
| 2006 | -- | $20,610 |
| 2005 | -- | $20,610 +13.5% |
| 2004 | -- | $18,160 +1.9% |
| 2002 | -- | $17,830 |
| 2001 | -- | $17,830 |
Find assessor info on the county website
Monthly payment
Est. payment
Payment breakdown
Explore the cost of this home by adjusting the details. Changes won't be saved.Climate risks
Neighborhood: 80538
Nearby schools
Schools provided by the listing agent
- Elementary: Centennial (R2-J)
- Middle: Erwin, Lucile
- High: Loveland
Source: IRES as distributed by MLS GRID. This data may not be complete. We recommend contacting the local school district to confirm school assignments for this home.

Similar homes
- $619,0004 bd3 ba3k sqft3856 Larkspur Ct, Loveland, CO 80538For Sale

 MLS ID #1068928, Lucinda Matheson, Premier Lifestyle Realty. IRES as distributed by MLS GRID
 - $600,0005 bd3 ba2.7k sqft3344 Banyan Ave, Loveland, CO 80538For Sale
 MLS ID #1069711, Laura MacDonald, West and Main Homes. IRES as distributed by MLS GRID
 - $550,0003 bd2 ba2.9k sqft3103 Sanford Cir, Loveland, CO 80538For Sale
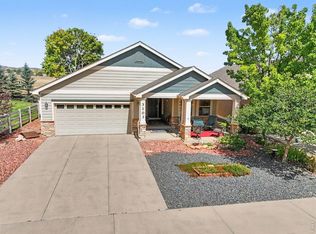 MLS ID #1068935, Billie Myers, RE/MAX Alliance-FTC South. IRES as distributed by MLS GRID
 - $629,0003 bd3 ba2.8k sqft3648 Higgins St, Loveland, CO 80538For Sale
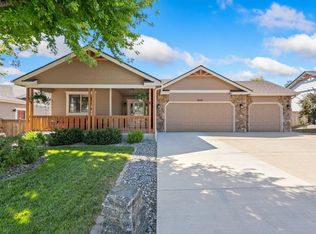 MLS ID #1067107, Sharianne Daily, RE/MAX Alliance-FTC South. IRES as distributed by MLS GRID
 - $525,0005 bd3 ba2.6k sqft3632 Catalpa Court, Loveland, CO 80538For Sale
 MLS ID #7045473, Curtis Wehr, Legacy 100 Real Estate Partners LLC. REcolorado as distributed by MLS GRID
 - $525,0004 bd3 ba2.9k sqft390 E 48th Street, Loveland, CO 80538For SaleMLS ID #6694488, Matt Purdy, Redfin Corporation. REcolorado as distributed by MLS GRID
- $545,0006 bd2 ba2.7k sqft400 Edgewood Dr, Loveland, CO 80538For SaleMLS ID #1068803, Megan Kuehn, Group Centerra. IRES as distributed by MLS GRID
- $544,0003 bd2 ba1.8k sqft1907 Kennedy Ave, Loveland, CO 80538For SaleMLS ID #1064507, Rob Kittle, Kittle Real Estate. IRES as distributed by MLS GRID
- $499,5004 bd2 ba2.1k sqft4153 Stringtown Dr, Loveland, CO 80538For SaleMLS ID #1068569, Ryan Magnus, C3 Real Estate Solutions, LLC. IRES as distributed by MLS GRID
- $535,0003 bd3 ba1.5k sqft300 Ranch Acres Dr, Loveland, CO 80538For SaleMLS ID #1062252, Mitzi Bradley Albo, VIP Home Group, LLC. IRES as distributed by MLS GRID
- $465,0004 bd2 ba1.5k sqft343 Hawthorn Dr, Loveland, CO 80538For SaleMLS ID #1066011, Lisa Gould, Kentwood RE Northern Prop Llc. IRES as distributed by MLS GRID
- $598,9994 bd4 ba2.8k sqft7592 Triangle Dr, Fort Collins, CO 80525For SaleMLS ID #1063524, Eric Tutsch, C3 Real Estate Solutions, LLC. IRES as distributed by MLS GRID
- $550,0004 bd4 ba2k sqft2441 5th St SW, Loveland, CO 80537For SaleMLS ID #1067461, Anoushir Mansouri, Group Mulberry. IRES as distributed by MLS GRID
- $645,0005 bd4 ba4.4k sqft4220 Promontory Ct, Loveland, CO 80537For SaleMLS ID #1059017, Jay Roup, Group Centerra. IRES as distributed by MLS GRID
- $640,0004 bd3 ba3.6k sqft4389 Martinson Dr, Loveland, CO 80537For SaleMLS ID #1068507, James Hicks, RE/MAX Advanced Inc.. IRES as distributed by MLS GRID
- $525,0004 bd4 ba2.5k sqft179 Green Teal Dr, Loveland, CO 80537For SaleMLS ID #1068221, Jeff Lewis, Coldwell Banker Realty- Fort Collins. IRES as distributed by MLS GRID
- $505,0003 bd3 ba2k sqft2069 Bear Creek Pl, Loveland, CO 80538For SaleMLS ID #1070006, Alec Stewart, The Station Real Estate. IRES as distributed by MLS GRID
- $429,9002 bd3 ba1.9k sqft4771 Dillon Ave, Loveland, CO 80538For SaleMLS ID #1066001, Stephanie Javernick, C3 Real Estate Solutions, LLC. IRES as distributed by MLS GRID
- $480,0004 bd3 ba2.5k sqft372 Cardinal Ave, Loveland, CO 80537For SaleMLS ID #1065437, Desarey Fajardo, KW Top of the Rockies - Elevate. IRES as distributed by MLS GRID
- $400,0003 bd4 ba1.9k sqft3070 Nunn Pl, Loveland, CO 80538For SaleMLS ID #1069590, Josiah Vander Kooy, RE/MAX Alliance-FTC South. IRES as distributed by MLS GRID
