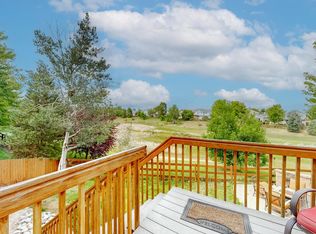
SELLER IS OFFERING A $10K CONCESSION!!! To be used for rate buy down, lowering the purchase price, down payment assistance or whatever fits Buyers needs best. In addition, ask how you can receive a 1% Lender credit or 1 year temporary buydown if you use our preferred lender! Welcome to this impeccably maintained 4-bedroom, 4-bathroom home in the highly desirable Ridgewood Hills subdivision of Fort Collins, Colorado. Tucked at the end of a quiet cul-de-sac, this residence offers exceptional privacy and backs directly to rare open space. Truly a standout feature in the area! Pride of ownership shines throughout this move-in-ready property, where thoughtful updates and careful care create a warm, inviting atmosphere perfect for everyday living and entertaining. The Ridgewood Hills community enhances your lifestyle with access to a sparkling community pool, clubhouse, walking trails, parks, and green spaces-all included in the HOA dues-for convenient, low-maintenance enjoyment. Ideal for families or anyone seeking a peaceful retreat with Fort Collins convenience, this home delivers the perfect blend of space, tranquility, and community amenities. A rare find you won't want to miss!
For sale
Price cut: $1K (10/13)
$598,999
7592 Triangle Dr, Fort Collins, CO 80525
4beds
2,822sqft
Single Family Residence
Built in 2005
4,960 Square Feet Lot
$-- Zestimate®
$212/sqft
$103/mo HOA
What's special
Sparkling community poolWarm inviting atmosphereWalking trailsThoughtful updates
- 98 days
- 724
- 44
Zillow last checked:
Listing updated:
Listed by:
Eric Tutsch 970-689-7766,
C3 Real Estate Solutions, LLC
Source: IRES as distributed by MLS GRID,MLS#: 1063524
Facts & features
Interior
Bedrooms & bathrooms
- Bedrooms: 4
- Bathrooms: 4
- Full bathrooms: 1
- 3/4 bathrooms: 2
- 1/2 bathrooms: 1
- Main level bathrooms: 1
Rooms
- Room types: Loft
Primary bedroom
- Description: Carpet
- Features: 3/4 Primary Bath
- Level: Upper
- Area: 196 Square Feet
- Dimensions: 14 x 14
Bedroom 2
- Description: Carpet
- Level: Upper
- Area: 132 Square Feet
- Dimensions: 11 x 12
Bedroom 3
- Description: Carpet
- Level: Upper
- Area: 132 Square Feet
- Dimensions: 11 x 12
Bedroom 4
- Description: Carpet
- Level: Basement
- Area: 120 Square Feet
- Dimensions: 10 x 12
Dining room
- Description: Wood
- Level: Main
- Area: 200 Square Feet
- Dimensions: 10 x 20
Family room
- Description: Vinyl
- Level: Basement
- Area: 220 Square Feet
- Dimensions: 11 x 20
Kitchen
- Description: Wood
- Level: Main
- Area: 156 Square Feet
- Dimensions: 12 x 13
Laundry
- Description: Tile
- Level: Upper
- Area: 54 Square Feet
- Dimensions: 6 x 9
Living room
- Description: Carpet
- Level: Main
- Area: 272 Square Feet
- Dimensions: 16 x 17
Study
- Description: Carpet
- Level: Upper
- Area: 44 Square Feet
- Dimensions: 11 x 4
Heating
- Forced Air
Cooling
- Central Air
Appliances
- Included: Disposal
- Laundry: Washer/Dryer Hookup
Features
- Eat-in Kitchen, Open Floorplan, Walk-In Closet(s), Kitchen Island
- Flooring: Wood
- Basement: Walk-Out Access,Built-In Radon,Radon Unknown
Interior area
- Total structure area: 2,078
- Total interior livable area: 2,822 sqft
- Finished area above ground: 2,078
Property
Parking
- Total spaces: 3
- Parking features: Attached, Oversized, Tandem
- Attached garage spaces: 3
- Details: Attached
Features
- Levels: Two
- Stories: 2
- Patio & porch: Patio, Deck
- Exterior features: Sprinkler System, Balcony
- Fencing: Fenced
- Has view: Yes
- View description: Mountain(s), Hills, Plains View, City
Lot
- Size: 4,960 Square Feet
- Features: Cul-De-Sac, Abuts Private Open Space, City Limits, Paved, Curbs, Gutters, Sidewalks, Street Light, Fire Hydrant within 500 Feet
Details
- Parcel number: R1600388
- Zoning: SFR
- Special conditions: Private Owner
Construction
Type & style
- Home type: SingleFamily
- Architectural style: Legal Conforming
- Property subtype: Single Family Residence
Materials
- Frame
- Roof: Composition
Condition
- New construction: No
- Year built: 2005
Utilities & green energy
- Electric: City of Fort Collins
- Gas: Xcel Energy
- Sewer: Public Sewer
- Utilities for property: Natural Gas Available, Electricity Available, Cable Available, Satellite Avail, High Speed Avail
Green energy
- Energy efficient items: Southern Exposure, Windows, High Efficiency Furnace, Thermostat
Community & HOA
Community
- Features: Pool, Playground, Park
- Security: Fire Alarm
- Subdivision: Ridgewood Hills
HOA
- Has HOA: Yes
- Services included: Common Amenities, Management
- HOA fee: $103 monthly
- HOA name: Ridgewood Hills Hoa
- HOA phone: 303-420-4433
Location
- Region: Fort Collins
Financial & listing details
- Price per square foot: $212/sqft
- Tax assessed value: $613,000
- Annual tax amount: $3,291
- Date on market: 7/7/2026
- Listing terms: Cash,Conventional,FHA,VA Loan
- Exclusions: Seller's Personal Property
- Electric utility on property: Yes
- Road surface type: Asphalt
Estimated market value
Not available
Estimated sales range
Not available
Not available
Price history
| Date | Event | Price |
|---|---|---|
| 10/13/2026 | Price change | $598,999-0.2%$212/sqft |
Source:  IRES as distributed by MLS GRID #1063524 Report a problem IRES as distributed by MLS GRID #1063524 Report a problem | ||
| 8/18/2026 | Price change | $599,999-2.4%$213/sqft |
Source: IRES as distributed by MLS GRID #1063524 Report a problem | ||
| 8/2/2026 | Price change | $614,999-1.6%$218/sqft |
Source:  REcolorado as distributed by MLS GRID #3097771 Report a problem REcolorado as distributed by MLS GRID #3097771 Report a problem | ||
| 7/7/2026 | Listed for sale | $625,000+168.2%$221/sqft |
Source: IRES as distributed by MLS GRID #1063524 Report a problem | ||
| 6/16/2009 | Sold | $233,000-10.4%$83/sqft |
Source: Public Record Report a problem | ||
| 4/25/2009 | Price change | $259,900-3.7%$92/sqft |
Source: Listhub #591516 Report a problem | ||
| 2/22/2009 | Listed for sale | $269,900+7.1%$96/sqft |
Source: Listhub #591516 Report a problem | ||
| 9/22/2005 | Sold | $252,080$89/sqft |
Source: Public Record Report a problem | ||
Public tax history
| Year | Property taxes | Tax assessment |
|---|---|---|
| 2025 | $3,488 +6% | $38,313 -9.4% |
| 2024 | $3,291 +27.3% | $42,304 -1% |
| 2023 | $2,585 -2.8% | $42,714 +40.7% |
| 2022 | $2,660 +1.7% | $30,365 -2.8% |
| 2021 | $2,615 +3.5% | $31,239 +1.7% |
| 2020 | $2,527 +9.2% | $30,717 +1.1% |
| 2019 | $2,314 | $30,377 +15.4% |
| 2018 | $2,314 | $26,316 |
| 2017 | $2,314 +14.9% | $26,316 +8% |
| 2016 | $2,014 +5.5% | $24,358 0% |
| 2015 | $1,909 +7.3% | $24,360 +10.7% |
| 2014 | $1,779 | $22,010 |
| 2013 | -- | $22,010 +1.9% |
| 2012 | -- | $21,610 |
| 2011 | -- | $21,610 +0.5% |
| 2010 | -- | $21,500 |
| 2009 | -- | $21,500 +2.1% |
| 2008 | -- | $21,050 |
| 2007 | -- | $21,050 +1.1% |
| 2006 | -- | $20,820 +5.1% |
| 2005 | -- | $19,810 +65.8% |
| 2004 | -- | $11,950 +76% |
| 2002 | -- | $6,790 +517.3% |
| 2001 | -- | $1,100 |
Find assessor info on the county website
Monthly payment
Est. payment
Payment breakdown
Explore the cost of this home by adjusting the details. Changes won't be saved.Climate risks
Neighborhood: Ridgewood Hills
Nearby schools
Schools provided by the listing agent
- Elementary: Coyote Ridge
- Middle: Erwin, Lucile
- High: Loveland
Source: IRES as distributed by MLS GRID. This data may not be complete. We recommend contacting the local school district to confirm school assignments for this home.
Similar homes
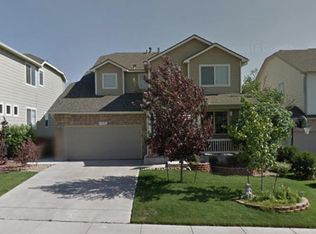
- $635,0006 bd3 ba3.3k sqft827 Province Rd, Fort Collins, CO 80525For Sale
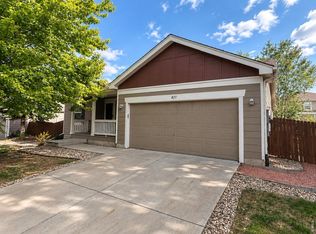
 MLS ID #1066923, Sarah Schilz, RE/MAX Advanced Inc.. IRES as distributed by MLS GRID
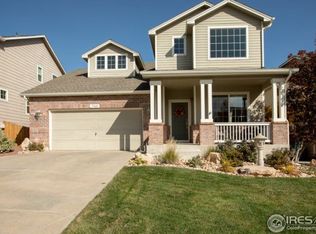
 - $649,0004 bd4 ba2.8k sqft1506 Front Nine Dr, Fort Collins, CO 80525For Sale
 MLS ID #1067353, Josh Landers, RE/MAX Nexus. IRES as distributed by MLS GRID
 - $595,0004 bd3 ba3k sqft6304 Tongass Ave, Loveland, CO 80538For Sale
 MLS ID #1068438, Anne Carlson, Coldwell Banker Realty- Fort Collins. IRES as distributed by MLS GRID
 - $572,5003 bd3 ba3k sqft4051 Kingsley Ct, Fort Collins, CO 80525For Sale
 MLS ID #1060148, Paul Schnaitter, Group Centerra. IRES as distributed by MLS GRID
 - $595,0002 bd2 ba2.8k sqft6262 Sea Gull Cir, Loveland, CO 80538For SaleMLS ID #1069495, Desarey Fajardo, KW Top of the Rockies - Elevate. IRES as distributed by MLS GRID
- $629,0003 bd3 ba2.8k sqft3648 Higgins St, Loveland, CO 80538For SaleMLS ID #1067107, Sharianne Daily, RE/MAX Alliance-FTC South. IRES as distributed by MLS GRID
- $650,0005 bd4 ba3.7k sqft4552 Brookwood Drive, Loveland, CO 80538For Sale
 MLS ID #7692163, Matt McKay, Brokers Guild Homes. REcolorado as distributed by MLS GRID
 - $865,0005 bd4 ba4k sqft503 Shadbury Ct, Fort Collins, CO 80525For SaleMLS ID #1056325, Nicole Davis, Resident Realty. IRES as distributed by MLS GRID
- $565,0004 bd3 ba3.3k sqft1596 Angora Dr, Loveland, CO 80537For SaleMLS ID #1068192, Jaione Osborne, Group Harmony. IRES as distributed by MLS GRID
- $510,0003 bd2 ba1.5k sqft4523 Woodland Court, Fort Collins, CO 80526For SaleMLS ID #5660725, Golden Rains, Realty One Group Premier Colorado. REcolorado as distributed by MLS GRID
- $550,0003 bd2 ba2.9k sqft3103 Sanford Cir, Loveland, CO 80538For SaleMLS ID #1068935, Billie Myers, RE/MAX Alliance-FTC South. IRES as distributed by MLS GRID
- $490,0005 bd3 ba2.9k sqft213 Sand Grouse Dr, Loveland, CO 80537For SaleMLS ID #1070185, Brianna Cunningham, Group Centerra. IRES as distributed by MLS GRID
- $525,0004 bd4 ba2.5k sqft179 Green Teal Dr, Loveland, CO 80537For SaleMLS ID #1068221, Jeff Lewis, Coldwell Banker Realty- Fort Collins. IRES as distributed by MLS GRID
- $605,0004 bd4 ba2.8k sqft1513 Chokeberry St, Berthoud, CO 80513For SaleMLS ID #1065591, Amy Neb, Dwellings Colorado Real Estate. IRES as distributed by MLS GRID
- $535,0004 bd3 ba2.9k sqft1143 Fairfield Ave, Windsor, CO 80550For SaleMLS ID #1067785, Zachary Troyer, Group Greeley. IRES as distributed by MLS GRID
- $525,0004 bd3 ba1.8k sqft350 Bannock St, Fort Collins, CO 80524For SaleMLS ID #1068729, Robert Crow, Grey Rock Realty. IRES as distributed by MLS GRID
- $645,0003 bd4 ba3.3k sqft516 Mariana Pointe Dr, Loveland, CO 80537For SaleMLS ID #1065421, Mike Papantonakis, RE/MAX Alliance-Olde Town. IRES as distributed by MLS GRID
- $455,0003 bd3 ba3.1k sqft6715 Enterprise Dr #A-104, Fort Collins, CO 80526For SaleMLS ID #1060921, Jeff Lewis, Coldwell Banker Realty- Fort Collins. IRES as distributed by MLS GRID
- $640,0004 bd3 ba3.6k sqft4389 Martinson Dr, Loveland, CO 80537For SaleMLS ID #1068507, James Hicks, RE/MAX Advanced Inc.. IRES as distributed by MLS GRID
