Skip main navigation
Sold for $608,000
  • $608,000

    7581 Triangle Drive, Fort Collins, CO 80525

    3beds
    3,115sqft
    Single Family Residence
    Built in 2004
    5,283 Square Feet Lot
    $623,500 Zestimate®
    $195/sqft
    $2,928 Estimated rent

    Home value

    $623,500

    $592,000 - $655,000

    $2,928/mo

    Zestimate® history
    Loading
    Loading...

    Owner options

    List your home for rent

    $2,928/mo

    Rent Zestimate®

    Find your next renter with Zillow Rental Manager. Plus, with online applications, you can quickly screen prospective tenants – for free.

    Learn more

    $2,928/mo

    Rent Zestimate®

    Refinance and save

    $3,719/mo

    Est. payment

    Refinancing to a lower rate could help reduce your monthly payments and save thousands over the life of the loan.

    See today's rates

    $3,719/mo

    Est. payment

    Explore your selling options

    Work with a Zillow partner agent

    Leverage their expertise and Zillow's premium Showcase listings to get your home seen by more buyers.

    Get started

    List with your own agent

    Get your home in front of millions of buyers by listing it on Zillow.

    Learn how to do it

    Sell it yourself

    Take full control of how buyers see your home on Zillow by listing For Sale by Owner (FSBO).

    List your home

    What's special

    Private paradise backyardNew tile accentsGreat roomEngineered brazilian cherry hardwoodBrand-new stainless appliancesOpen floor planNew carpet
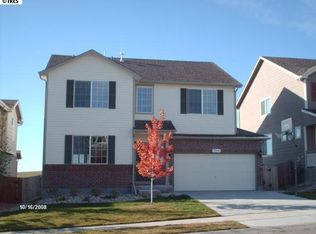
    Looking for that perfect place? Don't wait to see this stunning 3 bed 3 bath home that sits right against open space! Tucked into the middle of a quiet cul-de-sac, this house has undergone a recent remodel, resulting in a breathtaking turn-key transformation. The open floor plan creates a sense of spaciousness and airiness, while the modern finishes throughout the house add a touch of luxury. You are greeted by engineered Brazilian cherry hardwood on the main level. The kitchen is equipped with brand-new stainless appliances, 42 in maple cabinets, and a gleaming tile backsplash making it an ideal space for both cooking and entertaining. The great room/ dining area is open and spacious and looks directly into open space. Walk out to your private paradise backyard. Enjoy the outdoors with a sizeable poured patio area and unobstructed views of open space, trails, and minutes to Long View Farm. Main-level master with new carpet, sliding barn door, and private ensuite with new tile accents. 2 bedrooms, a full bath, and a loft complete the upper level. Unfinished basement for storage, man cave, family room, anything you might want. Neighborhood amenities include a pool and clubhouse, trails, parks, and walking distance to schools. This house is the epitome of perfection and is the ideal place to call home!

    Zillow last checked:

    Listing updated:

    Listed by:

    Molly Krenz 720-837-7674 molly@bluepicketrealty.com,

    Blue Picket Realty

    Bought with:

    Jeff Lewis, 100082541

    Coldwell Banker Realty- Fort Collins

    Source: REcolorado as distributed by MLS GRID,MLS#: 3952188MLS Logo

    Facts & features

    Interior

    Bedrooms & bathrooms
    • Bedrooms: 3
    • Bathrooms: 3
    • Full bathrooms: 1
    • 3/4 bathrooms: 1
    • 1/2 bathrooms: 1
    • Main level bathrooms: 2
    • Main level bedrooms: 1
    Primary bedroom
    • Description: Main Level, Views, Vaulted Ceilings
    • Level: Main
    • Area: 289 Square Feet
    • Dimensions: 17 x 17
    Bedroom
    • Level: Upper
    • Area: 150 Square Feet
    • Dimensions: 10 x 15
    Bedroom
    • Level: Upper
    • Area: 156 Square Feet
    • Dimensions: 12 x 13
    Bathroom
    • Level: Main
    Bathroom
    • Level: Main
    • Area: 100 Square Feet
    • Dimensions: 10 x 10
    Bathroom
    • Level: Upper
    • Area: 49 Square Feet
    • Dimensions: 7 x 7
    Dining room
    • Description: Great Room/ Dining Combo
    • Level: Main
    Great room
    • Description: Great Room/ Dining Room/Fireplace
    • Level: Main
    • Area: 418 Square Feet
    • Dimensions: 19 x 22
    Kitchen
    • Description: Kitchen And Breakfast Nook
    • Level: Main
    • Area: 230 Square Feet
    • Dimensions: 10 x 23
    Loft
    • Description: Could Be Walled In For Extra Bedroom
    • Level: Upper
    • Area: 253 Square Feet
    • Dimensions: 11 x 23
    Heating
    • Forced Air
    Cooling
    • Central Air
    Appliances
    • Included: Dishwasher, Disposal, Gas Water Heater, Microwave, Oven, Range, Range Hood, Refrigerator
    Features
    • Ceiling Fan(s), High Ceilings, Laminate Counters, Pantry, Primary Suite, Smoke Free, Vaulted Ceiling(s), Walk-In Closet(s)
    • Flooring: Carpet, Laminate, Linoleum
    • Windows: Double Pane Windows, Window Coverings, Window Treatments
    • Basement: Unfinished
    • Has fireplace: Yes
    • Fireplace features: Great Room
    Interior area
    • Total structure area: 3,115
    • Total interior livable area: 3,115 sqft
    • Finished area above ground: 2,260
    • Finished area below ground: 0

    Property

    Parking
    • Total spaces: 2
    • Parking features: Concrete
    • Attached garage spaces: 2
    Features
    • Levels: Two
    • Stories: 2
    • Patio & porch: Front Porch, Patio
    • Exterior features: Private Yard
    • Has spa: Yes
    • Spa features: Heated
    • Fencing: Partial
    • Has view: Yes
    • View description: Meadow
    Lot
    • Size: 5,283 sqft
    • Features: Cul-De-Sac, Landscaped, Level, Meadow, Near Public Transit, Open Space, Sprinklers In Front, Sprinklers In Rear
    Details
    • Parcel number: R1600390
    • Zoning: MMN
    • Special conditions: Standard

    Construction

    Type & style
    • Home type: SingleFamily
    • Architectural style: Contemporary
    • Property subtype: Single Family Residence
    Materials
    • Wood Siding
    Condition
    • Updated/Remodeled
    • Year built: 2004

    Utilities & green energy

    • Sewer: Public Sewer
    • Water: Public
    • Utilities for property: Cable Available, Electricity Connected, Internet Access (Wired), Natural Gas Connected, Phone Connected

    Community & neighborhood

    Security
    • Security features: Carbon Monoxide Detector(s), Smoke Detector(s)
    Location
    • Region: Fort Collins
    • Subdivision: Ridgewood Hills

    HOA & financial

    HOA
    • Has HOA: Yes
    • HOA fee: $205 quarterly
    • Amenities included: Pool
    • Services included: Reserve Fund
    • Association name: MSI
    • Association phone: 970-663-9694
    • Second HOA fee: $70 quarterly
    • Second association name: MSI
    • Second association phone: 970-663-9694

    Other

    Other facts
    • Listing terms: Cash,Conventional,FHA,VA Loan
    • Ownership: Individual
    • Road surface type: Paved

    Price history

    DateEventPrice
    9/7/2023Sold$608,000+143.2%$195/sqft
    Source: REcolorado as distributed by MLS GRID #3952188 Report a problem
    7/21/2006Sold$250,000+2%$80/sqft
    Source: Public Record Report a problem
    3/16/2005Sold$245,133$79/sqft
    Source: Public Record Report a problem

    Public tax history

    YearProperty taxesTax assessment
    2024$3,143 +25.7%$40,569 -1%
    2023$2,501 -2.8%$40,962 +39.4%
    2022$2,574 -0.1%$29,385 -2.8%
    2021$2,575 +1.6%$30,231 0%
    2020$2,534 +7.5%$30,245 -7.7%
    2019$2,356 $32,760 +22.2%
    2018$2,356 $26,798
    2017$2,356 +14.9%$26,798 +10.6%
    2016$2,050 +8%$24,222 +0%
    2015$1,898 +8.9%$24,220 +12.3%
    2014$1,743 $21,560
    2013-- $21,560 +1.2%
    2012-- $21,300
    2011-- $21,300 -9.7%
    2010-- $23,600
    2009-- $23,600 +16.3%
    2008-- $20,290
    2007-- $20,290 +4%
    2006-- $19,510 -1.5%
    2005-- $19,810 +65.8%
    2004-- $11,950 +76%
    2002-- $6,790 +517.3%
    2001-- $1,100

    Find assessor info on the county website

    Neighborhood: Ridgewood Hills

    Nearby schools

    GreatSchools rating
    Schools provided by the listing agent
    • Elementary: Coyote Ridge
    • Middle: Lucile Erwin
    • High: Loveland
    • District: Thompson R2-J

    Source: REcolorado as distributed by MLS GRID. This data may not be complete. We recommend contacting the local school district to confirm school assignments for this home.

    Get a cash offer in 3 minutes
    Find out how much your home could sell for in as little as 3 minutes with a no-obligation cash offer.
    Estimated market value
    $623,500
    Get a cash offer in 3 minutes
    Find out how much your home could sell for in as little as 3 minutes with a no-obligation cash offer.
    Estimated market value
    $623,500