
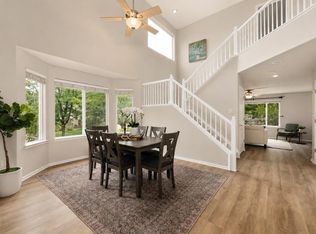
*SELLER OFFERING $10,000 CONCESSION FOR RATE BUYDOWN ON BUYER'S BEHALF!* Now there's even more to love about this home that's mere blocks from the community pool! Situated near the quiet triangle cul-de-sac,it features spacious living areas and a large, unfinished walk-out basement backing to community open space. Immense main floor primary with WIC, 5 piece bath and natural light, main floor laundry and three generous bedrooms on the upper floor = ease of living and sleeping. Nearly 1600 sq ft walkout basement has numerous egress windows for future expansion, and the back deck offers beautiful views and perfect grilling space, while the lower patio affords shade and solitude with the included hot tub. Truly the best of what this south FTC subdivision offers at a price that is unmatched. All appliances included too. Don't miss this one!
For sale
Price cut: $10.5K (9/4)
$629,500
7562 Triangle Dr, Fort Collins, CO 80525
4beds
4,063sqft
Single Family Residence
Built in 2004
5,000 Square Feet Lot
$625,300 Zestimate®
$155/sqft
$96/mo HOA
What's special
All appliances includedQuiet triangle cul-de-sacMain floor laundryIncluded hot tubNatural light
- 148 days
- 342
- 17
Zillow last checked:
Listing updated:
Listed by:
Crip Erickson 970-988-5634,
Enjoy Realty, LLC
Source: IRES as distributed by MLS GRID,MLS#: 1059439
Facts & features
Interior
Bedrooms & bathrooms
- Bedrooms: 4
- Bathrooms: 3
- Full bathrooms: 2
- 1/2 bathrooms: 1
- Main level bathrooms: 2
Primary bedroom
- Description: Luxury Vinyl
- Features: Full Primary Bath, 5 Piece Primary Bath
- Level: Main
- Area: 323 Square Feet
- Dimensions: 17 x 19
Bedroom 2
- Description: Carpet
- Level: Upper
- Area: 140 Square Feet
- Dimensions: 10 x 14
Bedroom 3
- Description: Carpet
- Level: Upper
- Area: 180 Square Feet
- Dimensions: 12 x 15
Bedroom 4
- Description: Carpet
- Level: Upper
- Area: 154 Square Feet
- Dimensions: 11 x 14
Dining room
- Description: Luxury Vinyl
- Level: Main
- Area: 110 Square Feet
- Dimensions: 10 x 11
Kitchen
- Description: Luxury Vinyl
- Level: Main
- Area: 143 Square Feet
- Dimensions: 13 x 11
Laundry
- Description: Tile
- Level: Main
- Area: 60 Square Feet
- Dimensions: 6 x 10
Living room
- Description: Luxury Vinyl
- Level: Main
- Area: 418 Square Feet
- Dimensions: 22 x 19
Heating
- Forced Air
Cooling
- Central Air
Appliances
- Included: Electric Range, Dishwasher, Refrigerator, Microwave
Features
- Cathedral Ceiling(s), Walk-In Closet(s)
- Basement: Full,Unfinished,Walk-Out Access
- Has fireplace: Yes
- Fireplace features: Gas
Interior area
- Total structure area: 2,436
- Total interior livable area: 4,063 sqft
- Finished area above ground: 2,436
Video & virtual tour
Property
Parking
- Total spaces: 2
- Parking features: Attached
- Attached garage spaces: 2
- Details: Attached
Features
- Levels: Two
- Stories: 2
- Patio & porch: Patio, Deck
- Exterior features: Sprinkler System, Recreation Association Required
- Has private pool: Yes
- Pool features: Private
- Spa features: Heated
- Fencing: Fenced,Wood
Lot
- Size: 5,000 Square Feet
- Features: Cul-De-Sac
Details
- Parcel number: R1600383
- Zoning: MMN
- Special conditions: Private Owner
Construction
Type & style
- Home type: SingleFamily
- Property subtype: Single Family Residence
Materials
- Frame, Brick
- Roof: Composition
Condition
- New construction: No
- Year built: 2004
Utilities & green energy
- Electric: FTC
- Gas: Xcel
- Sewer: Public Sewer
- Water: City
- Utilities for property: Natural Gas Available, Electricity Available
Community & HOA
Community
- Features: Pool, Playground, Park, Trail(s)
- Subdivision: Ridgewood Hills PUD Third Filing
HOA
- Has HOA: Yes
- Services included: Trash, Snow Removal
- HOA fee: $850 annually
- HOA name: Ridgewood Hills
- HOA phone: 970-494-0609
- Second HOA fee: $300 annually
- Second HOA name: Ridgewood Hills Recreation
- Second HOA phone: 970-635-0498
Location
- Region: Fort Collins
Financial & listing details
- Price per square foot: $155/sqft
- Tax assessed value: $613,500
- Annual tax amount: $3,490
- Date on market: 5/19/2026
- Listing terms: Cash,Conventional,FHA,VA Loan
- Exclusions: Washer, dryer
- Electric utility on property: Yes
Estimated market value
$625,300
$594,000 - $657,000
$3,350/mo
Price history
| Date | Event | Price |
|---|---|---|
| 9/4/2026 | Price change | $629,500-1.6%$155/sqft |
Source:  IRES as distributed by MLS GRID #1059439 Report a problem IRES as distributed by MLS GRID #1059439 Report a problem | ||
| 6/26/2026 | Price change | $640,000-1.5%$158/sqft |
Source: IRES as distributed by MLS GRID #1059439 Report a problem | ||
| 5/22/2026 | Listed for sale | $650,000+16.1%$160/sqft |
Source: IRES as distributed by MLS GRID #1059439 Report a problem | ||
| 9/30/2021 | Sold | $560,000+1.8%$138/sqft |
Source: IRES as distributed by MLS GRID #948412 Report a problem | ||
| 8/26/2021 | Contingent | $550,000$135/sqft |
Source: IRES as distributed by MLS GRID #948412 Report a problem | ||
| 8/12/2021 | Listed for sale | $550,000+91.7%$135/sqft |
Source: IRES as distributed by MLS GRID #948412 Report a problem | ||
| 4/26/2005 | Sold | $286,882$71/sqft |
Source: Public Record Report a problem | ||
Public tax history
| Year | Property taxes | Tax assessment |
|---|---|---|
| 2025 | $3,490 +2.5% | $38,344 -12.2% |
| 2024 | $3,406 +20.2% | $43,651 -1% |
| 2023 | $2,834 -2.8% | $44,074 +32.4% |
| 2022 | $2,916 +5.1% | $33,298 -2.8% |
| 2021 | $2,776 +1.6% | $34,256 +5.1% |
| 2020 | $2,732 +7.6% | $32,605 -14.9% |
| 2019 | $2,539 | $38,326 +32.7% |
| 2018 | $2,539 | $28,872 |
| 2017 | $2,539 +14.9% | $28,872 +2.9% |
| 2016 | $2,209 +0.5% | $28,051 +0% |
| 2015 | $2,198 +7% | $28,050 +10.4% |
| 2014 | $2,054 | $25,410 |
| 2013 | -- | $25,410 +1.3% |
| 2012 | -- | $25,080 |
| 2011 | -- | $25,080 +2.9% |
| 2010 | -- | $24,370 |
| 2009 | -- | $24,370 -8.1% |
| 2008 | -- | $26,530 |
| 2007 | -- | $26,530 -4.8% |
| 2006 | -- | $27,880 +40.7% |
| 2005 | -- | $19,810 +65.8% |
| 2004 | -- | $11,950 +76% |
| 2002 | -- | $6,790 +517.3% |
| 2001 | -- | $1,100 |
Find assessor info on the county website
Monthly payment
Est. payment
Payment breakdown
Explore the cost of this home by adjusting the details. Changes won't be saved.Climate risks
Neighborhood: Ridgewood Hills
Nearby schools
Schools provided by the listing agent
- Elementary: Coyote Ridge
- Middle: Erwin, Lucile
- High: Loveland
Source: IRES as distributed by MLS GRID. This data may not be complete. We recommend contacting the local school district to confirm school assignments for this home.
Similar homes
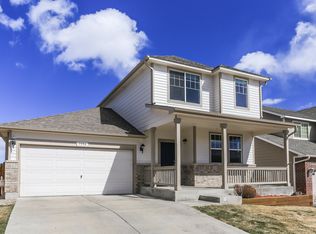
- $598,9994 bd4 ba2.8k sqft7592 Triangle Dr, Fort Collins, CO 80525For Sale

 MLS ID #1063524, Eric Tutsch, C3 Real Estate Solutions, LLC. IRES as distributed by MLS GRID
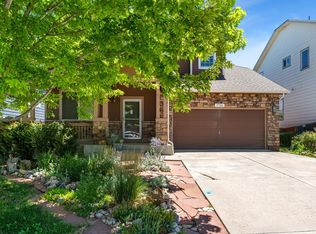
 - $575,0004 bd4 ba3.5k sqft7356 New Raymer Ct, Fort Collins, CO 80525For Sale
 MLS ID #1062432, Charles Perry, Berkshire Hathaway HomeServices Rocky Mountain, Realtors-Fort Collins. IRES as distributed by MLS GRID
 - $589,0003 bd3 ba2.8k sqft6814 Montserrat Dr, Fort Collins, CO 80525For Sale
 MLS ID #1067432, Val Miller, Kentwood RE Northern Prop Llc. IRES as distributed by MLS GRID
 - $595,0004 bd3 ba3k sqft6304 Tongass Ave, Loveland, CO 80538For Sale
 MLS ID #1068438, Anne Carlson, Coldwell Banker Realty- Fort Collins. IRES as distributed by MLS GRID
 - $700,0004 bd4 ba3.6k sqft2968 William Neal Pkwy, Fort Collins, CO 80525For SaleMLS ID #1068500, Deborah Alexander, Enjoy Realty, LLC. IRES as distributed by MLS GRID
- $625,0004 bd4 ba2.2k sqft6331 Sea Gull Cir, Loveland, CO 80538For SaleMLS ID #1068524, Jason Humpal, CENTURY 21 Elevated. IRES as distributed by MLS GRID
- $595,0005 bd3 ba3.5k sqft3327 Wagon Trail Rd, Fort Collins, CO 80524For SaleMLS ID #1069949, Frank Clifton Glenn, Group Mulberry. IRES as distributed by MLS GRID
- $629,0003 bd3 ba2.8k sqft3648 Higgins St, Loveland, CO 80538For SaleMLS ID #1067107, Sharianne Daily, RE/MAX Alliance-FTC South. IRES as distributed by MLS GRID
- $535,0004 bd3 ba2.8k sqft3036 Eastgate Ln, Fort Collins, CO 80525For SaleMLS ID #1065667, Jennifer Mayan Kaylor, Resident Realty. IRES as distributed by MLS GRID
- $540,0003 bd3 ba2.6k sqft2001 Skye Ct, Fort Collins, CO 80528For SaleMLS ID #1069943, Amy Stahl, C3 Real Estate Solutions, LLC. IRES as distributed by MLS GRID
- $640,0004 bd3 ba3.6k sqft4389 Martinson Dr, Loveland, CO 80537For SaleMLS ID #1068507, James Hicks, RE/MAX Advanced Inc.. IRES as distributed by MLS GRID
- $810,0005 bd4 ba4k sqft6326 Tilden St, Fort Collins, CO 80528For SaleMLS ID #1064497, Angie Spangler, RE/MAX Alliance-FTC Dwtn. IRES as distributed by MLS GRID
- $595,0002 bd2 ba2.8k sqft6262 Sea Gull Cir, Loveland, CO 80538For SaleMLS ID #1069495, Desarey Fajardo, KW Top of the Rockies - Elevate. IRES as distributed by MLS GRID
- $649,5005 bd4 ba3.7k sqft1543 Grand Ave, Windsor, CO 80550For SaleMLS ID #1069384, Tammy Ramsay, The Station Real Estate. IRES as distributed by MLS GRID
- $645,0003 bd4 ba3.3k sqft516 Mariana Pointe Dr, Loveland, CO 80537For SaleMLS ID #1065421, Mike Papantonakis, RE/MAX Alliance-Olde Town. IRES as distributed by MLS GRID
- $565,0003 bd3 ba3.3k sqft1938 Bowsprit Dr, Fort Collins, CO 80524For SaleMLS ID #1070071, Andrea Tenorio, eXp Realty - Hub. IRES as distributed by MLS GRID
- $565,0004 bd3 ba3.3k sqft1596 Angora Dr, Loveland, CO 80537For SaleMLS ID #1068192, Jaione Osborne, Group Harmony. IRES as distributed by MLS GRID
- $529,9004 bd4 ba2k sqft1890 Twin Lakes Cir, Loveland, CO 80538For SaleMLS ID #1062409, Brandon Tompkins, Brandon Tompkins. IRES as distributed by MLS GRID
- $620,0004 bd4 ba3.5k sqft1456 Moraine Valley Dr, Severance, CO 80550For SaleMLS ID #1062797, Ryan Livingston, RE/MAX Alliance-FTC South. IRES as distributed by MLS GRID
- $550,0003 bd2 ba2.9k sqft3103 Sanford Cir, Loveland, CO 80538For SaleMLS ID #1068935, Billie Myers, RE/MAX Alliance-FTC South. IRES as distributed by MLS GRID
