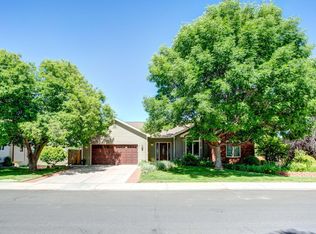
Ultimate Privacy Meets Entertainer's Dream! Tucked away at the end of a quiet cul-de-sac, this exceptional 3-bedroom, 4-bathroom home offers unparalleled privacy, bordered by protected open space behind & across the street. The main level welcomes you with soaring 9 ft. ceilings, newer flooring and a bright eat-in kitchen complete with newer stainless-steel appliances. Upstairs, the thoughtful layout features a spacious primary suite and a convenient Jack-and-Jill bathroom connecting the secondary bedrooms. The fully finished walk-out basement serves as the perfect retreat or game room, boasting a built-in wet bar. Step outside to your private outdoor oasis, featuring a covered front porch and a peaceful backyard with a built-in bar and grill. Mechanically turnkey, the home includes a newer furnace, newer A/C, a newer water heater, and a one-year home warranty for total peace of mind. Residents also enjoy fantastic neighborhood amenities including a pool, kiddie pool, playground, walking paths, and basketball court, all while being minutes from local schools, shopping, and dining.
For sale
Price cut: $5K (8/6)
$565,000
7586 Triangle Dr, Fort Collins, CO 80525
3beds
2,279sqft
Single Family Residence
Built in 2005
5,053 Square Feet Lot
$-- Zestimate®
$248/sqft
$104/mo HOA
What's special
Covered front porchSpacious primary suitePrivate outdoor oasisFully finished walk-out basementNewer stainless-steel appliancesBuilt-in wet barBright eat-in kitchen
- 82 days
- 198
- 24
Zillow last checked:
Listing updated:
Listed by:
Stephanie Lane 970-218-8888,
RE/MAX Alliance-Loveland
Source: IRES as distributed by MLS GRID,MLS#: 1064954
Facts & features
Interior
Bedrooms & bathrooms
- Bedrooms: 3
- Bathrooms: 4
- Full bathrooms: 1
- 3/4 bathrooms: 1
- 1/2 bathrooms: 2
- Main level bathrooms: 1
Primary bedroom
- Description: Luxury Vinyl
- Features: Full Primary Bath
- Level: Upper
- Area: 195 Square Feet
- Dimensions: 13 x 15
Bedroom 2
- Description: Luxury Vinyl
- Level: Upper
- Area: 176 Square Feet
- Dimensions: 11 x 16
Bedroom 3
- Description: Luxury Vinyl
- Level: Upper
- Area: 143 Square Feet
- Dimensions: 11 x 13
Dining room
- Description: Luxury Vinyl
- Level: Main
- Area: 144 Square Feet
- Dimensions: 12 x 12
Family room
- Description: Luxury Vinyl
- Level: Basement
- Area: 156 Square Feet
- Dimensions: 12 x 13
Kitchen
- Description: Luxury Vinyl
- Level: Main
- Area: 180 Square Feet
- Dimensions: 12 x 15
Laundry
- Description: Vinyl
- Level: Upper
- Area: 15 Square Feet
- Dimensions: 3 x 5
Living room
- Description: Luxury Vinyl
- Level: Main
- Area: 224 Square Feet
- Dimensions: 14 x 16
Recreation room
- Description: Luxury Vinyl
- Level: Basement
- Area: 91 Square Feet
- Dimensions: 7 x 13
Heating
- Forced Air
Cooling
- Central Air, Ceiling Fan(s)
Appliances
- Included: Electric Range, Dishwasher, Refrigerator, Bar Fridge, Washer, Dryer, Microwave, Disposal
- Laundry: Washer/Dryer Hookup
Features
- Eat-in Kitchen, Separate Dining Room, Walk-In Closet(s), Jack & Jill Bathroom, High Ceilings
- Windows: Window Coverings
- Basement: Full,Partially Finished,Walk-Out Access
Interior area
- Total structure area: 1,518
- Total interior livable area: 2,279 sqft
- Finished area above ground: 1,518
Video & virtual tour
Property
Parking
- Total spaces: 2
- Parking features: Garage Door Opener, Attached, Oversized
- Attached garage spaces: 2
- Details: Attached
Features
- Levels: Two
- Stories: 2
- Patio & porch: Patio, Deck
- Exterior features: Sprinkler System
- Fencing: Fenced,Wood
- Has view: Yes
- View description: Hills
Lot
- Size: 5,053 Square Feet
- Features: Cul-De-Sac, Deciduous Trees, Abuts Public Open Space
Details
- Parcel number: R1600387
- Zoning: Res
- Special conditions: Private Owner
Construction
Type & style
- Home type: SingleFamily
- Property subtype: Single Family Residence
Materials
- Frame, Composition
- Roof: Composition
Condition
- New construction: No
- Year built: 2005
Utilities & green energy
- Electric: City of FTC
- Gas: Xcel
- Sewer: Public Sewer
- Utilities for property: Natural Gas Available, Cable Available, Satellite Avail, High Speed Avail
Green energy
- Energy efficient items: Southern Exposure, Windows
Community & HOA
Community
- Features: Clubhouse, Pool, Playground, Park, Trail(s)
- Security: Security System
- Subdivision: Ridgewood Hills PUD Third Filing
HOA
- Has HOA: Yes
- Services included: Management
- HOA fee: $104 monthly
- HOA name: Ridgewood Hills HOA
- HOA phone: 970-494-0609
Location
- Region: Fort Collins
Financial & listing details
- Price per square foot: $248/sqft
- Tax assessed value: $551,700
- Annual tax amount: $3,139
- Date on market: 7/24/2026
- Listing terms: Cash,Conventional,FHA,VA Loan
Estimated market value
Not available
Estimated sales range
Not available
Not available
Price history
| Date | Event | Price |
|---|---|---|
| 8/6/2026 | Price change | $565,000-0.9%$248/sqft |
Source:  IRES as distributed by MLS GRID #1064954 Report a problem IRES as distributed by MLS GRID #1064954 Report a problem | ||
| 7/24/2026 | Listed for sale | $570,000+1.8%$250/sqft |
Source: IRES as distributed by MLS GRID #1064954 Report a problem | ||
| 9/9/2024 | Listing removed | $560,000$246/sqft |
Source: IRES as distributed by MLS GRID #1017582 Report a problem | ||
| 8/29/2024 | Listed for sale | $560,000+54.3%$246/sqft |
Source: IRES as distributed by MLS GRID #1017582 Report a problem | ||
| 9/29/2017 | Sold | $363,000-0.5%$159/sqft |
Source: IRES as distributed by MLS GRID #829591 Report a problem | ||
| 8/14/2017 | Listed for sale | $365,000+48.8%$160/sqft |
Source: RE/MAX Alliance-Loveland #829591 Report a problem | ||
| 10/4/2005 | Sold | $245,313$108/sqft |
Source: Public Record Report a problem | ||
Public tax history
| Year | Property taxes | Tax assessment |
|---|---|---|
| 2025 | $3,139 +9.7% | $34,482 -7.4% |
| 2024 | $2,861 +23.2% | $37,252 -1% |
| 2023 | $2,322 -2.8% | $37,614 +37.9% |
| 2022 | $2,389 +10.5% | $27,279 -2.8% |
| 2021 | $2,162 +1.6% | $28,064 +10.5% |
| 2020 | $2,127 +7.3% | $25,390 -0.7% |
| 2019 | $1,982 | $25,567 +13.4% |
| 2018 | $1,982 | $22,536 +4% |
| 2017 | $1,982 +19.5% | $21,672 +6.8% |
| 2016 | $1,658 +4.2% | $20,298 0% |
| 2015 | $1,591 +11.2% | $20,300 +14.7% |
| 2014 | $1,431 | $17,700 |
| 2013 | -- | $17,700 +3.4% |
| 2012 | -- | $17,120 |
| 2011 | -- | $17,120 -2.6% |
| 2010 | -- | $17,580 |
| 2009 | -- | $17,580 +2.9% |
| 2008 | -- | $17,090 |
| 2007 | -- | $17,090 -12.5% |
| 2006 | -- | $19,540 -1.4% |
| 2005 | -- | $19,810 +65.8% |
| 2004 | -- | $11,950 +76% |
| 2002 | -- | $6,790 +517.3% |
| 2001 | -- | $1,100 |
Find assessor info on the county website
Monthly payment
Est. payment
Payment breakdown
Explore the cost of this home by adjusting the details. Changes won't be saved.Climate risks
Neighborhood: Ridgewood Hills
Nearby schools
Schools provided by the listing agent
- Elementary: Coyote Ridge
- Middle: Erwin, Lucile
- High: Loveland
Source: IRES as distributed by MLS GRID. This data may not be complete. We recommend contacting the local school district to confirm school assignments for this home.
Similar homes
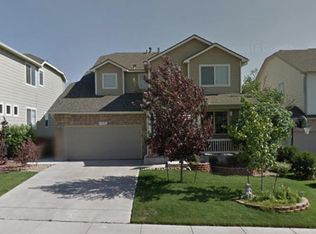
- $598,9994 bd4 ba2.8k sqft7592 Triangle Dr, Fort Collins, CO 80525For Sale

 MLS ID #1063524, Eric Tutsch, C3 Real Estate Solutions, LLC. IRES as distributed by MLS GRID
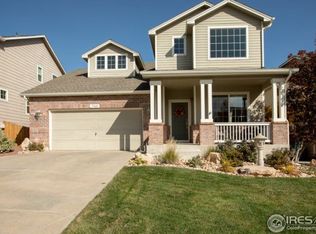
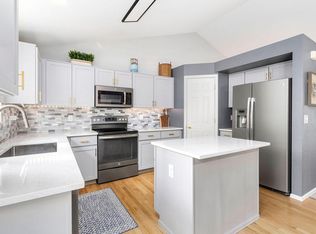
 - $515,0003 bd3 ba2k sqft603 Kim Dr, Fort Collins, CO 80525For Sale
 MLS ID #1066675, Laura Michaud, Kittle Real Estate. IRES as distributed by MLS GRID
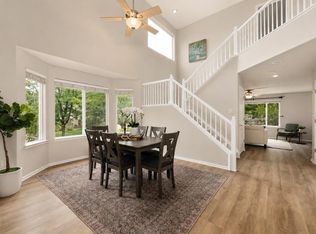
 - $589,0003 bd3 ba2.8k sqft6814 Montserrat Dr, Fort Collins, CO 80525For Sale
 MLS ID #1067432, Val Miller, Kentwood RE Northern Prop Llc. IRES as distributed by MLS GRID
 - $685,0004 bd3 ba3.4k sqft6354 Buchanan St, Fort Collins, CO 80525For Sale
 MLS ID #1069381, Hausman Team, Roots Real Estate. IRES as distributed by MLS GRID
 - $720,0004 bd4 ba2.9k sqft543 Charrington Ct, Fort Collins, CO 80525For SaleMLS ID #1066307, Dave Muth, Group Harmony. IRES as distributed by MLS GRID
- $595,0004 bd3 ba3k sqft6304 Tongass Ave, Loveland, CO 80538For SaleMLS ID #1068438, Anne Carlson, Coldwell Banker Realty- Fort Collins. IRES as distributed by MLS GRID
- $529,9004 bd4 ba2k sqft1890 Twin Lakes Cir, Loveland, CO 80538For SaleMLS ID #1062409, Brandon Tompkins, Brandon Tompkins. IRES as distributed by MLS GRID
- $549,0004 bd2 ba1.9k sqft2473 Wyandotte Dr, Fort Collins, CO 80526For SaleMLS ID #1058128, Stephanie Steward, Elevations Real Estate, LLC. IRES as distributed by MLS GRID
- $550,0003 bd3 ba2.6k sqft3014 Sykes Dr, Fort Collins, CO 80524For SaleMLS ID #1068865, Anali Roath, Elevations Real Estate, LLC. IRES as distributed by MLS GRID
- $595,0002 bd2 ba2.8k sqft6262 Sea Gull Cir, Loveland, CO 80538For SaleMLS ID #1069495, Desarey Fajardo, KW Top of the Rockies - Elevate. IRES as distributed by MLS GRID
- $625,0004 bd4 ba2.2k sqft6331 Sea Gull Cir, Loveland, CO 80538For SaleMLS ID #1068524, Jason Humpal, CENTURY 21 Elevated. IRES as distributed by MLS GRID
- $619,0004 bd3 ba3k sqft3856 Larkspur Ct, Loveland, CO 80538For SaleMLS ID #1068928, Lucinda Matheson, Premier Lifestyle Realty. IRES as distributed by MLS GRID
- $505,0003 bd3 ba2k sqft2069 Bear Creek Pl, Loveland, CO 80538For SaleMLS ID #1070006, Alec Stewart, The Station Real Estate. IRES as distributed by MLS GRID
- $559,0004 bd4 ba3.1k sqft756 Three Forks Dr, Fort Collins, CO 80524For SaleMLS ID #1067843, Derek Filkins, Equity Colorado-Front Range. IRES as distributed by MLS GRID
- $520,0003 bd3 ba2.6k sqft357 Blue Azurite Ave, Loveland, CO 80537For SaleMLS ID #1067677, Christine Gwinnup, LPT Realty, LLC.. IRES as distributed by MLS GRID
- $525,0004 bd3 ba1.8k sqft350 Bannock St, Fort Collins, CO 80524For SaleMLS ID #1068729, Robert Crow, Grey Rock Realty. IRES as distributed by MLS GRID
- $629,0003 bd3 ba2.8k sqft3648 Higgins St, Loveland, CO 80538For SaleMLS ID #1067107, Sharianne Daily, RE/MAX Alliance-FTC South. IRES as distributed by MLS GRID
- $565,0004 bd3 ba3.3k sqft1596 Angora Dr, Loveland, CO 80537For SaleMLS ID #1068192, Jaione Osborne, Group Harmony. IRES as distributed by MLS GRID
- $525,0004 bd4 ba2.5k sqft179 Green Teal Dr, Loveland, CO 80537For SaleMLS ID #1068221, Jeff Lewis, Coldwell Banker Realty- Fort Collins. IRES as distributed by MLS GRID
- $499,5004 bd2 ba2.1k sqft4153 Stringtown Dr, Loveland, CO 80538For SaleMLS ID #1068569, Ryan Magnus, C3 Real Estate Solutions, LLC. IRES as distributed by MLS GRID
