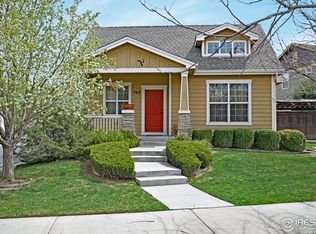
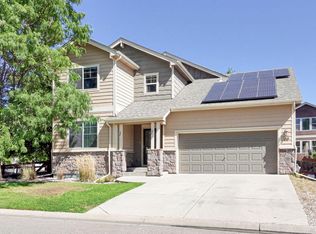
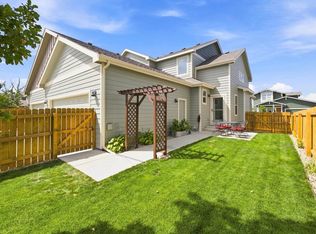
HUGE price reduction! Buyers could not perform, motivated seller! This is a great house! Charming community with alley-load garages, an impressive park, walking trails, wide sidewalks and inviting front-porch living. Excellent mountain views, faces west and enjoys vast open space directly across the street. Lives like a patio home with all the benefits of a 2-story! HOA maintains ALL landscaping outside fenced backyard, IRRIGATION WATER INCLUDED WITH HOA FEE, and provides snow removal! Inside, you'll find high ceilings, open floor plan, main-floor office, spacious kitchen with large island, stainless-steel appliances and granite countertops. Open layout ideal for gatherings and entertaining. The finished basement was fully permitted and completed by original high quality builder, offering high ceilings, a great room, bedroom and full bath. The spacious primary bedroom has generous walk-in closet, five-piece luxury bath, with private water closet and natural lighting. Approximately $87,000 in original builder upgrades including the premium lot, upgraded staircase, engineered hardwood flooring, fireplace, extended front porch, upgraded lighting, ceiling fans and closet shelving. Approximately five minutes to both I-25 and Old Town Fort Collins. Very peaceful and quiet area with NO new construction chaos!! NO METRO DISTRICT which saves you thousands never ending annual taxes! Please compare this house with new construction!! Seller willing to consider interest rate buy down with proper offer. Genuinely a perfect house for anyone who does not need to do any more yard work, wants high end newer construction, prefers high ceilings on every level, likes peace and quiet, wants a lot of distance between their home and next door neighbors and would rather look at open space and mountains rather than a house across the street.
For sale
Price cut: $16K (10/10)
$559,000
756 Three Forks Dr, Fort Collins, CO 80524
4beds
3,102sqft
Single Family Residence
Built in 2014
6,270 Square Feet Lot
$553,600 Zestimate®
$180/sqft
$225/mo HOA
What's special
Mountain viewsPremium lotAlley-load garagesExtended front porchInviting front-porch livingUpgraded staircaseWest-facing home
- 41 days
- 292
- 16
Zillow last checked:
Listing updated:
Listed by:
Derek Filkins 970-567-3337,
Equity Colorado-Front Range
Source: IRES as distributed by MLS GRID,MLS#: 1067843
Facts & features
Interior
Bedrooms & bathrooms
- Bedrooms: 4
- Bathrooms: 4
- Full bathrooms: 3
- 1/2 bathrooms: 1
- Main level bathrooms: 1
Primary bedroom
- Description: Carpet
- Features: Luxury Features Primary Bath, 5 Piece Primary Bath
- Level: Upper
- Area: 255 Square Feet
- Dimensions: 15 x 17
Bedroom 2
- Description: Carpet
- Level: Upper
- Area: 120 Square Feet
- Dimensions: 10 x 12
Bedroom 3
- Description: Carpet
- Level: Upper
- Area: 110 Square Feet
- Dimensions: 10 x 11
Bedroom 4
- Description: Luxury Vinyl
- Level: Basement
- Area: 176 Square Feet
- Dimensions: 11 x 16
Dining room
- Description: Engineered Hardwood
- Level: Main
- Area: 132 Square Feet
- Dimensions: 11 x 12
Family room
- Description: Engineered Hardwood
- Level: Main
- Area: 192 Square Feet
- Dimensions: 12 x 16
Great room
- Description: Luxury Vinyl
- Level: Basement
- Area: 450 Square Feet
- Dimensions: 25 x 18
Kitchen
- Description: Engineered Hardwood
- Level: Main
- Area: 132 Square Feet
- Dimensions: 12 x 11
Laundry
- Description: Vinyl
- Level: Upper
- Area: 30 Square Feet
- Dimensions: 6 x 5
Study
- Description: Carpet
- Level: Main
- Area: 132 Square Feet
- Dimensions: 12 x 11
Heating
- Forced Air
Cooling
- Central Air, Ceiling Fan(s)
Appliances
- Included: Electric Range, Dishwasher, Refrigerator
Features
- Eat-in Kitchen, Separate Dining Room, Cathedral Ceiling(s), Open Floorplan, Pantry, Walk-In Closet(s), Jack & Jill Bathroom, Kitchen Island
- Windows: Window Coverings
- Basement: Full,Partially Finished
- Has fireplace: Yes
- Fireplace features: Gas
Interior area
- Total structure area: 2,042
- Total interior livable area: 3,102 sqft
- Finished area above ground: 2,042
Property
Parking
- Total spaces: 2
- Parking features: Attached
- Attached garage spaces: 2
- Details: Attached
Features
- Levels: Two
- Stories: 2
- Patio & porch: Patio
- Exterior features: Sprinkler System
- Fencing: Fenced,Vinyl
- Has view: Yes
- View description: Mountain(s)
Lot
- Size: 6,270 Square Feet
- Features: Level, Abuts Public Open Space, City Limits, Paved, Curbs, Gutters, Sidewalks, Street Light, Alley, Fire Hydrant within 500 Feet
Details
- Parcel number: R1632693
- Zoning: LMN
- Special conditions: Private Owner
Construction
Type & style
- Home type: SingleFamily
- Architectural style: Patio Home
- Property subtype: Single Family Residence
Materials
- Frame, Brick
- Roof: Composition
Condition
- New construction: No
- Year built: 2014
Details
- Builder model: Gaylord
- Builder name: Triton
Utilities & green energy
- Electric: City
- Gas: Xcel
- Sewer: Public Sewer
- Utilities for property: Natural Gas Available, Electricity Available
Green energy
- Energy efficient items: Windows
Community & HOA
Community
- Features: Playground, Park, Trail(s)
- Subdivision: Trail Head Ftc
HOA
- Has HOA: Yes
- Services included: Common Amenities, Snow Removal, Maintenance Grounds
- HOA fee: $225 monthly
- HOA name: Trailhead Master Assoc
- HOA phone: 970-237-6969
Location
- Region: Fort Collins
Financial & listing details
- Price per square foot: $180/sqft
- Tax assessed value: $616,600
- Annual tax amount: $3,840
- Date on market: 9/3/2026
- Listing terms: Cash,Conventional,FHA,VA Loan
- Electric utility on property: Yes
- Road surface type: Concrete
Estimated market value
$553,600
$526,000 - $581,000
$3,197/mo
Price history
| Date | Event | Price |
|---|---|---|
| 10/10/2026 | Price change | $559,000-2.8%$180/sqft |
Source:  IRES as distributed by MLS GRID #1067843 Report a problem IRES as distributed by MLS GRID #1067843 Report a problem | ||
| 9/16/2026 | Pending sale | $575,000$185/sqft |
Source:  REcolorado as distributed by MLS GRID #IR1067843 Report a problem REcolorado as distributed by MLS GRID #IR1067843 Report a problem | ||
| 9/16/2026 | Contingent | $575,000$185/sqft |
Source: IRES as distributed by MLS GRID #1067843 Report a problem | ||
| 9/3/2026 | Listed for sale | $575,000-2.4%$185/sqft |
Source: REcolorado as distributed by MLS GRID #IR1067843 Report a problem | ||
| 9/1/2026 | Listing removed | $589,000$190/sqft |
Source: IRES as distributed by MLS GRID #1065355 Report a problem | ||
| 8/18/2026 | Price change | $589,000-1.7%$190/sqft |
Source: IRES as distributed by MLS GRID #1065355 Report a problem | ||
| 7/30/2026 | Listed for sale | $599,000-2.6%$193/sqft |
Source: IRES as distributed by MLS GRID #1065355 Report a problem | ||
| 7/27/2026 | Listing removed | $615,000$198/sqft |
Source: IRES as distributed by MLS GRID #1063281 Report a problem | ||
| 7/22/2026 | Price change | $615,000-1.6%$198/sqft |
Source: IRES as distributed by MLS GRID #1063281 Report a problem | ||
| 7/8/2026 | Listed for sale | $625,000+4.3%$201/sqft |
Source: IRES as distributed by MLS GRID #1063281 Report a problem | ||
| 6/10/2025 | Listing removed | $599,000$193/sqft |
Source: IRES as distributed by MLS GRID #1032902 Report a problem | ||
| 6/6/2025 | Price change | $599,000-1.6%$193/sqft |
Source: IRES as distributed by MLS GRID #1032902 Report a problem | ||
| 5/28/2025 | Price change | $609,000-1.6%$196/sqft |
Source: IRES as distributed by MLS GRID #1032902 Report a problem | ||
| 5/16/2025 | Price change | $619,000-1.6%$200/sqft |
Source: IRES as distributed by MLS GRID #1032902 Report a problem | ||
| 5/2/2025 | Listed for sale | $629,000-1.7%$203/sqft |
Source: IRES as distributed by MLS GRID #1032902 Report a problem | ||
| 5/1/2025 | Listing removed | $639,900$206/sqft |
Source: IRES as distributed by MLS GRID #1029502 Report a problem | ||
| 4/9/2025 | Price change | $639,900-1.5%$206/sqft |
Source: IRES as distributed by MLS GRID #1029502 Report a problem | ||
| 3/27/2025 | Price change | $649,900-2.9%$210/sqft |
Source: IRES as distributed by MLS GRID #1029502 Report a problem | ||
| 3/1/2025 | Listed for sale | $669,000$216/sqft |
Source: IRES as distributed by MLS GRID #1027456 Report a problem | ||
| 2/28/2025 | Listing removed | -- |
Source: Owner Report a problem | ||
| 2/11/2025 | Price change | $669,000+3.1%$216/sqft |
Source: Owner Report a problem | ||
| 1/26/2025 | Listed for sale | $649,000+84.3%$209/sqft |
Source: Owner Report a problem | ||
| 10/24/2014 | Sold | $352,234+15.1%$114/sqft |
Source: IRES as distributed by MLS GRID #733258 Report a problem | ||
| 5/7/2014 | Price change | $305,900+1.2%$99/sqft |
Source: RE/MAX ALLIANCE #733258 Report a problem | ||
| 11/12/2013 | Listed for sale | $302,300+958%$97/sqft |
Source: RE/MAX ALLIANCE #722921 Report a problem | ||
| 12/17/2012 | Sold | $28,572$9/sqft |
Source: IRES as distributed by MLS GRID #667240 Report a problem | ||
Public tax history
| Year | Property taxes | Tax assessment |
|---|---|---|
| 2025 | $3,840 +4.2% | $38,538 -8.5% |
| 2024 | $3,686 +24.4% | $42,103 -1% |
| 2023 | $2,962 -1% | $42,512 +35.5% |
| 2022 | $2,994 -0.4% | $31,372 -2.8% |
| 2021 | $3,005 -0.4% | $32,275 +0.5% |
| 2020 | $3,018 +13.6% | $32,118 -0.7% |
| 2019 | $2,658 | $32,342 +10.9% |
| 2018 | $2,658 | $29,160 |
| 2017 | $2,658 +0.3% | $29,160 +9.9% |
| 2016 | $2,649 +10.1% | $26,530 |
| 2015 | $2,405 +237.9% | $26,530 +240.1% |
| 2014 | $712 | $7,800 |
| 2013 | -- | $7,800 +160.9% |
| 2012 | -- | $2,990 |
| 2011 | -- | $2,990 -25.8% |
| 2010 | -- | $4,030 -32.5% |
| 2009 | -- | $5,970 -35.5% |
| 2008 | -- | $9,250 |
| 2007 | -- | $9,250 +622.7% |
| 2006 | -- | $1,280 |
Find assessor info on the county website
Monthly payment
Est. payment
Payment breakdown
Explore the cost of this home by adjusting the details. Changes won't be saved.Climate risks
Neighborhood: Trailhead
Nearby schools
Schools provided by the listing agent
- Elementary: Laurel
- Middle: Lincoln
- High: Ft Collins
Source: IRES as distributed by MLS GRID. This data may not be complete. We recommend contacting the local school district to confirm school assignments for this home.
- $595,0003 bd3 ba2.3k sqft762 Three Forks Dr, Fort Collins, CO 80524Sold
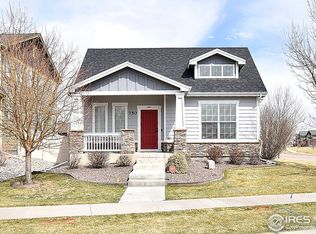
- $511,8003 bd3 ba2.3k sqft750 Three Forks Dr, Fort Collins, CO 80524Off Market
- $675,9004 bd2 ba1.5k sqft3454 Green Lake Dr, Fort Collins, CO 80524Off Market
- $502,6003 bd2 ba2.6k sqft3208 Green Lake Dr, Fort Collins, CO 80524Off Market
Similar homes
- $595,0005 bd3 ba3.5k sqft3327 Wagon Trail Rd, Fort Collins, CO 80524For Sale
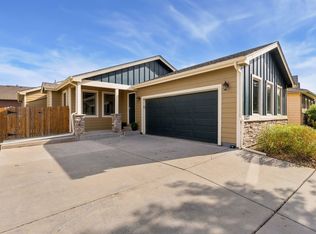
 MLS ID #1069949, Frank Clifton Glenn, Group Mulberry. IRES as distributed by MLS GRID
 - $550,0003 bd3 ba2.6k sqft3014 Sykes Dr, Fort Collins, CO 80524For Sale
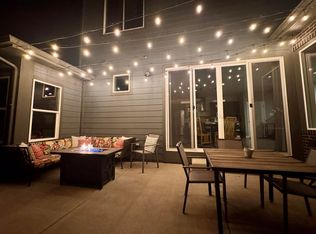 MLS ID #1068865, Anali Roath, Elevations Real Estate, LLC. IRES as distributed by MLS GRID
 - $525,0004 bd3 ba1.8k sqft350 Bannock St, Fort Collins, CO 80524For Sale
 MLS ID #1068729, Robert Crow, Grey Rock Realty. IRES as distributed by MLS GRID
 - $500,0004 bd4 ba2.6k sqft908 Ridge Runner Dr, Fort Collins, CO 80524For Sale
 MLS ID #1068471, Dawne Collier, Group Harmony. IRES as distributed by MLS GRID
 - $479,0003 bd3 ba2k sqft2833 Sternwheeler Dr, Fort Collins, CO 80524For SaleMLS ID #1068934, Andria Porter Stashak, Keller Williams-DTC. IRES as distributed by MLS GRID
- $700,0004 bd4 ba3.6k sqft2968 William Neal Pkwy, Fort Collins, CO 80525For SaleMLS ID #1068500, Deborah Alexander, Enjoy Realty, LLC. IRES as distributed by MLS GRID
- $509,0004 bd4 ba2.4k sqft4204 Paddock Drive, Wellington, CO 80549For Sale
 MLS ID #8038721, Jonathan Beverly, PAK Home Realty. REcolorado as distributed by MLS GRID
 - $598,9994 bd4 ba2.8k sqft7592 Triangle Dr, Fort Collins, CO 80525For SaleMLS ID #1063524, Eric Tutsch, C3 Real Estate Solutions, LLC. IRES as distributed by MLS GRID
- $565,0003 bd4 ba2.2k sqft7586 Triangle Dr, Fort Collins, CO 80525For SaleMLS ID #1064954, Stephanie Lane, RE/MAX Alliance-Loveland. IRES as distributed by MLS GRID
- $585,0004 bd3 ba4.4k sqft1667 Kelmsley Ct, Windsor, CO 80550For SaleMLS ID #1069901, Jamison Walsh, Poudre Realty. IRES as distributed by MLS GRID
- $579,0004 bd3 ba2.9k sqft2172 Grain Bin Ct, Windsor, CO 80550For SaleMLS ID #1067477, Val Miller, Kentwood RE Northern Prop Llc. IRES as distributed by MLS GRID
- $539,9004 bd4 ba2.9k sqft1775 Avery Plaza St, Severance, CO 80550For SaleMLS ID #1066474, Fernando Tarin-Corona, RE/MAX Alliance-Greeley. IRES as distributed by MLS GRID
- $539,9004 bd4 ba2.9k sqft1775 Avery Plaza Street, Severance, CO 80550For SaleMLS ID #IR1066474, Fernando Tarin-Corona, RE/MAX Alliance-Greeley. REcolorado as distributed by MLS GRID
- $529,0004 bd4 ba2.9k sqft3526 Kirkwood Ln, Johnstown, CO 80534For SaleMLS ID #1068908, Jessica Harris, eXp Realty LLC. IRES as distributed by MLS GRID
- $595,0004 bd3 ba3k sqft6304 Tongass Ave, Loveland, CO 80538For SaleMLS ID #1068438, Anne Carlson, Coldwell Banker Realty- Fort Collins. IRES as distributed by MLS GRID
- $525,0004 bd4 ba2.5k sqft179 Green Teal Dr, Loveland, CO 80537For SaleMLS ID #1068221, Jeff Lewis, Coldwell Banker Realty- Fort Collins. IRES as distributed by MLS GRID
- $535,0004 bd3 ba3.3k sqft290 Clark Ct, Windsor, CO 80550For SaleMLS ID #1062735, Patrick Connors, Equity Colorado-Front Range. IRES as distributed by MLS GRID
- $534,9004 bd3 ba2.5k sqft430 Osceola Dr, Loveland, CO 80538For SaleMLS ID #1066274, Matthew Purdy, Redfin Corporation. IRES as distributed by MLS GRID
- $540,0004 bd3 ba2.4k sqft928 Barasingha St, Severance, CO 80550For SaleMLS ID #1065664, James Hagerman, Focal Real Estate Group. IRES as distributed by MLS GRID
