CORNER LOT/GREAT LIGHT. ONE HOUSE FROM PARK. SAVE ON TAXES WITH LIKE NEW HOME WITH NO METRO DISTRICT. UNBEATABLE CENTRAL LOCATION with neighborhood park and close to Jessup Farm (Restaurant, Brewery, Coffee, Ice Cream, & more), Power Trail (Bike Trail), EPIC (Pool & Ice Skating), King Soopers, Sprouts, Edora Park (Skate Park, Baseball, Tennis), and more. 4 Beds, 3 1/2 baths, FINISHED basement, and fully drywalled 2 car garage. Open main floor perfect for entertaining with fireplace and convenient bench and coat hooks next to garage. The dining area can fit a large table and opens to the covered patio creating a great indoor/outdoor transition. Large kitchen with stainless appliances, pantry, and lots of cabinet and counter space. Unique kitchen island with bar and chair height seating areas is perfect for entertaining or your morning routine. Three living areas including open main floor, loft, and finished basement rec room provide space all members of the family to enjoy. Large primary bedroom with vaulted ceilings and five-piece bathroom with large shower w/ seat. Upstairs laundry room with washer/dryer included. ENERGY STAR 3.0 Home with tankless hot water heater, high efficiency furnace & A/C, and low flow water fixtures. Home Energy Rating Score home built more energy efficient than home built to 2006 code. NEW whole house carpet, NEW ROOF w/ CLASS 4 shingles in 2020 w/ assignable warranty. Home comes MOVE-IN READY with all appliances included, window coverings, and fully landscaped with fenced backyard. EXCELLENT SCHOOL OPTIONS with testing from GREAT SCHOOLS of 8/10 for Riffenburg Elementary and 9/10 for Lesher Middle School with school of choice available.
Sold for $640,000
$640,000
1921 Charles Brockman Dr, Fort Collins, CO 80525
4beds
2,920sqft
Single Family Residence
Built in 2017
5,227 Square Feet Lot
$712,600 Zestimate®
$219/sqft
$3,172 Estimated rent
Home value
$712,600
$677,000 - $748,000
$3,172/mo
Zestimate® history
Owner options
List your home for rent
$3,172/mo
Rent Zestimate®
Find your next renter with Zillow Rental Manager. Plus, with online applications, you can quickly screen prospective tenants – for free.
$3,172/mo
Rent Zestimate®
Refinance and save
$4,263/mo
Est. payment
Refinancing to a lower rate could help reduce your monthly payments and save thousands over the life of the loan.
$4,263/mo
Est. payment
Explore your selling options
Work with a Zillow partner agent
Leverage their expertise and Zillow's premium Showcase listings to get your home seen by more buyers.
Get startedList with your own agent
Get your home in front of millions of buyers by listing it on Zillow.
Learn how to do itSell it yourself
Take full control of how buyers see your home on Zillow by listing For Sale by Owner (FSBO).
List your homeWhat's special
Zillow last checked:
Listing updated:
Listed by:
Wayne Lewis 303-588-8808,
LC Real Estate Group, LLC
Bought with:
Jesse Laner, 100029586
C3 Real Estate Solutions, LLC
Source: IRES as distributed by MLS GRID,MLS#: 1019224
Facts & features
Interior
Bedrooms & bathrooms
- Bedrooms: 4
- Bathrooms: 4
- Full bathrooms: 3
- 1/2 bathrooms: 1
- Main level bathrooms: 1
Rooms
- Room types: Loft
Primary bedroom
- Description: Carpet
- Features: 5 Piece Primary Bath
- Level: Upper
- Area: 182 Square Feet
- Dimensions: 13 x 14
Bedroom 2
- Description: Carpet
- Level: Upper
- Area: 150 Square Feet
- Dimensions: 10 x 15
Bedroom 3
- Description: Carpet
- Level: Upper
- Area: 143 Square Feet
- Dimensions: 11 x 13
Bedroom 4
- Description: Carpet
- Level: Basement
- Area: 121 Square Feet
- Dimensions: 11 x 11
Dining room
- Description: Wood
- Level: Main
- Area: 132 Square Feet
- Dimensions: 12 x 11
Family room
- Description: Carpet
- Level: Upper
- Area: 187 Square Feet
- Dimensions: 11 x 17
Great room
- Description: Wood
- Level: Main
- Area: 210 Square Feet
- Dimensions: 15 x 14
Kitchen
- Description: Wood
- Level: Main
- Area: 221 Square Feet
- Dimensions: 17 x 13
Laundry
- Description: Tile
- Level: Upper
- Area: 28 Square Feet
- Dimensions: 4 x 7
Recreation room
- Description: Carpet
- Level: Basement
- Area: 322 Square Feet
- Dimensions: 14 x 23
Heating
- Forced Air
Appliances
- Included: Electric Range, Self Cleaning Oven, Dishwasher, Refrigerator, Washer, Dryer, Microwave, Disposal
Features
- Eat-in Kitchen, Open Floorplan, Pantry, Walk-In Closet(s), Kitchen Island, High Ceilings
- Flooring: Wood
- Windows: Window Coverings
- Basement: Full,Partially Finished
- Has fireplace: Yes
- Fireplace features: Gas, Great Room
Interior area
- Total structure area: 2,096
- Total interior livable area: 2,920 sqft
- Finished area above ground: 2,096
Property
Parking
- Total spaces: 2
- Parking features: Garage Door Opener
- Attached garage spaces: 2
- Details: Attached
Features
- Levels: Two
- Stories: 2
- Patio & porch: Patio
- Exterior features: Sprinkler System
- Fencing: Fenced,Wood
- Has view: Yes
- View description: Hills
Lot
- Size: 5,227 Square Feet
- Features: Corner Lot, Paved, Curbs, Gutters, Sidewalks, Street Light, Alley, Fire Hydrant within 500 Feet
Details
- Parcel number: R1656269
- Zoning: LMN
- Special conditions: Private Owner
Construction
Type & style
- Home type: SingleFamily
- Architectural style: Legal Conforming,Contemporary
- Property subtype: Single Family Residence
Materials
- Frame, Stone, Composition
- Roof: Composition
Condition
- New construction: No
- Year built: 2017
Details
- Builder model: Winterpark
- Builder name: LC Home
Utilities & green energy
- Electric: Fort Collins
- Gas: Xcel Energy
- Sewer: Public Sewer
- Water: City
- Utilities for property: Natural Gas Available, Electricity Available, Cable Available, High Speed Avail
Green energy
- Energy efficient items: Windows, High Efficiency Furnace, Thermostat, Energy Rated
Community & HOA
Community
- Features: Park
- Security: Fire Alarm
- Subdivision: Spring Creek Farms North
HOA
- Has HOA: Yes
- Services included: Common Amenities, Management
- HOA fee: $550 annually
- HOA name: Kellison
- HOA phone: 970-494-0609
Location
- Region: Fort Collins
Financial & listing details
- Price per square foot: $219/sqft
- Tax assessed value: $661,500
- Annual tax amount: $3,027
- Date on market: 9/24/2024
- Listing terms: Cash,Conventional,FHA,VA Loan
- Electric utility on property: Yes
- Road surface type: Asphalt
Price history
| Date | Event | Price |
|---|---|---|
| 4/14/2026 | Price change | $719,000-0.7%$246/sqft |
Source:  IRES as distributed by MLS GRID #1056453 Report a problem IRES as distributed by MLS GRID #1056453 Report a problem | ||
| 3/4/2026 | Price change | $724,000-0.7%$248/sqft |
Source: IRES as distributed by MLS GRID #1050202 Report a problem | ||
| 1/23/2026 | Listed for sale | $729,000+13.9%$250/sqft |
Source: IRES as distributed by MLS GRID #1050202 Report a problem | ||
| 11/5/2024 | Sold | $640,000$219/sqft |
Source: IRES as distributed by MLS GRID #1019224 Report a problem | ||
| 10/15/2024 | Pending sale | $640,000$219/sqft |
Source:  REcolorado as distributed by MLS GRID #IR1019224 Report a problem REcolorado as distributed by MLS GRID #IR1019224 Report a problem | ||
| 10/11/2024 | Price change | $640,000-1.5%$219/sqft |
Source: REcolorado as distributed by MLS GRID #IR1019224 Report a problem | ||
| 9/24/2024 | Listed for sale | $650,000+306.3%$223/sqft |
Source: IRES as distributed by MLS GRID #1019224 Report a problem | ||
| 6/18/2022 | Listing removed | -- |
Source: Zillow Rental Manager Report a problem | ||
| 6/13/2022 | Listed for rent | $2,650+10.4%$1/sqft |
Source: Zillow Rental Manager Report a problem | ||
| 8/27/2020 | Listing removed | $2,400$1/sqft |
Source: Zillow Rental Manager Report a problem | ||
| 8/23/2020 | Listed for rent | $2,400+4.3%$1/sqft |
Source: Zillow Rental Manager Report a problem | ||
| 6/13/2019 | Listing removed | $2,300$1/sqft |
Source: LC Property Management, LLC Report a problem | ||
| 5/14/2019 | Listed for rent | $2,300-4.2%$1/sqft |
Source: LC Property Management, LLC Report a problem | ||
| 7/27/2018 | Listing removed | $2,400$1/sqft |
Source: Zillow Rental Manager Report a problem | ||
| 7/10/2018 | Listed for rent | $2,400$1/sqft |
Source: Zillow Rental Manager Report a problem | ||
| 5/7/2018 | Sold | $160,000$55/sqft |
Source: Public Record Report a problem | ||
Public tax history
| Year | Property taxes | Tax assessment |
|---|---|---|
| 2025 | $4,120 +29.5% | $41,344 +12.2% |
| 2024 | $3,182 -0.7% | $36,850 -14.9% |
| 2023 | $3,205 -1% | $43,296 +27.6% |
| 2022 | $3,238 +8% | $33,937 -3.8% |
| 2021 | $2,998 -0.4% | $35,286 +10.1% |
| 2020 | $3,011 +226.1% | $32,040 -0.7% |
| 2019 | $923 | $32,263 +218.5% |
| 2018 | $923 | $10,130 -55.5% |
| 2017 | $923 -55.3% | $22,765 +239.8% |
| 2016 | $2,068 +274.6% | $6,699 +10% |
| 2015 | $552 | $6,090 |
Find assessor info on the county website
Neighborhood: 80525
Nearby homes
- $628,2003 bd3 ba2.8k sqft1915 Charles Brockman Dr, Fort Collins, CO 80525Off Market

- $667,6004 bd3 ba3k sqft1909 Charles Brockman Dr, Fort Collins, CO 80525Off Market

- $625,9003 bd3 ba2.8k sqft1916 Charles Brockman Dr, Fort Collins, CO 80525Off Market
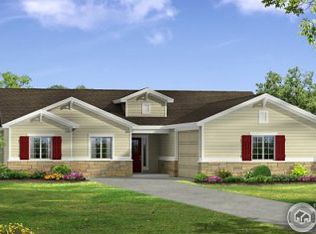
- $634,0003 bd3 ba2.8k sqft1903 Charles Brockman Dr, Fort Collins, CO 80525Off Market
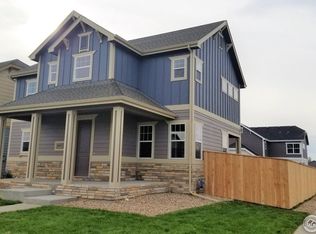
- $729,5004 bd4 ba3.3k sqft1910 Charles Brockman Dr, Fort Collins, CO 80525Off Market
- $650,0004 bd3 ba2.6k sqft2318 Adobe Dr, Fort Collins, CO 80525Sold
- $669,7004 bd4 ba2.9k sqft2322 Adobe Dr, Fort Collins, CO 80525Off Market
- $685,0004 bd3 ba3.1k sqft1904 Charles Brockman Dr, Fort Collins, CO 80525Sold
Nearby schools
GreatSchools rating
- 8/10Riffenburgh Elementary SchoolGrades: K-5Distance: 0.8 mi
- 5/10Lesher Middle SchoolGrades: 6-8Distance: 1.5 mi
- 8/10Fort Collins High SchoolGrades: 9-12Distance: 1.1 mi
Schools provided by the listing agent
- Elementary: Riffenburgh
- Middle: Lesher
- High: Ft Collins
Source: IRES as distributed by MLS GRID. This data may not be complete. We recommend contacting the local school district to confirm school assignments for this home.
Get a cash offer in 3 minutes
Find out how much your home could sell for in as little as 3 minutes with a no-obligation cash offer.
Estimated market value
$712,600
Get a cash offer in 3 minutes
Find out how much your home could sell for in as little as 3 minutes with a no-obligation cash offer.
Estimated market value
$712,600
- Colorado
- Larimer County
- Fort Collins
- 80525
- 1921 Charles Brockman Dr
Nearby cities
Nearby neighborhoods
Nearby zip codes
Other Fort Collins Topics
