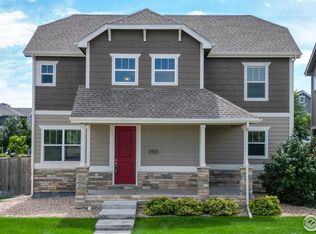
This Silverthorne ranch plan features wooden floors in the kitchen/dining rooms, Maple cabinetry in Merlot stain, granite kitchen island and countertops and the open floor plan great room has vaulted ceilings. The master bath is a 5 piece with double sink vanities. Oversized 2.5 car garage, full unfinished basement, front-yard landscaping and A/C. EnergyStar 3.0 construction and a Lender Incentive of $2,500 toward Buyer's closing costs with use of the Builder's preferred lender.
This property is not currently displayed as for sale or rent on Zillow. This may be different from what's on other websites or public sources.