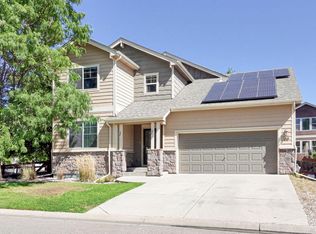
THIS is how you do homeownership! Immaculate, stylish, and surprisingly spacious, this beautiful half-duplex lives and feels like a single-family home. Step inside to radiant hardwood floors, abundant natural light, and an open, inviting floor plan designed for easy everyday living and entertaining. The kitchen is truly the heart of the home, flowing seamlessly into the generous living spaces.Upstairs, a sun-filled loft adds valuable flex space alongside a spacious primary suite with a large walk-in closet. And just wait until you see the basement! Beautifully finished with an additional living room, oversized bedroom, luxurious private bath, and tons of storage, it offers incredible versatility for guests, a home office, or extended living.Outside, the fully fenced backyard is ready to enjoy with a private patio area, raised garden bed, and gated access. Add in an attached two-car garage, tankless water heater, and efficient heating and cooling, and this home checks all the boxes. Immaculate, move-in ready, and packed with space-prepare to be impressed!
For sale
$500,000
908 Ridge Runner Dr, Fort Collins, CO 80524
4beds
2,677sqft
Townhouse
Built in 2014
4,000 Square Feet Lot
$491,600 Zestimate®
$187/sqft
$143/mo HOA
What's special
Fully fenced backyardRaised garden bedPrivate patio areaGated accessSpacious primary suiteSun-filled loftLuxurious private bath
- 21 days
- 586
- 51
Zillow last checked:
Listing updated:
Listed by:
Dawne Collier 970-412-5110,
Group Harmony
Source: IRES as distributed by MLS GRID,MLS#: 1068471
Facts & features
Interior
Bedrooms & bathrooms
- Bedrooms: 4
- Bathrooms: 4
- Full bathrooms: 1
- 3/4 bathrooms: 2
- 1/2 bathrooms: 1
- Main level bathrooms: 1
Rooms
- Room types: Loft
Primary bedroom
- Description: Carpet
- Features: 3/4 Primary Bath
- Level: Upper
- Area: 143 Square Feet
- Dimensions: 11 x 13
Bedroom 2
- Description: Carpet
- Level: Upper
- Area: 132 Square Feet
- Dimensions: 11 x 12
Bedroom 3
- Description: Carpet
- Level: Main
- Area: 144 Square Feet
- Dimensions: 12 x 12
Bedroom 4
- Description: Carpet
- Level: Basement
- Area: 132 Square Feet
- Dimensions: 11 x 12
Dining room
- Description: Wood
- Level: Main
- Area: 108 Square Feet
- Dimensions: 9 x 12
Family room
- Description: Luxury Vinyl
- Level: Basement
- Area: 182 Square Feet
- Dimensions: 13 x 14
Kitchen
- Description: Wood
- Level: Main
- Area: 144 Square Feet
- Dimensions: 12 x 12
Laundry
- Description: Vinyl
- Level: Main
- Area: 30 Square Feet
- Dimensions: 5 x 6
Living room
- Description: Wood
- Level: Main
- Area: 306 Square Feet
- Dimensions: 17 x 18
Heating
- Forced Air
Cooling
- Central Air, Ceiling Fan(s)
Appliances
- Included: Electric Range, Dishwasher, Refrigerator, Washer, Dryer, Microwave, Disposal
Features
- Separate Dining Room, Cathedral Ceiling(s), Open Floorplan, Workshop, Pantry, Walk-In Closet(s), Kitchen Island
- Flooring: Wood
- Windows: Window Coverings
- Basement: Full,Partially Finished,Built-In Radon,Sump Pump
Interior area
- Total structure area: 1,707
- Total interior livable area: 2,677 sqft
- Finished area above ground: 1,707
Property
Parking
- Total spaces: 2
- Parking features: Garage Door Opener, Attached
- Attached garage spaces: 2
- Details: Attached
Features
- Levels: Two
- Stories: 2
- Patio & porch: Patio
- Fencing: Fenced,Wood
Lot
- Size: 4,000 Square Feet
- Features: Corner Lot, Deciduous Trees, Level, Paved, Curbs, Gutters, Sidewalks, Street Light
Details
- Parcel number: R1632531
- Zoning: LMN
- Special conditions: Private Owner
Construction
Type & style
- Home type: Townhouse
- Property subtype: Townhouse
- Attached to another structure: Yes
Materials
- Frame
- Roof: Composition
Condition
- New construction: No
- Year built: 2014
Utilities & green energy
- Electric: City of Fort Collins
- Gas: Xcel Energy
- Sewer: Public Sewer
- Utilities for property: Natural Gas Available, Electricity Available
Green energy
- Energy efficient items: Windows, Doors
Community & HOA
Community
- Features: Park
- Security: Fire Alarm
- Subdivision: Trail Head
HOA
- Has HOA: Yes
- Services included: Common Amenities, Trash
- HOA fee: $143 monthly
- HOA name: Trademark Property Management
- HOA phone: 970-237-6969
Location
- Region: Fort Collins
Financial & listing details
- Price per square foot: $187/sqft
- Tax assessed value: $476,100
- Annual tax amount: $2,965
- Date on market: 9/11/2026
- Listing terms: Cash,Conventional,FHA,VA Loan
- Exclusions: Personal Possessions
- Electric utility on property: Yes
Estimated market value
$491,600
$467,000 - $516,000
$2,719/mo
Price history
| Date | Event | Price |
|---|---|---|
| 9/11/2026 | Listed for sale | $500,000+100.8%$187/sqft |
Source:  IRES as distributed by MLS GRID #1068471 Report a problem IRES as distributed by MLS GRID #1068471 Report a problem | ||
| 10/7/2014 | Sold | $248,950+2.9%$93/sqft |
Source: IRES as distributed by MLS GRID #699272 Report a problem | ||
| 3/5/2014 | Price change | $242,000+3%$90/sqft |
Source: RE/MAX ALLIANCE #699272 Report a problem | ||
| 1/20/2014 | Price change | $235,000+4.4%$88/sqft |
Source: RE/MAX Alliance #699272 Report a problem | ||
| 12/19/2013 | Listed for sale | $225,000+2.3%$84/sqft |
Source: RE/MAX Alliance #699272 Report a problem | ||
| 6/20/2013 | Listed for sale | $220,000+583.2%$82/sqft |
Source: RE/MAX ALLIANCE #699272 Report a problem | ||
| 2/14/2013 | Sold | $32,200-85%$12/sqft |
Source: Agent Provided Report a problem | ||
| 2/9/2013 | Listed for sale | $215,000$80/sqft |
Source: RE/MAX Alliance #699272 Report a problem | ||
Public tax history
| Year | Property taxes | Tax assessment |
|---|---|---|
| 2025 | $2,965 +13.3% | $29,756 -3.9% |
| 2024 | $2,617 +16.2% | $30,954 -1% |
| 2023 | $2,252 -1% | $31,254 +31.1% |
| 2022 | $2,275 -8.3% | $23,845 -2.8% |
| 2021 | $2,482 -0.4% | $24,532 -7.5% |
| 2020 | $2,493 +17.2% | $26,527 -0.7% |
| 2019 | $2,127 | $26,712 +14.5% |
| 2018 | $2,127 | $23,336 |
| 2017 | $2,127 +0.3% | $23,336 +0.5% |
| 2016 | $2,120 -2.2% | $23,220 -2.9% |
| 2015 | $2,167 +204.5% | $23,910 +206.5% |
| 2014 | $712 | $7,800 |
| 2013 | -- | $7,800 +160.9% |
| 2012 | -- | $2,990 |
| 2011 | -- | $2,990 -25.8% |
| 2010 | -- | $4,030 -32.5% |
| 2009 | -- | $5,970 -35.5% |
| 2008 | -- | $9,250 |
| 2007 | -- | $9,250 +622.7% |
| 2006 | -- | $1,280 |
| 2005 | -- | $1,280 |
Find assessor info on the county website
Monthly payment
Est. payment
Payment breakdown
Explore the cost of this home by adjusting the details. Changes won't be saved.Climate risks
Neighborhood: Trailhead
Nearby schools
Schools provided by the listing agent
- Elementary: Laurel
- Middle: Lincoln
- High: Ft Collins
Source: IRES as distributed by MLS GRID. This data may not be complete. We recommend contacting the local school district to confirm school assignments for this home.
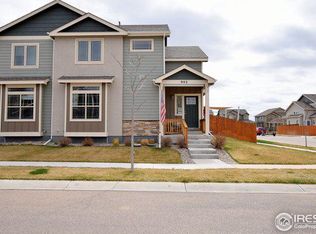
- $499,1003 bd2 ba2.5k sqft902 Ridge Runner Dr, Fort Collins, CO 80524Off Market
- $527,2003 bd2 ba2.5k sqft914 Ridge Runner Dr, Fort Collins, CO 80524Off Market
- $503,2002 bd3 ba2.5k sqft909 Campfire Dr, Fort Collins, CO 80524Off Market
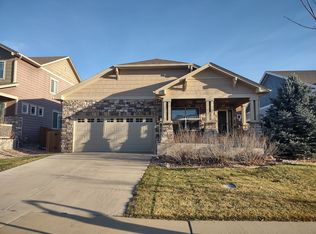
- $496,1002 bd2 ba2.7k sqft920 Ridge Runner Dr, Fort Collins, CO 80524Off Market
Similar homes
- $449,5003 bd3 ba1.5k sqft3714 Elgin Pl, Fort Collins, CO 80524For Sale

 MLS ID #1069887, Kareen Kinzli Larsen, RE/MAX Alliance-Wellington. IRES as distributed by MLS GRID
 - $490,0004 bd3 ba2.1k sqft1115 Lochmore Pl, Fort Collins, CO 80524For Sale
 MLS ID #1063826, Kendall Nelson, C3 Real Estate Solutions, LLC. IRES as distributed by MLS GRID
 - $510,0003 bd3 ba2.5k sqft328 Tigercat Way, Fort Collins, CO 80524For Sale
 MLS ID #1063428, Roland Kuehn, RE/MAX Advanced Inc.. IRES as distributed by MLS GRID
 - $525,0004 bd3 ba1.8k sqft350 Bannock St, Fort Collins, CO 80524For Sale
 MLS ID #1068729, Robert Crow, Grey Rock Realty. IRES as distributed by MLS GRID
 - $575,0003 bd3 ba2.6k sqft3014 Sykes Dr, Fort Collins, CO 80524For SaleMLS ID #1068865, Anali Roath, Elevations Real Estate, LLC. IRES as distributed by MLS GRID
- $625,0004 bd3 ba2.7k sqft2968 Coleman St, Fort Collins, CO 80524For SaleMLS ID #1068286, Shaun Dolon, eXp Realty - Hub. IRES as distributed by MLS GRID
- $620,0004 bd3 ba3k sqft2921 Reliant St, Fort Collins, CO 80524For SaleMLS ID #1068117, Nicholas Sage, Kittle Real Estate. IRES as distributed by MLS GRID
- $421,0003 bd3 ba1.8k sqft2968 Barnstormer St #3, Fort Collins, CO 80524For SaleMLS ID #1061886, Janet Borchert, WK Real Estate. IRES as distributed by MLS GRID
- $509,0004 bd4 ba2.4k sqft4204 Paddock Drive, Wellington, CO 80549For Sale
 MLS ID #8038721, Jonathan Beverly, PAK Home Realty. REcolorado as distributed by MLS GRID
 - $452,5003 bd4 ba1.7k sqft2608 Kansas Dr #J165, Fort Collins, CO 80525For SaleMLS ID #1068461, Kelly Lindner, RE/MAX Advanced Inc.. IRES as distributed by MLS GRID
- $715,0005 bd4 ba3.6k sqft2939 Coleman St, Fort Collins, CO 80524For SaleMLS ID #1057899, The Mullenberg Team, eXp Realty - Northern CO. IRES as distributed by MLS GRID
- $485,0003 bd3 ba2k sqft3624 Idlewood Ln, Johnstown, CO 80534For SaleMLS ID #1069941, Alycia Martinez, Group Centerra. IRES as distributed by MLS GRID
- $535,0004 bd2 ba1.7k sqft2431 Sunstone Dr, Fort Collins, CO 80525For SaleMLS ID #1064808, Elisabeth King, eXp Realty - Northern CO. IRES as distributed by MLS GRID
- $425,0004 bd4 ba2.1k sqft2930 W Stuart St #2, Fort Collins, CO 80526For SaleMLS ID #1067307, Lestel Meade, CENTURY 21 Elevated. IRES as distributed by MLS GRID
- $469,9003 bd3 ba2.4k sqft3962 Ginkgo St, Wellington, CO 80549For SaleMLS ID #1067196, Philip Hofeling, eXp Realty - Hub. IRES as distributed by MLS GRID
- $545,9004 bd4 ba2.7k sqft2403 Trio Falls Drive, Loveland, CO 80538For SaleMLS ID #3241508, Jon Paul Matzke, Blue Yeti Homes. REcolorado as distributed by MLS GRID
- $589,9004 bd3 ba2.9k sqft1809 Floating Leaf Dr, Fort Collins, CO 80528For SaleMLS ID #1065491, Rob Kittle, Kittle Real Estate. IRES as distributed by MLS GRID
- $525,0004 bd4 ba2.5k sqft179 Green Teal Dr, Loveland, CO 80537For SaleMLS ID #1068221, Jeff Lewis, Coldwell Banker Realty- Fort Collins. IRES as distributed by MLS GRID
- $539,0004 bd4 ba2.9k sqft3526 Kirkwood Ln, Johnstown, CO 80534For SaleMLS ID #1068908, Jessica Harris, eXp Realty LLC. IRES as distributed by MLS GRID
- $620,0004 bd3 ba3k sqft1739 Prairie Hill Dr, Fort Collins, CO 80528For SaleMLS ID #1067431, Ryan Watson, West and Main Homes. IRES as distributed by MLS GRID
