Take a look at this home in the popular Trailhead neighborhood! The open floor plan features a spacious kitchen that flows seamlessly into the main living area, complete with a center island, gas range, and wall oven. A main-floor office provides the perfect work-from-home space. The primary suite offers a walk-in closet and luxurious 5-piece bath. The unfinished basement provides plenty of room for a workout area or the opportunity to create additional finished living space to suit your needs!
For sale
$535,000
914 Ridge Runner Dr, Fort Collins, CO 80524
3beds
2,568sqft
Single Family Residence
Built in 2013
5,400 Square Feet Lot
$524,800 Zestimate®
$208/sqft
$143/mo HOA
What's special
- 1 day
- 419
- 31
Likely to sell faster than
Zillow last checked:
Listing updated:
Listed by:
Karen Leigh Rowan 970-310-5797,
Group Harmony
Source: IRES as distributed by MLS GRID,MLS#: 1072227
Facts & features
Interior
Bedrooms & bathrooms
- Bedrooms: 3
- Bathrooms: 2
- Full bathrooms: 2
- Main level bathrooms: 2
Primary bedroom
- Description: Carpet
- Features: Full Primary Bath, 5 Piece Primary Bath
- Level: Main
- Area: 224 Square Feet
- Dimensions: 14 x 16
Bedroom 2
- Description: Carpet
- Level: Main
- Area: 121 Square Feet
- Dimensions: 11 x 11
Bedroom 3
- Description: Carpet
- Level: Main
- Area: 99 Square Feet
- Dimensions: 9 x 11
Dining room
- Description: Luxury Vinyl
- Level: Main
- Area: 120 Square Feet
- Dimensions: 10 x 12
Kitchen
- Description: Luxury Vinyl
- Level: Main
- Area: 144 Square Feet
- Dimensions: 12 x 12
Laundry
- Description: Tile
- Level: Main
- Area: 21 Square Feet
- Dimensions: 3 x 7
Living room
- Description: Carpet
- Level: Main
- Area: 180 Square Feet
- Dimensions: 12 x 15
Study
- Description: Carpet
- Level: Main
- Area: 144 Square Feet
- Dimensions: 12 x 12
Heating
- Forced Air
Cooling
- Central Air, Ceiling Fan(s)
Appliances
- Included: Gas Range, Dishwasher, Refrigerator, Washer, Dryer, Microwave, Disposal
- Laundry: Washer/Dryer Hookup
Features
- Separate Dining Room, Open Floorplan, Walk-In Closet(s), Kitchen Island
- Windows: Window Coverings
- Basement: Full,Unfinished,Built-In Radon,Sump Pump
- Has fireplace: Yes
- Fireplace features: Gas, Living Room
Interior area
- Total structure area: 1,683
- Total interior livable area: 2,568 sqft
- Finished area above ground: 1,683
Video & virtual tour
Property
Parking
- Total spaces: 2
- Parking features: Garage Door Opener, Attached
- Attached garage spaces: 2
- Details: Attached
Accessibility
- Accessibility features: Main Floor Bath, Accessible Bedroom, Main Level Laundry
Features
- Levels: One
- Stories: 1
- Patio & porch: Patio
- Exterior features: Sprinkler System
- Fencing: Fenced,Wood
Lot
- Size: 5,400 Square Feet
- Features: Paved, Curbs, Gutters, Sidewalks, Street Light
Details
- Parcel number: R1632532
- Zoning: LMN
- Special conditions: Private Owner
Construction
Type & style
- Home type: SingleFamily
- Property subtype: Single Family Residence
Materials
- Frame
- Roof: Composition
Condition
- New construction: No
- Year built: 2013
Utilities & green energy
- Electric: City of Fort Collins
- Gas: Xcel Energy
- Sewer: Public Sewer
- Utilities for property: Natural Gas Available, Electricity Available
Green energy
- Energy efficient items: Windows
Community & HOA
Community
- Features: Park
- Security: Fire Alarm
- Subdivision: Trail Head
HOA
- Has HOA: Yes
- Services included: Trash
- HOA fee: $143 monthly
- HOA name: Trail Head HOA
- HOA phone: 970-237-6971
Location
- Region: Fort Collins
Financial & listing details
- Price per square foot: $208/sqft
- Tax assessed value: $543,300
- Annual tax amount: $3,384
- Date on market: 11/16/2026
- Listing terms: Cash,Conventional,FHA,VA Loan
- Exclusions: Personal property. See full list of exclusions in documents tab
- Electric utility on property: Yes
Estimated market value
$524,800
$499,000 - $551,000
$2,581/mo
Price history
| Date | Event | Price |
|---|---|---|
| 11/16/2026 | Listed for sale | $535,000+16.3%$208/sqft |
Source:  IRES as distributed by MLS GRID #1072227 Report a problem | ||
| 6/18/2021 | Sold | $460,000+7%$179/sqft |
Source: IRES as distributed by MLS GRID #939932 Report a problem | ||
| 5/13/2021 | Listed for sale | $430,000+45.8%$167/sqft |
Source: IRES as distributed by MLS GRID #939932 Report a problem | ||
| 2/27/2014 | Sold | $295,000-3.3%$115/sqft |
Source: IRES as distributed by MLS GRID #720426 Report a problem | ||
| 10/1/2013 | Listed for sale | $305,118$119/sqft |
Source: D.R. Horton Report a problem | ||
Public tax history
| Year | Property taxes | Tax assessment |
|---|---|---|
| 2025 | $3,384 +9.3% | $33,957 -5.5% |
| 2024 | $3,096 +21.4% | $35,952 -1% |
| 2023 | $2,551 -1% | $36,301 +34.4% |
| 2022 | $2,578 -3.7% | $27,015 -2.8% |
| 2021 | $2,676 -0.4% | $27,792 -2.8% |
| 2020 | $2,688 +10.7% | $28,600 -0.7% |
| 2019 | $2,429 | $28,800 +8.1% |
| 2018 | $2,429 | $26,647 |
| 2017 | $2,429 +0.3% | $26,647 +9.9% |
| 2016 | $2,420 +10.1% | $24,246 +0% |
| 2015 | $2,198 +33.6% | $24,240 +34.4% |
| 2014 | $1,645 | $18,030 +131.2% |
| 2013 | -- | $7,800 +160.9% |
| 2012 | -- | $2,990 |
| 2011 | -- | $2,990 -25.8% |
| 2010 | -- | $4,030 -32.5% |
| 2009 | -- | $5,970 -35.5% |
| 2008 | -- | $9,250 |
| 2007 | -- | $9,250 +622.7% |
| 2006 | -- | $1,280 |
| 2005 | -- | $1,280 |
Find assessor info on the county website
Monthly payment
Est. payment
Payment breakdown
Explore the cost of this home by adjusting the details. Changes won't be saved.Climate risks
Neighborhood: Trailhead
Nearby schools
Schools provided by the listing agent
- Elementary: Laurel
- Middle: Lincoln
- High: Poudre
Source: IRES as distributed by MLS GRID. This data may not be complete. We recommend contacting the local school district to confirm school assignments for this home.
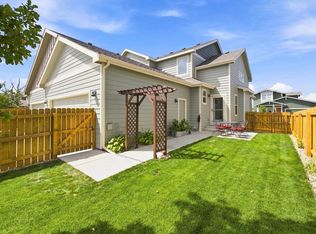
- $486,0334 bd4 ba2.6k sqft908 Ridge Runner Dr, Fort Collins, CO 80524Sold
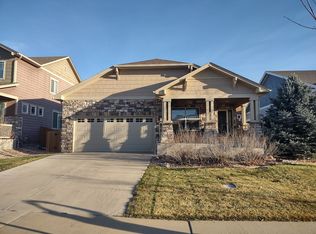
- $486,6002 bd2 ba2.7k sqft920 Ridge Runner Dr, Fort Collins, CO 80524Off Market
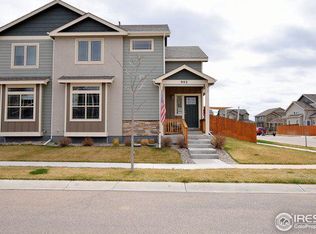
- $488,4003 bd2 ba2.5k sqft902 Ridge Runner Dr, Fort Collins, CO 80524Off Market
- $559,8003 bd3 ba3.1k sqft915 Campfire Dr, Fort Collins, CO 80524Off Market

Similar homes
- $565,0003 bd3 ba2.3k sqft762 Three Forks Dr, Fort Collins, CO 80524For Sale
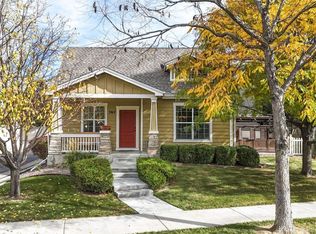
 MLS ID #1071497, Jackson Lamperes, Black Bear Real Estate. IRES as distributed by MLS GRID
- from $534,7103 bd2 ba1.7k sqftArmstrong Plan, Bloom Trailblazer Collection - Single Family Homes, Fort Collins, CO 80524New Construction
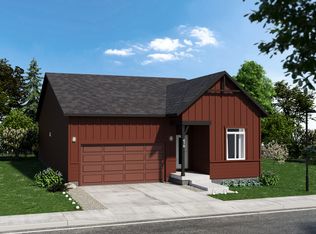 Hartford Homes
- $550,0003 bd3 ba2.6k sqft3014 Sykes Dr, Fort Collins, CO 80524For Sale
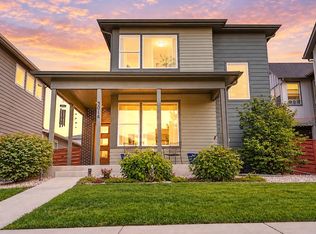 MLS ID #1068865, Anali Roath, Elevations Real Estate, LLC. IRES as distributed by MLS GRID
- $535,9504 bd2 ba1.8k sqft809 Sunrise Ave, Fort Collins, CO 80524For Sale
 MLS ID #1071694, Lindsey Crisanti, Group Harmony. IRES as distributed by MLS GRID
- $585,0004 bd3 ba3.1k sqft2314 Forecastle Dr, Fort Collins, CO 80524For SaleMLS ID #1072037, Greg Roeder, LIV Sotheby's Intl Realty. IRES as distributed by MLS GRID
- $435,0003 bd3 ba1.5k sqft3714 Elgin Pl, Fort Collins, CO 80524For SaleMLS ID #1069887, Kareen Kinzli Larsen, RE/MAX Alliance-Wellington. IRES as distributed by MLS GRID
- $571,8053 bd3 ba2.2k sqft3176 Tourmaline Pl, Fort Collins, CO 80524New ConstructionIRES as distributed by MLS GRID
- $595,0005 bd3 ba3.5k sqft3327 Wagon Trail Rd, Fort Collins, CO 80524For SaleMLS ID #1069949, Frank Clifton Glenn, Group Mulberry. IRES as distributed by MLS GRID
- $555,0003 bd3 ba3.2k sqft2226 Maid Marian Ct, Fort Collins, CO 80524For SaleMLS ID #1068764, Min Meisel, RE/MAX Alliance-FTC South. IRES as distributed by MLS GRID
- $525,0003 bd4 ba3.4k sqft2239 Friar Tuck Ct, Fort Collins, CO 80524For SaleMLS ID #1069036, Daniel Mark Valles, C3 Real Estate Solutions, LLC. IRES as distributed by MLS GRID
- $519,0003 bd3 ba2.2k sqft2457 Clarion Ln, Fort Collins, CO 80524For SaleMLS ID #1065757, Paulo Zanetti, C3 Real Estate Solutions, LLC. IRES as distributed by MLS GRID
- $575,0003 bd3 ba1.9k sqft2115 Bock St, Fort Collins, CO 80524For SaleMLS ID #1070988, Joseph Mivshek, RE/MAX Alliance-FTC South. IRES as distributed by MLS GRID
- $493,0503 bd3 ba2.8k sqft4638 Brenton Dr, Fort Collins, CO 80524For SaleMLS ID #1070279, Rob Kittle, Kittle Real Estate. IRES as distributed by MLS GRID
- $510,0003 bd3 ba2.6k sqft2037 Adriel Dr, Fort Collins, CO 80524For SaleMLS ID #1066965, Don Dunn, Dunn Real Estate & Mgmt. IRES as distributed by MLS GRID
- $498,5002 bd3 ba2.2k sqft338 Tigercat Way, Fort Collins, CO 80524For SaleMLS ID #1070187, Sam Moes, Roots Real Estate. IRES as distributed by MLS GRID
- $499,9903 bd3 ba2.2k sqft994 Spindle Ln, Fort Collins, CO 80524New ConstructionIRES as distributed by MLS GRID
- $534,7103 bd2 ba1.7k sqft612 Whisperwind Ln, Fort Collins, CO 80524New ConstructionIRES as distributed by MLS GRID
- $515,0003 bd2 ba1.2k sqft801 Verde Ave, Fort Collins, CO 80524For SaleMLS ID #1066302, Sam Moes, Roots Real Estate. IRES as distributed by MLS GRID
- $499,9994 bd3 ba1.8k sqft350 Bannock St, Fort Collins, CO 80524For SaleMLS ID #1068729, Robert Crow, Grey Rock Realty. IRES as distributed by MLS GRID
