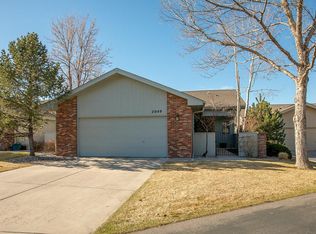
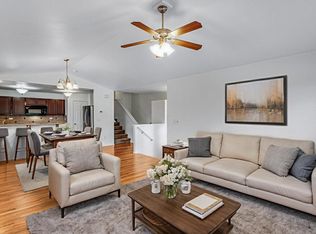
Nestled among mature trees on one of the larger lots in Adriel Hills, this walk-out ranch patio home offers true main-level living with a fully finished lower level. The main floor features real 3/4" hardwood flooring throughout, a living room anchored by a gas fireplace, and an updated kitchen with newer appliances. The primary suite includes a four-piece en-suite bath and opens to its own large covered deck, one of three covered walk-out decks on the home. A second main-floor bedroom works equally well as a home office, and main-level laundry plus a half bath complete the floor.The full walk-out lower level lives like a second home: a spacious family room with its own gas fireplace/stove, an oversized bedroom, a full bath, a dedicated hobby/storage room, and tile flooring throughout. An oversized two-car attached garage and installed radon mitigation system round out the property.Adriel Hills residents enjoy low-maintenance living with HOA-covered lawn care, snow removal, and exterior maintenance, plus access to the clubhouse, indoor/outdoor pool, hot tub, sauna, tennis and pickleball courts, and the community's six-hole golf course. Quiet, established, and minutes from Old Town Fort Collins, a rare opportunity in one of the city's most distinctive communities."
Accepting backups
Price cut: $15K (10/9)
$525,000
2037 Adriel Dr, Fort Collins, CO 80524
3beds
2,654sqft
Single Family Residence
Built in 1994
2,614 Square Feet Lot
$-- Zestimate®
$198/sqft
$470/mo HOA
What's special
Mature treesWalk-out ranch patio homeOversized two-car attached garageTrue main-level livingFully finished lower levelMain-level laundry
- 60 days
- 636
- 21
Likely to sell faster than
Zillow last checked:
Listing updated:
Listed by:
Don Dunn 970-377-3500,
Dunn Real Estate & Mgmt
Source: IRES as distributed by MLS GRID,MLS#: 1066965
Facts & features
Interior
Bedrooms & bathrooms
- Bedrooms: 3
- Bathrooms: 3
- Full bathrooms: 2
- 3/4 bathrooms: 1
- Main level bathrooms: 2
Primary bedroom
- Description: Hardwood
- Level: Main
- Area: 260 Square Feet
- Dimensions: 13 x 20
Bedroom 2
- Description: Hardwood
- Level: Main
- Area: 132 Square Feet
- Dimensions: 11 x 12
Bedroom 3
- Description: Tile
- Level: Basement
- Area: 315 Square Feet
- Dimensions: 15 x 21
Dining room
- Description: Hardwood
- Level: Main
- Area: 108 Square Feet
- Dimensions: 9 x 12
Great room
- Description: Tile
- Level: Main
- Area: 368 Square Feet
- Dimensions: 16 x 23
Kitchen
- Description: Hardwood
- Level: Main
- Area: 156 Square Feet
- Dimensions: 12 x 13
Laundry
- Description: Linoleum
- Level: Main
- Area: 25 Square Feet
- Dimensions: 5 x 5
Living room
- Description: Hardwood
- Level: Main
- Area: 399 Square Feet
- Dimensions: 19 x 21
Heating
- Forced Air
Cooling
- Central Air
Appliances
- Included: Electric Range, Self Cleaning Oven, Dishwasher, Refrigerator, Washer, Dryer, Microwave
Features
- Separate Dining Room, Cathedral Ceiling(s), Pantry, Walk-In Closet(s)
- Windows: Window Coverings, Wood Frames
- Basement: Partially Finished
- Has fireplace: Yes
- Fireplace features: Circulating, Gas, Gas Log
Interior area
- Total structure area: 1,327
- Total interior livable area: 2,654 sqft
- Finished area above ground: 1,327
Property
Parking
- Total spaces: 2
- Parking features: Attached
- Attached garage spaces: 2
- Details: Attached
Accessibility
- Accessibility features: Level Lot
Features
- Levels: One
- Stories: 1
- Patio & porch: Patio
- Exterior features: Sprinkler System, Balcony
- Spa features: Community
Lot
- Size: 2,614 Square Feet
- Features: Wooded, Level, Paved, Street Light, Fire Hydrant within 500 Feet, Zero Lot Line
Details
- Parcel number: R1430882
- Zoning: M
- Special conditions: Private Owner
Construction
Type & style
- Home type: SingleFamily
- Property subtype: Single Family Residence
Materials
- Frame
- Roof: Composition
Condition
- New construction: No
- Year built: 1994
Utilities & green energy
- Electric: xcel
- Gas: xcel
- Sewer: Public Sewer
- Utilities for property: Natural Gas Available, Electricity Available, Cable Available, High Speed Avail
Green energy
- Energy efficient items: Windows
Community & HOA
Community
- Features: Clubhouse, Tennis Court(s), Indoor Pool, Pool, Recreation Room
- Security: Fire Alarm
- Subdivision: Adriel Hills Overall
HOA
- Has HOA: Yes
- Services included: Common Amenities, Trash, Snow Removal, Maintenance Grounds, Security, Management, Exterior Maintenance
- HOA fee: $470 monthly
- HOA name: Adriel Hills
- HOA phone: 970-484-3098
Location
- Region: Fort Collins
Financial & listing details
- Price per square foot: $198/sqft
- Tax assessed value: $553,200
- Annual tax amount: $3,508
- Date on market: 8/21/2026
- Listing terms: Cash,Conventional,FHA,VA Loan
- Exclusions: Owners personal property
- Electric utility on property: Yes
- Road surface type: Asphalt
Estimated market value
Not available
Estimated sales range
Not available
Not available
Price history
| Date | Event | Price |
|---|---|---|
| 10/14/2026 | Pending sale | $525,000$198/sqft |
Source:  REcolorado as distributed by MLS GRID #IR1066965 Report a problem REcolorado as distributed by MLS GRID #IR1066965 Report a problem | ||
| 10/9/2026 | Price change | $525,000-2.8%$198/sqft |
Source:  IRES as distributed by MLS GRID #1066965 Report a problem IRES as distributed by MLS GRID #1066965 Report a problem | ||
| 10/1/2026 | Price change | $540,000-1.8%$203/sqft |
Source: IRES as distributed by MLS GRID #1066965 Report a problem | ||
| 9/10/2026 | Price change | $550,000-1.8%$207/sqft |
Source: IRES as distributed by MLS GRID #1066965 Report a problem | ||
| 8/21/2026 | Listed for sale | $560,000-2.6%$211/sqft |
Source: IRES as distributed by MLS GRID #1066965 Report a problem | ||
| 8/20/2026 | Listing removed | $575,000$217/sqft |
Source: IRES as distributed by MLS GRID #1051399 Report a problem | ||
| 7/9/2026 | Listed for sale | $575,000$217/sqft |
Source: IRES as distributed by MLS GRID #1051399 Report a problem | ||
| 5/28/2026 | Listing removed | $575,000$217/sqft |
Source: IRES as distributed by MLS GRID #1051399 Report a problem | ||
| 3/14/2026 | Price change | $575,000+16.2%$217/sqft |
Source: IRES as distributed by MLS GRID #1051399 Report a problem | ||
| 2/12/2026 | Listed for sale | $495,000+39.4%$187/sqft |
Source: IRES as distributed by MLS GRID #1051399 Report a problem | ||
| 4/30/2025 | Listing removed | $2,600$1/sqft |
Source: Zillow Rentals Report a problem | ||
| 4/24/2025 | Listed for rent | $2,600+4%$1/sqft |
Source: Zillow Rentals Report a problem | ||
| 8/24/2024 | Listing removed | $2,500$1/sqft |
Source: Zillow Rentals Report a problem | ||
| 8/14/2024 | Listed for rent | $2,500+4.2%$1/sqft |
Source: Zillow Rentals Report a problem | ||
| 7/13/2023 | Listing removed | -- |
Source: Zillow Rentals Report a problem | ||
| 6/24/2023 | Listed for rent | $2,400$1/sqft |
Source: Zillow Rentals Report a problem | ||
| 6/8/2023 | Listing removed | -- |
Source: Zillow Rentals Report a problem | ||
| 5/19/2023 | Listed for rent | $2,400+6.7%$1/sqft |
Source: Zillow Rentals Report a problem | ||
| 2/9/2022 | Listing removed | -- |
Source: Zillow Rental Network Premium Report a problem | ||
| 1/26/2022 | Listed for rent | $2,250$1/sqft |
Source: Zillow Rental Network Premium Report a problem | ||
| 1/18/2022 | Listing removed | -- |
Source: Zillow Rental Network Premium Report a problem | ||
| 12/22/2021 | Listed for rent | $2,250+1.1%$1/sqft |
Source: Zillow Rental Network Premium Report a problem | ||
| 5/18/2021 | Listing removed | -- |
Source: Zillow Rental Network Premium Report a problem | ||
| 4/23/2021 | Listed for rent | $2,225$1/sqft |
Source: Zillow Rental Network Premium Report a problem | ||
| 4/9/2021 | Listing removed | -- |
Source: Zillow Rental Network Premium Report a problem | ||
| 10/23/2015 | Sold | $355,000+29.1%$134/sqft |
Source: IRES as distributed by MLS GRID #774395 Report a problem | ||
| 6/28/2002 | Sold | $275,000+38.9%$104/sqft |
Source: Public Record Report a problem | ||
| 10/12/1998 | Sold | $198,000$75/sqft |
Source: Public Record Report a problem | ||
Public tax history
| Year | Property taxes | Tax assessment |
|---|---|---|
| 2025 | $3,508 +11.3% | $34,575 -4.3% |
| 2024 | $3,153 +12.2% | $36,120 -1% |
| 2023 | $2,809 -0.9% | $36,470 +23.9% |
| 2022 | $2,833 +9.9% | $29,427 -2.8% |
| 2021 | $2,577 -3.2% | $30,273 +10.9% |
| 2020 | $2,663 +14% | $27,299 -0.7% |
| 2019 | $2,337 | $27,490 +8.2% |
| 2018 | $2,337 | $25,416 |
| 2017 | $2,337 +0.3% | $25,416 +6.7% |
| 2016 | $2,329 +60.6% | $23,816 0% |
| 2015 | $1,450 -27% | $23,820 +10.4% |
| 2014 | $1,985 | $21,570 |
| 2013 | -- | $21,570 +15.8% |
| 2012 | -- | $18,620 |
| 2011 | -- | $18,620 -11.1% |
| 2010 | -- | $20,950 |
| 2009 | -- | $20,950 -13.1% |
| 2008 | -- | $24,120 |
| 2007 | -- | $24,120 +4.4% |
| 2006 | -- | $23,110 |
| 2005 | -- | $23,110 +22% |
| 2004 | -- | $18,950 -5.2% |
| 2002 | -- | $19,990 -16.5% |
| 2001 | -- | $23,950 |
Find assessor info on the county website
Monthly payment
Est. payment
Payment breakdown
Explore the cost of this home by adjusting the details. Changes won't be saved.Climate risks
Neighborhood: Long Pond
Nearby schools
Schools provided by the listing agent
- Elementary: Tavelli
- Middle: Cache La Poudre
- High: Poudre
Source: IRES as distributed by MLS GRID. This data may not be complete. We recommend contacting the local school district to confirm school assignments for this home.

Similar homes
- $519,0003 bd3 ba2.2k sqft2457 Clarion Ln, Fort Collins, CO 80524For Sale
 MLS ID #1065757, Paulo Zanetti, C3 Real Estate Solutions, LLC. IRES as distributed by MLS GRID
 - $470,0003 bd2 ba2.6k sqft2521 Thoreau Dr, Fort Collins, CO 80524For Sale
 MLS ID #1067927, Bruce McConnell, The Station Real Estate. IRES as distributed by MLS GRID
 - $449,5003 bd3 ba1.5k sqft3714 Elgin Pl, Fort Collins, CO 80524For Sale
 MLS ID #1069887, Kareen Kinzli Larsen, RE/MAX Alliance-Wellington. IRES as distributed by MLS GRID
 - $550,0003 bd2 ba1.4k sqft705 N US Highway 287, Fort Collins, CO 80524For Sale
 MLS ID #1041087, Jackson Chunko, Waypoint Real Estate. IRES as distributed by MLS GRID
 - $549,0003 bd3 ba2.2k sqft1319 Centennial Rd, Fort Collins, CO 80525For SaleMLS ID #1065535, Laura Michaud, Kittle Real Estate. IRES as distributed by MLS GRID
- $539,0003 bd3 ba2.2k sqft5263 Cornerstone Drive, Fort Collins, CO 80528For Sale
 MLS ID #7560875, Dan Guenther, Ten Ridge Realty, LLC. REcolorado as distributed by MLS GRID
 - $535,0004 bd3 ba2.8k sqft3036 Eastgate Ln, Fort Collins, CO 80525For SaleMLS ID #1065667, Jennifer Mayan Kaylor, Resident Realty. IRES as distributed by MLS GRID
- $542,0003 bd3 ba2.7k sqft4015 Sunstone Way, Fort Collins, CO 80525For SaleMLS ID #1064001, Brian Trainor, C3 Real Estate Solutions, LLC. IRES as distributed by MLS GRID
- $572,5003 bd3 ba3k sqft4051 Kingsley Ct, Fort Collins, CO 80525For SaleMLS ID #1060148, Paul Schnaitter, Group Centerra. IRES as distributed by MLS GRID
- $520,0004 bd3 ba1.9k sqft430 Derry Dr, Fort Collins, CO 80525For SaleMLS ID #1067481, Sally Brent, Group Centerra. IRES as distributed by MLS GRID
- $650,0005 bd3 ba3.3k sqft4812 Ruidosa Dr, Fort Collins, CO 80524For SaleMLS ID #1064922, Lane Everitt, Group Harmony. IRES as distributed by MLS GRID
- $509,0005 bd3 ba2.3k sqft2124 Ayrshire Dr, Fort Collins, CO 80526For SaleMLS ID #1068133, Stephanie Woodard, eXp Realty LLC. IRES as distributed by MLS GRID
- $560,0004 bd4 ba2.6k sqft1107 Live Oak Ct, Fort Collins, CO 80525For SaleMLS ID #1064920, Jason Levi, Real. IRES as distributed by MLS GRID
- $549,0004 bd2 ba1.9k sqft2473 Wyandotte Dr, Fort Collins, CO 80526For SaleMLS ID #1058128, Stephanie Steward, Elevations Real Estate, LLC. IRES as distributed by MLS GRID
- $515,0003 bd3 ba2.4k sqft7564 Tamarisk Dr, Fort Collins, CO 80528For SaleMLS ID #1055460, Dave Muth, Group Harmony. IRES as distributed by MLS GRID
- $549,0003 bd3 ba2.7k sqft1314 E Saint Croix Pl E, Fort Collins, CO 80525For SaleMLS ID #1046790, Rich Coccaro, Epique Realty. IRES as distributed by MLS GRID
- $465,0004 bd3 ba2.8k sqft1633 Northbrook Ct, Fort Collins, CO 80526For SaleMLS ID #1068429, Allison Baca, Group Centerra. IRES as distributed by MLS GRID
- $499,9003 bd2 ba1.6k sqft2421 W Plum St, Fort Collins, CO 80521For SaleMLS ID #1065891, Brooke Walser, C3 Real Estate Solutions, LLC. IRES as distributed by MLS GRID
- $598,0005 bd4 ba2.8k sqft2060 Bennington Cir, Fort Collins, CO 80526For SaleMLS ID #1069099, Dee Bundy, C3 Real Estate Solutions, LLC. IRES as distributed by MLS GRID
- $525,0004 bd3 ba2.9k sqft390 E 48th Street, Loveland, CO 80538For SaleMLS ID #6694488, Matt Purdy, Redfin Corporation. REcolorado as distributed by MLS GRID
