Great Home in Fort Collins, Stanton Creek! This clean three bedroom 3 bath home has an open floor plan & includes a large upstairs loft perfect for an office, gaming or play area! The spacious master bedroom provides a 5 piece bathroom and vast walk-in closet. The unfinished basement offers excellent space for storage or future expansion. Amazing outdoor living awaits you with a fully fenced backyard. Enjoy the amazing FOCO/ LVLD walking and bike trail system. Seller is in the Building Trades if you need him after closing. Seller is a certified plumber and can perform a sewer line clean-out if Buyer desires. Buyer/Buyer Agent responsible to investigate school information
For sale
Price cut: $76K (6/29)
$549,000
1314 E Saint Croix Pl E, Fort Collins, CO 80525
3beds
2,781sqft
:
Get pre-qualified$3,403/mo
Single Family Residence
Built in 2002
6,000 Square Feet Lot
$-- Zestimate®
$197/sqft
$60/mo HOA
What's special
Fully fenced backyardAmazing outdoor livingSpacious master bedroomVast walk-in closetOpen floor plan
- 89 days |
- 660 |
- 29 |
Zillow last checked:
Listing updated:
Listed by:
Rich Coccaro 720-394-8959,
Epique Realty
Source: IRES as distributed by MLS GRID,MLS#: 1046790
Facts & features
Interior
Bedrooms & bathrooms
- Bedrooms: 3
- Bathrooms: 3
- Full bathrooms: 2
- 1/2 bathrooms: 1
- Main level bathrooms: 1
Rooms
- Room types: Loft
Primary bedroom
- Description: Carpet
- Features: 5 Piece Primary Bath
- Level: Upper
- Area: 120 Square Feet
- Dimensions: 12 x 10
Bedroom 2
- Description: Carpet
- Level: Upper
- Area: 100 Square Feet
- Dimensions: 10 x 10
Bedroom 3
- Description: Carpet
- Level: Upper
- Area: 110 Square Feet
- Dimensions: 10 x 11
Dining room
- Description: Carpet
- Level: Main
- Area: 130 Square Feet
- Dimensions: 10 x 13
Family room
- Description: Carpet
- Level: Main
- Area: 255 Square Feet
- Dimensions: 15 x 17
Kitchen
- Description: Tile
- Level: Main
- Area: 130 Square Feet
- Dimensions: 10 x 13
Laundry
- Description: Tile
- Level: Main
- Area: 80 Square Feet
- Dimensions: 8 x 10
Living room
- Description: Carpet
- Level: Main
- Area: 352 Square Feet
- Dimensions: 16 x 22
Heating
- Forced Air
Cooling
- Central Air
Appliances
- Included: Electric Range, Self Cleaning Oven, Dishwasher, Refrigerator, Microwave, Disposal
- Laundry: Washer/Dryer Hookup
Features
- Eat-in Kitchen, Cathedral Ceiling(s), Open Floorplan, Walk-In Closet(s), Split Bedroom Plan
- Doors: 6-Panel Doors
- Windows: Window Coverings
- Basement: Unfinished
- Has fireplace: Yes
- Fireplace features: Gas
Interior area
- Total structure area: 2,002
- Total interior livable area: 2,781 sqft
- Finished area above ground: 2,002
Video & virtual tour
Property
Parking
- Total spaces: 2
- Parking features: Attached
- Attached garage spaces: 2
- Details: Attached
Accessibility
- Accessibility features: Main Level Laundry
Features
- Levels: Two
- Stories: 2
- Patio & porch: Patio
- Exterior features: Sprinkler System
- Fencing: Fenced,Wood
- Has view: Yes
- View description: City
Lot
- Size: 6,000 Square Feet
- Features: Paved, Fire Hydrant within 500 Feet
Details
- Parcel number: R1586354
- Zoning: LMN
- Special conditions: Private Owner
Construction
Type & style
- Home type: SingleFamily
- Architectural style: Contemporary
- Property subtype: Single Family Residence
Materials
- Frame
- Roof: Composition
Condition
- New construction: No
- Year built: 2002
Details
- Builder model: N/A
- Builder name: LOT 118 BLK2, STANTON CRE
Utilities & green energy
- Electric: PVREA
- Gas: XCEL
- Sewer: Public Sewer
- Water: City
- Utilities for property: Natural Gas Available, Electricity Available
Green energy
- Energy efficient items: Southern Exposure
Community & HOA
Community
- Features: Park
- Security: Fire Alarm
- Subdivision: Stanton Creek
HOA
- Has HOA: Yes
- Services included: Trash, Management, Utilities
- HOA fee: $180 quarterly
- HOA name: Stanton Creek HOA -
- HOA phone: 303-980-0700
Location
- Region: Fort Collins
Financial & listing details
- Price per square foot: $197/sqft
- Annual tax amount: $2,942
- Date on market: 4/30/2026
- Listing terms: Cash,Conventional,FHA
- Exclusions: Seller's personal tools, furnishings, personal items
- Electric utility on property: Yes
- Road surface type: Asphalt
Estimated market value
Not available
Estimated sales range
Not available
Not available
Price history
| Date | Event | Price |
|---|---|---|
| 6/29/2026 | Price change | $549,000-12.2%$197/sqft |
Source:  IRES as distributed by MLS GRID #1046790 Report a problem IRES as distributed by MLS GRID #1046790 Report a problem | ||
| 11/4/2025 | Listed for sale | $625,000+13.6%$225/sqft |
Source: IRES as distributed by MLS GRID #1046790 Report a problem | ||
| 9/1/2023 | Listing removed | -- |
Source: IRES as distributed by MLS GRID #983047 Report a problem | ||
| 7/20/2023 | Listed for sale | $550,000-4.3%$198/sqft |
Source: IRES as distributed by MLS GRID #983047 Report a problem | ||
| 6/14/2023 | Listing removed | -- |
Source: IRES as distributed by MLS GRID #983047 Report a problem | ||
| 6/1/2023 | Price change | $575,000-3.4%$207/sqft |
Source: IRES as distributed by MLS GRID #983047 Report a problem | ||
| 5/14/2023 | Price change | $595,000-0.8%$214/sqft |
Source: IRES as distributed by MLS GRID #983047 Report a problem | ||
| 3/26/2023 | Price change | $600,000-4%$216/sqft |
Source: IRES as distributed by MLS GRID #983047 Report a problem | ||
| 3/8/2023 | Listed for sale | $625,000$225/sqft |
Source: IRES as distributed by MLS GRID #983047 Report a problem | ||
Public tax history
Tax history is unavailable.
Monthly payment
Est. payment
Payment breakdown
Explore the cost of this home by adjusting the details. Changes won't be saved.Climate risks
Neighborhood: Staton Creek
Nearby schools
GreatSchools rating
- 6/10Cottonwood Plains Elementary SchoolGrades: PK-5Distance: 1.4 mi
- 4/10Lucile Erwin Middle SchoolGrades: 6-8Distance: 4.5 mi
- 6/10Loveland High SchoolGrades: 9-12Distance: 5.2 mi
Schools provided by the listing agent
- Elementary: St Vrain Community Montessori
- Middle: Timberline
- High: Silver Creek
Source: IRES as distributed by MLS GRID. This data may not be complete. We recommend contacting the local school district to confirm school assignments for this home.
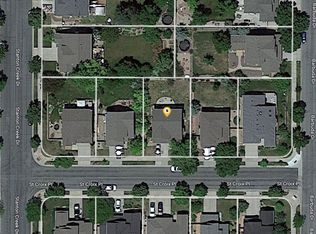
- $567,3003 bd3 ba2k sqft1314 Saint Croix Pl, Fort Collins, CO 80525Off Market
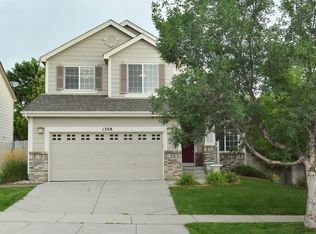
- $565,1004 bd3 ba2.1k sqft1308 Saint Croix Pl, Fort Collins, CO 80525Off Market

- $532,8004 bd3 ba1.7k sqft1320 Saint Croix Pl, Fort Collins, CO 80525Off Market
- $638,4005 bd2 ba1.9k sqft6938 Stanton Creek Dr, Fort Collins, CO 80525Off Market
- $660,0004 bd4 ba2.5k sqft6945 Barbuda Dr, Fort Collins, CO 80525Sold
- $569,2004 bd2 ba1.9k sqft1302 Saint Croix Pl, Fort Collins, CO 80525Off Market
- $637,7004 bd3 ba2.4k sqft1326 Saint Croix Pl, Fort Collins, CO 80525Off Market
- $615,5003 bd3 ba2.5k sqft6932 Stanton Creek Dr, Fort Collins, CO 80525Off Market
A local agent can set up tours, give advice and negotiate with sellers.
A local lender can help you make sure your offer is ready when you are.
Similar homes
- $600,0003 bd3 ba3k sqft4051 Kingsley Ct, Fort Collins, CO 80525For Sale

 MLS ID #1060148, Paul Schnaitter, Group Centerra. IRES as distributed by MLS GRID
 - $625,0004 bd4 ba2.8k sqft7592 Triangle Dr, Fort Collins, CO 80525For Sale
 MLS ID #1063524, Eric Tutsch, C3 Real Estate Solutions, LLC. IRES as distributed by MLS GRID
 - $624,9005 bd4 ba2.9k sqft615 Prichett Ct, Fort Collins, CO 80525For Sale
 MLS ID #1061055, Josh Landers, RE/MAX Nexus. IRES as distributed by MLS GRID
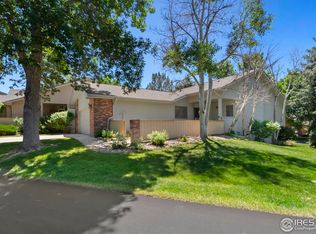
 - $575,0003 bd3 ba2.6k sqft2037 Adriel Dr, Fort Collins, CO 80524For Sale
 MLS ID #1051399, Don Dunn, Dunn Real Estate & Mgmt. IRES as distributed by MLS GRID
 - $525,0004 bd3 ba2.9k sqft390 E 48th Street, Loveland, CO 80538For Sale
 MLS ID #6694488, Matt Purdy, Redfin Corporation. REcolorado as distributed by MLS GRID
 - $587,0003 bd2 ba1.6k sqft511 E Prospect Rd, Fort Collins, CO 80525For SaleMLS ID #1050250, Stephanie Woodard, eXp Realty LLC. IRES as distributed by MLS GRID
- $550,0004 bd4 ba2.1k sqft3654 Harding Dr, Loveland, CO 80538For SaleMLS ID #1063124, Richard Moehling, LIV Sotheby's Intl Realty. IRES as distributed by MLS GRID
- $750,0004 bd3 ba3.5k sqft1313 Silk Oak Dr, Fort Collins, CO 80525For SaleMLS ID #1061883, Laura Jo Washle Bhimani, Group Mulberry. IRES as distributed by MLS GRID
- $510,0004 bd3 ba1.9k sqft3448 Sam Houston Cir, Fort Collins, CO 80526For SaleMLS ID #1063161, Torrey McCoy, RE/MAX Alliance-FTC South. IRES as distributed by MLS GRID
- $540,0003 bd3 ba2.6k sqft3033 Sykes Dr, Fort Collins, CO 80524For SaleMLS ID #1049516, Jerry Beers, Coldwell Banker Realty-NOCO. IRES as distributed by MLS GRID
- $550,0003 bd2 ba1.4k sqft705 N US Highway 287, Fort Collins, CO 80524For SaleMLS ID #1041087, Jackson Chunko, Waypoint Real Estate. IRES as distributed by MLS GRID
- $559,0004 bd3 ba3.1k sqft507 Trailwood Cir, Windsor, CO 80550For SaleMLS ID #1063499, Team Workman, Sears Real Estate. IRES as distributed by MLS GRID
- $565,0003 bd3 ba2.1k sqft6792 Covenant Ct, Timnath, CO 80547For SaleMLS ID #1054755, Tom Smailes, Group Harmony. IRES as distributed by MLS GRID
- $515,0005 bd3 ba2.9k sqft213 Sand Grouse Dr, Loveland, CO 80537For SaleMLS ID #1061037, Brianna Cunningham, Group Centerra. IRES as distributed by MLS GRID
- $500,0003 bd3 ba3.3k sqft3244 Hawthorn Dr, Loveland, CO 80538For SaleMLS ID #1042004, Kim Summitt, Group Centerra. IRES as distributed by MLS GRID
- $405,0002 bd2 ba2.6k sqft3500 Carlton Ave #F-30, Fort Collins, CO 80525For SaleMLS ID #1049806, Pamela Cass, Kentwood RE Northern Prop Llc. IRES as distributed by MLS GRID
- $515,0003 bd2 ba3k sqft6306 W 14th St Rd, Greeley, CO 80634For SaleMLS ID #1065146, Marge Pfeilschiefter, Resident Realty North Metro. IRES as distributed by MLS GRID
- $420,0003 bd2 ba1.4k sqft5151 Boardwalk Dr #L-6, Fort Collins, CO 80525For SaleMLS ID #1059162, Gia Cordari, Elevations Real Estate, LLC. IRES as distributed by MLS GRID
- $565,0004 bd3 ba2.9k sqft3405 Leopard Pl, Loveland, CO 80537For SaleMLS ID #1062737, Alycia Martinez, Group Centerra. IRES as distributed by MLS GRID
- $580,0003 bd3 ba3.8k sqft109 Lakritz St, Berthoud, CO 80513For SaleMLS ID #1056137, Erin Brady, C3 Real Estate Solutions, LLC. IRES as distributed by MLS GRID
