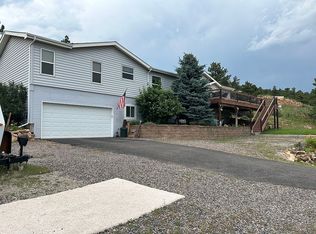
Located at 109 Lakritz Street, this property offers incredible views of Carter Lake and endless potential. Featuring 3 bedrooms and 3 bathrooms, the home provides a solid layout ready for your personal touch. The large deck is the perfect place to soak in the lake views and Colorado sunsets. With tons of potential and a setting that's hard to beat, this is a unique opportunity to create something special in a highly desirable location.
Accepting backups
Price cut: $5K (9/8)
$570,000
109 Lakritz St, Berthoud, CO 80513
3beds
3,896sqft
Single Family Residence
Built in 2003
1.76 Acres Lot
$-- Zestimate®
$146/sqft
$-- HOA
What's special
- 195 days
- 103
- 2
Zillow last checked:
Listing updated:
Listed by:
Erin Brady 970-978-8698,
C3 Real Estate Solutions, LLC
Source: IRES as distributed by MLS GRID,MLS#: 1056137
Facts & features
Interior
Bedrooms & bathrooms
- Bedrooms: 3
- Bathrooms: 3
- Full bathrooms: 2
- 3/4 bathrooms: 1
- Main level bathrooms: 2
Primary bedroom
- Description: Carpet
- Features: Full Primary Bath
- Level: Main
- Area: 315 Square Feet
- Dimensions: 15 x 21
Bedroom 2
- Description: Carpet
- Level: Main
- Area: 156 Square Feet
- Dimensions: 12 x 13
Bedroom 3
- Description: Carpet
- Level: Basement
- Area: 192 Square Feet
- Dimensions: 12 x 16
Family room
- Description: Carpet
- Level: Basement
- Area: 725 Square Feet
- Dimensions: 25 x 29
Kitchen
- Description: Laminate
- Level: Main
- Area: 288 Square Feet
- Dimensions: 12 x 24
Laundry
- Description: Vinyl
- Level: Main
- Area: 24 Square Feet
- Dimensions: 4 x 6
Living room
- Description: Carpet
- Level: Main
- Area: 228 Square Feet
- Dimensions: 12 x 19
Study
- Description: Laminate
- Level: Main
- Area: 132 Square Feet
- Dimensions: 11 x 12
Heating
- Forced Air
Cooling
- Ceiling Fan(s)
Appliances
- Included: Electric Range, Dishwasher, Refrigerator, Microwave
Features
- Eat-in Kitchen, Separate Dining Room, Cathedral Ceiling(s), Open Floorplan, Walk-In Closet(s)
- Basement: Full,Partially Finished
- Has fireplace: Yes
- Fireplace features: Gas, Gas Log, Multi-Sided
Interior area
- Total structure area: 1,950
- Total interior livable area: 3,896 sqft
- Finished area above ground: 1,950
Video & virtual tour
Property
Parking
- Parking features: None
- Details: None
Features
- Levels: Raised Ranch
- Patio & porch: Deck
- Has view: Yes
- View description: Hills, Plains View, Water
- Has water view: Yes
- Water view: Water
Lot
- Size: 1.76 Acres
- Features: Wooded, Evergreen Trees, Sloped
Details
- Parcel number: R0485519
- Zoning: O
- Special conditions: Private Owner
Construction
Type & style
- Home type: SingleFamily
- Property subtype: Single Family Residence
Materials
- Frame, Stone
- Roof: Composition
Condition
- New construction: No
- Year built: 2003
Utilities & green energy
- Electric: PVREA
- Gas: Propane
- Sewer: Septic Tank
- Water: Well
- Utilities for property: Electricity Available, Propane, High Speed Avail
Community & HOA
Community
- Subdivision: Carter Lake Heights
HOA
- Has HOA: No
Location
- Region: Berthoud
Financial & listing details
- Price per square foot: $146/sqft
- Tax assessed value: $604,900
- Annual tax amount: $4,412
- Date on market: 4/10/2026
- Listing terms: Cash,Conventional,FHA
- Exclusions: Clothes Washer, Clothes Dryer, Sellers Personal Property
- Electric utility on property: Yes
- Road surface type: Dirt, Asphalt
Estimated market value
Not available
Estimated sales range
Not available
Not available
Price history
| Date | Event | Price |
|---|---|---|
| 9/11/2026 | Pending sale | $570,000$146/sqft |
Source:  REcolorado as distributed by MLS GRID #IR1056137 Report a problem REcolorado as distributed by MLS GRID #IR1056137 Report a problem | ||
| 9/8/2026 | Price change | $570,000-0.9%$146/sqft |
Source:  IRES as distributed by MLS GRID #1056137 Report a problem IRES as distributed by MLS GRID #1056137 Report a problem | ||
| 8/20/2026 | Price change | $575,000-0.9%$148/sqft |
Source: IRES as distributed by MLS GRID #1056137 Report a problem | ||
| 7/23/2026 | Price change | $580,000-1.7%$149/sqft |
Source: IRES as distributed by MLS GRID #1056137 Report a problem | ||
| 6/9/2026 | Price change | $590,000-1.7%$151/sqft |
Source: IRES as distributed by MLS GRID #1056137 Report a problem | ||
| 4/17/2026 | Listed for sale | $600,000+87.5%$154/sqft |
Source: IRES as distributed by MLS GRID #1056137 Report a problem | ||
| 2/18/2010 | Listing removed | $320,000+11.5%$82/sqft |
Source: Re/Max Action Brokers #594287 Report a problem | ||
| 2/16/2010 | Sold | $287,000-10.3%$74/sqft |
Source: Public Record Report a problem | ||
| 3/24/2009 | Listed for sale | $320,000+82.9%$82/sqft |
Source: Re/Max Action Brokers #594287 Report a problem | ||
| 6/3/2005 | Sold | $175,000+207%$45/sqft |
Source: Public Record Report a problem | ||
| 10/16/2002 | Sold | $57,000$15/sqft |
Source: Public Record Report a problem | ||
Public tax history
| Year | Property taxes | Tax assessment |
|---|---|---|
| 2025 | $4,154 -5.9% | $37,807 -17.5% |
| 2024 | $4,412 +52.7% | $45,815 -1% |
| 2023 | $2,889 -2.7% | $46,259 +67.3% |
| 2022 | $2,970 -13.3% | $27,654 -2.8% |
| 2021 | $3,427 +1.2% | $28,450 -13.3% |
| 2020 | $3,386 -1% | $32,819 -0.7% |
| 2019 | $3,421 | $33,048 +3.5% |
| 2018 | $3,421 | $31,925 |
| 2017 | $3,421 +38.2% | $31,925 +36.1% |
| 2016 | $2,475 +32.9% | $23,450 |
| 2015 | $1,862 +16.9% | $23,450 +22.6% |
| 2014 | $1,593 | $19,120 |
| 2013 | -- | $19,120 -5.5% |
| 2012 | -- | $20,230 |
| 2011 | -- | $20,230 +10.6% |
| 2010 | -- | $18,290 |
| 2009 | -- | $18,290 -0.4% |
| 2008 | -- | $18,370 |
| 2007 | -- | $18,370 +5.5% |
| 2006 | -- | $17,410 |
| 2005 | -- | $17,410 +18.4% |
| 2004 | -- | $14,710 +614.1% |
| 2002 | -- | $2,060 |
| 2001 | -- | $2,060 |
Find assessor info on the county website
Monthly payment
Est. payment
Payment breakdown
Explore the cost of this home by adjusting the details. Changes won't be saved.Climate risks
Neighborhood: 80513
Nearby schools
Schools provided by the listing agent
- Elementary: Berthoud
- Middle: Berthoud Jr/Sr
- High: Berthoud
Source: IRES as distributed by MLS GRID. This data may not be complete. We recommend contacting the local school district to confirm school assignments for this home.
Similar homes
- $765,0003 bd3 ba2.3k sqft6620 Abaco Ln, Berthoud, CO 80513For Sale
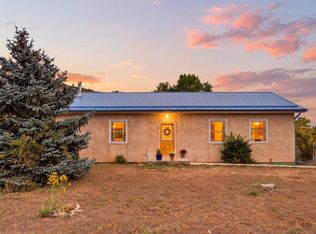
 MLS ID #1070154, Jessica Persson Spears, eXp Realty LLC. IRES as distributed by MLS GRID
 - $560,0005 bd4 ba3.3k sqft688 Arches Ct, Berthoud, CO 80513For Sale
 MLS ID #1057726, Josh Landers, RE/MAX Nexus. IRES as distributed by MLS GRID
 - $519,9004 bd3 ba2.4k sqft437 Ellie Way, Berthoud, CO 80513For Sale
 MLS ID #1066615, Kimberly Sheperek, eXp Realty LLC. IRES as distributed by MLS GRID
 - $475,0004 bd3 ba2.3k sqft2063 Tabor St, Berthoud, CO 80513For Sale
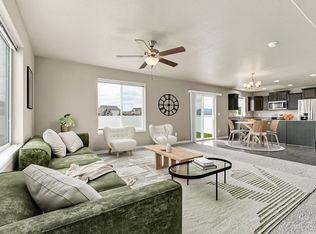 MLS ID #1070550, Carly Mayer, Compass - Boulder. IRES as distributed by MLS GRID
 - $525,0006 bd3 ba2.5k sqft915 Kansas Ave, Berthoud, CO 80513For SaleMLS ID #1064973, Caressa Cox, Resident Realty. IRES as distributed by MLS GRID
- $600,0005 bd4 ba3.4k sqft1793 Vantage Parkway, Berthoud, CO 80513For Sale
 MLS ID #9802183, Daniel Gurzhiev, Fixed Rate Real Estate, LLC. REcolorado as distributed by MLS GRID
 - $680,0003 bd2 ba2.1k sqft8727 Ranch Rd, Loveland, CO 80537For SaleMLS ID #1053869, Deb Youngbluth, Real. IRES as distributed by MLS GRID
- $599,9994 bd3 ba3k sqft3856 Larkspur Ct, Loveland, CO 80538For SaleMLS ID #1070866, Lucinda Matheson, Premier Lifestyle Realty. IRES as distributed by MLS GRID
- $575,0005 bd4 ba3.2k sqft1304 Pine St, Loveland, CO 80537For SaleMLS ID #1048829, Laura MacDonald, West and Main Homes. IRES as distributed by MLS GRID
- $570,0003 bd3 ba2.9k sqft230 Saxony Rd, Johnstown, CO 80534For SaleMLS ID #1064611, Jamie Eklund, P23 Realty LLC. IRES as distributed by MLS GRID
- $575,0004 bd2 ba2k sqft117 35th SW Street, Loveland, CO 80537For SaleMLS ID #3648020, Darren Turnbeaugh, Turning Point Real Estate Inc. REcolorado as distributed by MLS GRID
- $630,0003 bd2 ba2.5k sqft734 Victoria Dr, Fort Collins, CO 80525For SaleMLS ID #1065794, Dee Bundy, C3 Real Estate Solutions, LLC. IRES as distributed by MLS GRID
- $550,0003 bd4 ba2.3k sqft2748 Prairie Flax St, Berthoud, CO 80513For SaleMLS ID #1053058, Jessica Poling, RE/MAX Alliance-FTC South. IRES as distributed by MLS GRID
- $550,0004 bd4 ba3k sqft2502 Courtney Dr, Loveland, CO 80537For SaleMLS ID #1069307, Liberty Montes, eXp - Greeley. IRES as distributed by MLS GRID
- $619,5003 bd3 ba3.1k sqft14706 Bonsmara Drive, Mead, CO 80542For SaleMLS ID #5566954, Brian Janes, Landmark Premier Properties. REcolorado as distributed by MLS GRID
- $550,0003 bd2 ba2.9k sqft3103 Sanford Cir, Loveland, CO 80538For SaleMLS ID #1068935, Billie Myers, RE/MAX Alliance-FTC South. IRES as distributed by MLS GRID
- $719,0003 bd2 ba2k sqft123 Mohawk Rd, Lyons, CO 80540For SaleMLS ID #1045328, Sam Basel, eXp Realty - Estes Park. IRES as distributed by MLS GRID
- $750,0002 bd2 ba2.2k sqft1120 Cody Dr, Loveland, CO 80537For SaleMLS ID #1069562, Elizabeth Friedlander, RE/MAX of Boulder, Inc. IRES as distributed by MLS GRID
- $520,0003 bd3 ba3.3k sqft4098 La Junta Drive, Loveland, CO 80538For SaleMLS ID #3719140, Tara Jones, Opendoor Brokerage LLC. REcolorado as distributed by MLS GRID
- $799,0003 bd2 ba2.2k sqft38 Navajo Court, Lyons, CO 80540For SaleMLS ID #8190615, Scott Burke, eXp Realty, LLC. REcolorado as distributed by MLS GRID
