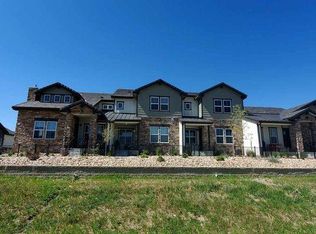
Luxury lock-and-leave living in the gated TPC golf course community of Heron Lakes. This 3 bedroom, 4 bathroom townhome offers elevated finishes and true low maintenance convenience. The HOA provides exceptional value, covering trash, snow removal, cable TV, water and sewer, exterior maintenance, hazard insurance, and access to the clubhouse fitness center, pool, pickleball courts, and community amenities. The main level is fully devoted to living and entertaining spaces, with all three bedrooms located on the upper and lower levels for added privacy. The main level features engineered hardwood flooring, 8' doors, Hunter Douglas motorized shades, and upgraded lighting with dimmers throughout. The chef's kitchen showcases soft-close cabinetry, black hardware, a Blanco composite sink, upgraded quartz countertops, and a designer tile backsplash. Upstairs, engineered hardwood flooring continues throughout, leading to the vaulted primary suite with heated bathroom floors, a walk-in shower, dual vanities, and an expansive walk-in closet. A secondary bedroom with its own en suite bath, loft, and laundry complete the upper level. The finished basement includes a third bedroom, full bath, and stylish wet bar, ideal for guests or extended stays. The pristine garage is prewired for EV charging. Enjoy resort-style living with access to TPC clubhouse dining, Lonetree Reservoir, nature trails, fishing, pickleball, and more, all within one of Northern Colorado's most sought-after communities.
For sale
$550,000
2748 Prairie Flax St, Berthoud, CO 80513
3beds
2,367sqft
Townhouse
Built in 2022
2,367 Square Feet Lot
$-- Zestimate®
$232/sqft
$445/mo HOA
What's special
Finished basementVaulted primary suiteStylish wet barDesigner tile backsplashBlanco composite sinkHeated bathroom floorsSoft-close cabinetry
- 218 days
- 80
- 3
Zillow last checked:
Listing updated:
Listed by:
Jessica Poling 970-226-3990,
RE/MAX Alliance-FTC South
Source: IRES as distributed by MLS GRID,MLS#: 1053058
Facts & features
Interior
Bedrooms & bathrooms
- Bedrooms: 3
- Bathrooms: 4
- Full bathrooms: 1
- 3/4 bathrooms: 2
- 1/2 bathrooms: 1
- Main level bathrooms: 1
Rooms
- Room types: Loft
Primary bedroom
- Description: Engineered Hardwood
- Features: 3/4 Primary Bath, Luxury Features Primary Bath
- Level: Upper
- Area: 221 Square Feet
- Dimensions: 17 x 13
Bedroom 2
- Description: Engineered Hardwood
- Level: Upper
- Area: 182 Square Feet
- Dimensions: 14 x 13
Bedroom 3
- Description: Carpet
- Level: Basement
Dining room
- Description: Engineered Hardwood
- Level: Main
- Area: 110 Square Feet
- Dimensions: 10 x 11
Great room
- Description: Engineered Hardwood
- Level: Main
- Area: 187 Square Feet
- Dimensions: 17 x 11
Kitchen
- Description: Engineered Hardwood
- Level: Main
- Area: 121 Square Feet
- Dimensions: 11 x 11
Laundry
- Description: Tile
- Level: Upper
Recreation room
- Description: Carpet
- Level: Basement
Heating
- Forced Air
Cooling
- Central Air, Ceiling Fan(s)
Appliances
- Included: Gas Range, Dishwasher, Refrigerator, Washer, Dryer, Microwave, Disposal
- Laundry: Washer/Dryer Hookup
Features
- Eat-in Kitchen, Cathedral Ceiling(s), Open Floorplan, Pantry, Walk-In Closet(s), Wet Bar, Kitchen Island, Two Primary Suites, High Ceilings
- Windows: Window Coverings
- Basement: Partial,Partially Finished
- Has fireplace: Yes
- Fireplace features: Great Room
Interior area
- Total structure area: 1,691
- Total interior livable area: 2,367 sqft
- Finished area above ground: 1,691
Video & virtual tour
Property
Parking
- Total spaces: 2
- Parking features: Garage Door Opener, Attached
- Attached garage spaces: 2
- Details: Attached
Features
- Levels: Two
- Stories: 2
- Patio & porch: Patio, Enclosed
- Fencing: Fenced
Lot
- Size: 2,367 Square Feet
- Features: Near Golf Course, Paved, Curbs, Gutters, Sidewalks
Details
- Parcel number: R1673101
- Zoning: RES
- Special conditions: Private Owner
Construction
Type & style
- Home type: Townhouse
- Architectural style: Contemporary
- Property subtype: Townhouse
- Attached to another structure: Yes
Materials
- Frame
- Roof: Composition
Condition
- New construction: No
- Year built: 2022
Details
- Builder model: Belmar
- Builder name: Landmark Homes
Utilities & green energy
- Electric: PVREA
- Gas: Xcel
- Sewer: Public Sewer
- Utilities for property: Natural Gas Available, Cable Available, High Speed Avail
Green energy
- Energy efficient items: Windows
Community & HOA
Community
- Features: Clubhouse, Pool, Fitness Center
- Security: Fire Alarm
- Subdivision: Heron Lakes 15th Fil
HOA
- Has HOA: Yes
- Services included: Common Amenities, Trash, Snow Removal, Management, Exterior Maintenance, Cable TV, Water, Insurance, Sewer
- HOA fee: $445 monthly
- HOA name: Heron Lakes Townhomes HOA
- HOA phone: 970-377-1626
Location
- Region: Berthoud
Financial & listing details
- Price per square foot: $232/sqft
- Tax assessed value: $617,200
- Annual tax amount: $6,585
- Date on market: 3/5/2026
- Listing terms: Cash,Conventional,FHA,VA Loan
- Exclusions: Sellers Personal Property
- Road surface type: Asphalt
Estimated market value
Not available
Estimated sales range
Not available
Not available
Price history
| Date | Event | Price |
|---|---|---|
| 3/5/2026 | Listed for sale | $550,000-9.8%$232/sqft |
Source:  IRES as distributed by MLS GRID #1053058 Report a problem IRES as distributed by MLS GRID #1053058 Report a problem | ||
| 2/19/2026 | Listing removed | $610,000$258/sqft |
Source: IRES as distributed by MLS GRID #1027607 Report a problem | ||
| 3/7/2025 | Listed for sale | $610,000+15.1%$258/sqft |
Source: IRES as distributed by MLS GRID #1027607 Report a problem | ||
| 3/7/2023 | Listing removed | -- |
Source:  RE/MAX International Report a problem RE/MAX International Report a problem | ||
| 2/24/2023 | Pending sale | $529,900-13.4%$224/sqft |
Source: RE/MAX International Report a problem | ||
| 2/24/2023 | Listing removed | -- |
Source: RE/MAX International Report a problem | ||
| 2/23/2023 | Sold | $612,005+15.5%$259/sqft |
Source: IRES as distributed by MLS GRID #957289 Report a problem | ||
| 8/4/2022 | Pending sale | $529,900$224/sqft |
Source: RE/MAX International #957289 Report a problem | ||
| 8/4/2022 | Listed for sale | $529,900$224/sqft |
Source: IRES as distributed by MLS GRID #957289 Report a problem | ||
| 6/24/2022 | Listing removed | -- |
Source: IRES as distributed by MLS GRID #957289 Report a problem | ||
| 1/11/2022 | Listed for sale | $529,900$224/sqft |
Source: IRES as distributed by MLS GRID #957289 Report a problem | ||
Public tax history
| Year | Property taxes | Tax assessment |
|---|---|---|
| 2025 | $7,094 +7.7% | $38,575 -4% |
| 2024 | $6,585 +51.5% | $40,173 +63.4% |
| 2023 | $4,347 +6.2% | $24,584 -6.3% |
| 2022 | $4,093 +31.5% | $26,245 +4.5% |
| 2021 | $3,113 | $25,114 |
Find assessor info on the county website
Monthly payment
Est. payment
Payment breakdown
Explore the cost of this home by adjusting the details. Changes won't be saved.Climate risks
Neighborhood: 80513
Nearby schools
Schools provided by the listing agent
- Elementary: Carrie Martin
- Middle: Clark (Walt)
- High: Thompson Valley
Source: IRES as distributed by MLS GRID. This data may not be complete. We recommend contacting the local school district to confirm school assignments for this home.


Similar homes
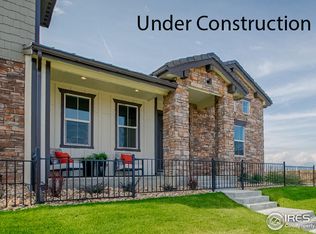
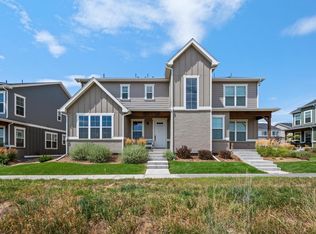
- $500,0004 bd4 ba2.3k sqft722 Crossbill Dr, Berthoud, CO 80513For Sale
 MLS ID #1066460, Jeremiah Rom, RE/MAX Alliance-FTC South. IRES as distributed by MLS GRID
 - $679,9004 bd4 ba3k sqft2739 Prairie Flax St, Berthoud, CO 80513For Sale
 MLS ID #1058254, Rob Kittle, Kittle Real Estate. IRES as distributed by MLS GRID
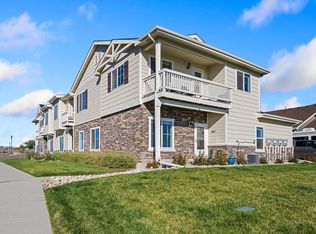
 - $475,0003 bd3 ba2.2k sqft145 Robin Rd, Johnstown, CO 80534For Sale
 MLS ID #1070372, Ben Woodrum, Coldwell Banker Realty- Fort Collins. IRES as distributed by MLS GRID
 - $635,0005 bd4 ba3.4k sqft1793 Vantage Parkway, Berthoud, CO 80513For Sale

 MLS ID #9802183, Daniel Gurzhiev, Fixed Rate Real Estate, LLC. REcolorado as distributed by MLS GRID
 - $775,0003 bd3 ba2.4k sqft390 Kansas Ave, Berthoud, CO 80513For SaleMLS ID #1068847, Julian Kirschenbaum, Compass - Boulder. IRES as distributed by MLS GRID
- $545,9004 bd4 ba2.7k sqft2403 Trio Falls Drive, Loveland, CO 80538For SaleMLS ID #3241508, Jon Paul Matzke, Blue Yeti Homes. REcolorado as distributed by MLS GRID
- $539,0003 bd3 ba2.1k sqft6358 Pumpkin Ridge Drive #2, Windsor, CO 80550For SaleMLS ID #2299763, Todden Goad, Sellstate Altitude Property Group. REcolorado as distributed by MLS GRID
- $582,0004 bd4 ba2.2k sqft5098 Stonewall St, Loveland, CO 80538For SaleMLS ID #1055635, Robert Miner, Black Timber Real Estate LLC. IRES as distributed by MLS GRID
- $575,0003 bd4 ba2k sqftHighlands at Fox Hill Minor, Longmont, CO 80504New ConstructionMLS ID #7773121, Larry Lewis, Real Broker, LLC DBA Real. REcolorado as distributed by MLS GRID
- $574,6653 bd3 ba3.1k sqft1658 Taft Gardens Cir, Loveland, CO 80537For SaleMLS ID #1069176, Aubrie Larsen, Better Homes and Gardens Real Estate - Neuhaus. IRES as distributed by MLS GRID
- $521,3143 bd3 ba2.3k sqft1211 105th Ave Ct, Greeley, CO 80634New ConstructionIRES as distributed by MLS GRID
- $589,9753 bd3 ba3.4k sqft1667 Taft Gardens Cir, Loveland, CO 80537For SaleMLS ID #1069113, Aubrie Larsen, Better Homes and Gardens Real Estate - Neuhaus. IRES as distributed by MLS GRID
- $600,0005 bd4 ba3.2k sqft1304 Pine St, Loveland, CO 80537For SaleMLS ID #1048829, Laura MacDonald, West and Main Homes. IRES as distributed by MLS GRID
- $395,0003 bd3 ba1.4k sqft3106 Picasso Dr, Loveland, CO 80538For SaleMLS ID #1069938, Sonja Belfiore, eXp - Greeley. IRES as distributed by MLS GRID
- $549,9993 bd3 ba2.3k sqft12685 Eagle River Road, Longmont, CO 80504For SaleMLS ID #6981027, Jamie Collins, Redfin Corporation. REcolorado as distributed by MLS GRID
- $549,9003 bd1 ba1.5k sqft6 Sunset Cir, Longmont, CO 80501For SaleMLS ID #1068969, Patrick Brown, Compass - Boulder. IRES as distributed by MLS GRID
- $509,0003 bd3 ba1.9k sqft3025 Pawnee Creek Dr, Loveland, CO 80538For SaleMLS ID #1065246, Richard Burlingame, Mountain State Realty. IRES as distributed by MLS GRID
- $489,0002 bd2 ba2.7k sqft2894 Empire Ave, Loveland, CO 80538For SaleMLS ID #1068985, Sheri Fritz, RE/MAX Alliance-Loveland. IRES as distributed by MLS GRID
- $510,0003 bd3 ba2.5k sqft328 Tigercat Way, Fort Collins, CO 80524For SaleMLS ID #1063428, Roland Kuehn, RE/MAX Advanced Inc.. IRES as distributed by MLS GRID
- $549,5004 bd4 ba2.7k sqft768 Harvard St, Johnstown, CO 80534For SaleMLS ID #1063945, Jesse Laner, C3 Real Estate Solutions, LLC. IRES as distributed by MLS GRID
