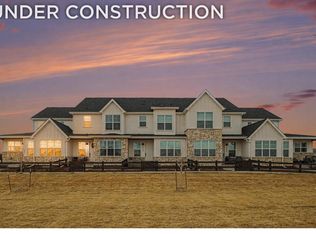
Welcome to elevated townhome living. This stunning end unit offers the space, privacy, and upscale finishes you've been searching for - all wrapped in a low-maintenance lifestyle. With three fully finished levels, natural light floods every corner thanks to the additional windows only an end unit can offer. The main level is designed to impress and built to live in. A chef-inspired kitchen is anchored by dramatic waterfall quartz countertops, custom cabinetry, and premium stainless steel appliances - flowing effortlessly into an open-concept dining and living area. Sleek laminate floors, designer lighting, and soaring ceilings create an atmosphere of warmth and sophistication. Upstairs, the upper level is a true retreat. The generous primary suite boasts a spa-like en suite bath with a double vanity, frameless glass shower, and walk-in closet - your own private sanctuary. Additional bedrooms offer flexibility for family, guests, or a dedicated home office, all served by a beautifully appointed full bath.The finished basement adds incredible versatility - use it as a media room, fitness space, recreation area, or guest suite. With high ceilings and quality finishes carried throughout, this level is anything but an afterthought. As an end unit, enjoy enhanced privacy, added green space, and the feel of a single-family home without the upkeep. Don't miss your chance to own one of the most sought-after floor plans in the community.
For sale
$582,000
5098 Stonewall St, Loveland, CO 80538
4beds
2,232sqft
:
Get pre-qualified$3,729/mo
Townhouse
Built in 2023
2,957 Square Feet Lot
$578,800 Zestimate®
$261/sqft
$185/mo HOA
What's special
Generous primary suiteThree fully finished levelsCustom cabinetryPremium stainless steel appliancesDramatic waterfall quartz countertopsWalk-in closetSpa-like en suite bath
- 128 days |
- 70 |
- 3 |
Zillow last checked:
Listing updated:
Listed by:
Robert Miner 970-978-0222,
Black Timber Real Estate LLC
Source: IRES as distributed by MLS GRID,MLS#: 1055635
Facts & features
Interior
Bedrooms & bathrooms
- Bedrooms: 4
- Bathrooms: 4
- Full bathrooms: 2
- 3/4 bathrooms: 1
- 1/2 bathrooms: 1
- Main level bathrooms: 1
Primary bedroom
- Description: Carpet
- Features: Luxury Features Primary Bath
- Level: Upper
- Area: 165 Square Feet
- Dimensions: 11 x 15
Bedroom 2
- Description: Carpet
- Level: Upper
- Area: 99 Square Feet
- Dimensions: 9 x 11
Bedroom 3
- Description: Carpet
- Level: Upper
- Area: 99 Square Feet
- Dimensions: 9 x 11
Dining room
- Description: Laminate
- Level: Main
- Area: 117 Square Feet
- Dimensions: 9 x 13
Great room
- Description: Carpet
- Level: Basement
- Area: 312 Square Feet
- Dimensions: 12 x 26
Kitchen
- Description: Laminate
- Level: Main
- Area: 130 Square Feet
- Dimensions: 10 x 13
Laundry
- Description: Tile
- Level: Upper
- Area: 24 Square Feet
- Dimensions: 4 x 6
Living room
- Description: Laminate
- Level: Main
- Area: 143 Square Feet
- Dimensions: 11 x 13
Heating
- Forced Air
Cooling
- Central Air
Appliances
- Included: Gas Range, Dishwasher, Refrigerator, Washer, Dryer, Microwave
Features
- Open Floorplan, Walk-In Closet(s), High Ceilings
- Windows: Window Coverings
- Basement: Full,Partially Finished
- Common walls with other units/homes: End Unit
Interior area
- Total structure area: 1,605
- Total interior livable area: 2,232 sqft
- Finished area above ground: 1,605
Property
Parking
- Total spaces: 2
- Parking features: Attached, >8' Garage Door
- Attached garage spaces: 2
- Details: Attached
Features
- Levels: Two
- Stories: 2
- Patio & porch: Patio
- Fencing: Fenced
Lot
- Size: 2,957 Square Feet
Details
- Parcel number: R1676211
- Zoning: RMU
- Special conditions: Builder
Construction
Type & style
- Home type: Townhouse
- Property subtype: Townhouse
- Attached to another structure: Yes
Materials
- Frame
- Roof: Composition
Condition
- New construction: No
- Year built: 2023
Details
- Builder model: Zion
- Builder name: Black Timber Builders
Utilities & green energy
- Electric: City
- Sewer: Public Sewer
- Water: City
- Utilities for property: Natural Gas Available, Electricity Available
Community & HOA
Community
- Features: Park
- Subdivision: Eagle Brook Meadows 2nd Sub
HOA
- Has HOA: Yes
- Services included: Common Amenities, Snow Removal, Maintenance Grounds, Management, Exterior Maintenance, Water, Insurance, Sewer
- HOA fee: $185 monthly
- HOA name: Eagle Brook Meadows Townhomes
Location
- Region: Loveland
Financial & listing details
- Price per square foot: $261/sqft
- Annual tax amount: $4,981
- Date on market: 4/4/2026
- Listing terms: Cash,Conventional,FHA,VA Loan
- Electric utility on property: Yes
Estimated market value
$578,800
$550,000 - $608,000
$2,758/mo
Price history
| Date | Event | Price |
|---|---|---|
| 4/4/2026 | Listed for sale | $582,000$261/sqft |
Source:  IRES as distributed by MLS GRID #1055635 Report a problem IRES as distributed by MLS GRID #1055635 Report a problem | ||
Public tax history
Tax history is unavailable.
Monthly payment
Est. payment
Payment breakdown
Explore the cost of this home by adjusting the details. Changes won't be saved.Climate risks
Neighborhood: 80538
Nearby schools
GreatSchools rating
- 6/10Centennial Elementary SchoolGrades: PK-5Distance: 1.1 mi
- 4/10Lucile Erwin Middle SchoolGrades: 6-8Distance: 0.5 mi
- 6/10Loveland High SchoolGrades: 9-12Distance: 2 mi
Schools provided by the listing agent
- Elementary: Centennial (R2-J)
- Middle: Erwin, Lucile
- High: Loveland
Source: IRES as distributed by MLS GRID. This data may not be complete. We recommend contacting the local school district to confirm school assignments for this home.
- $582,0004 bd3 ba1.6k sqft5098 Stonewall St, Loveland, CO 80538Sold
- $493,0003 bd3 ba2.4k sqft5086 Stonewall St, Loveland, CO 80538For Sale

- $493,0003 bd2 ba1.7k sqft5086 Stonewall St, Loveland, CO 80538Sold
- $525,0003 bd3 ba2.9k sqft5102 Stonewall St, Loveland, CO 80538New Construction
- $467,0003 bd2 ba1.7k sqft5070 Stonewall St, Loveland, CO 80538Sold
- $500-- bd-- ba-- sqft5410 Segundo Dr, Loveland, CO 80538Off Market
- $499,0003 bd3 ba2.4k sqft5069 Zamara St, Loveland, CO 80538Sold
- $478,0003 bd2 ba1.6k sqft5058 Stonewall St, Loveland, CO 80538Sold
A local agent can set up tours, give advice and negotiate with sellers.
Similar homes
- $493,0003 bd3 ba2.4k sqft5086 Stonewall St, Loveland, CO 80538For Sale
 MLS ID #1063403, Robert Miner, Black Timber Real Estate LLC. IRES as distributed by MLS GRID
 - $525,0003 bd3 ba2.9k sqft5148 Stonewall St, Loveland, CO 80538New ConstructionMLS ID #1063419, Robert Miner, Black Timber Real Estate LLC. IRES as distributed by MLS GRID
- $473,0003 bd3 ba2.2k sqft5174 Stonewall St, Loveland, CO 80538New Construction
 MLS ID #1063414, Robert Miner, Black Timber Real Estate LLC. IRES as distributed by MLS GRID
 - $479,0003 bd3 ba2.4k sqft5136 Stonewall St, Loveland, CO 80538New Construction
 MLS ID #1063433, Robert Miner, Black Timber Real Estate LLC. IRES as distributed by MLS GRID
 - $473,0003 bd3 ba2.2k sqft5124 Stonewall St, Loveland, CO 80538New ConstructionMLS ID #1063436, Robert Miner, Black Timber Real Estate LLC. IRES as distributed by MLS GRID
- $600,0004 bd3 ba2.9k sqft1809 Floating Leaf Dr, Fort Collins, CO 80528For SaleMLS ID #1065491, Rob Kittle, Kittle Real Estate. IRES as distributed by MLS GRID
- $525,0003 bd3 ba2.4k sqft1481 Harebell St, Berthoud, CO 80513For SaleMLS ID #1064000, Jason Filler, LIV Sotheby's Intl Realty. IRES as distributed by MLS GRID
- $512,5003 bd3 ba2.5k sqft6909 Enterprise Dr, Fort Collins, CO 80526For SaleMLS ID #1062295, Jennifer Moody-Steyer, RE/MAX Alliance-FTC South. IRES as distributed by MLS GRID
- $470,0003 bd2 ba1.4k sqft4210 Vulcan Creek Dr #308, Loveland, CO 80538For SaleMLS ID #1061706, Jonathan Holsten, Group Mulberry. IRES as distributed by MLS GRID
- $578,5003 bd3 ba2.7k sqft4121 Pennycress Dr, Johnstown, CO 80534For SaleMLS ID #1063128, Raelynn Barnett, Rad Real Estate. IRES as distributed by MLS GRID
- $679,9004 bd4 ba3k sqft2739 Prairie Flax St, Berthoud, CO 80513For SaleMLS ID #1058254, Rob Kittle, Kittle Real Estate. IRES as distributed by MLS GRID
- $575,0002 bd2 ba2.9k sqft6101 Bouganville Blvd, Timnath, CO 80547For SaleMLS ID #1065927, Sarah Goodyear, Group Harmony. IRES as distributed by MLS GRID
- $579,9994 bd4 ba2.7k sqft4444 Fox Grove Dr, Fort Collins, CO 80524For SaleMLS ID #1058236, Josh Chapel, Coldwell Banker Realty- Fort Collins. IRES as distributed by MLS GRID
- $632,0004 bd3 ba2.6k sqft6399 Verna Ct, Timnath, CO 80547For SaleMLS ID #1062326, Nicole Huntsman, Group Harmony. IRES as distributed by MLS GRID
- $525,0003 bd4 ba2.1k sqft869 Birdwhistle Ln #2, Fort Collins, CO 80524For SaleMLS ID #1063321, Brent Duggar, Group Harmony. IRES as distributed by MLS GRID
- $525,0003 bd3 ba2.5k sqft328 Tigercat Way, Fort Collins, CO 80524For SaleMLS ID #1063428, Roland Kuehn, RE/MAX Advanced Inc.. IRES as distributed by MLS GRID
- $636,9503 bd4 ba2.3k sqft6226 Vernazza Way #2, Windsor, CO 80550New ConstructionIRES as distributed by MLS GRID
- $519,9903 bd4 ba2.1k sqft1003 Schlagel St #7, Fort Collins, CO 80524New ConstructionIRES as distributed by MLS GRID
- $555,0003 bd3 ba3.2k sqft4348 Alderwood Dr, Johnstown, CO 80534For SaleMLS ID #1060426, Stephen Foster, Group Centerra. IRES as distributed by MLS GRID
- $540,0003 bd3 ba1.7k sqft1938 Knobby Pine Dr, Fort Collins, CO 80528For SaleMLS ID #1060882, Alycia Martinez, Group Centerra. IRES as distributed by MLS GRID
