This one is special! Beautiful ranch-style home with designer finishes and all of the upgrades included. Main level living, with 2 bedrooms plus an office. Unfinished basement to expand if you wish. Premier corner lot giving you west facing windows and patio for expansive MOUNTAIN VIEWS and beautiful sunsets! One of the largest lots for this style home, with fully fenced in yard. All hard surface flooring. Gourmet kitchen, and attached 2 car garage with 2 EV chargers already in place. Enjoy resort-style pool, renovated Drehle barn community center, 3 large parks, and neighborhood trails that connect to the Poudre River Trail.
For sale
$575,000
6101 Bouganville Blvd, Timnath, CO 80547
2beds
2,980sqft
Single Family Residence
Built in 2021
5,998 Square Feet Lot
$568,900 Zestimate®
$193/sqft
$-- HOA
What's special
Ranch-style homeDesigner finishesFully fenced in yardResort-style poolExpansive mountain viewsMain level livingBeautiful sunsets
- 22 days
- 433
- 31
Likely to sell faster than
Zillow last checked:
Listing updated:
Listed by:
Sarah Goodyear 970-581-9112,
Group Harmony
Source: IRES as distributed by MLS GRID,MLS#: 1065927
Facts & features
Interior
Bedrooms & bathrooms
- Bedrooms: 2
- Bathrooms: 2
- Full bathrooms: 2
- Main level bathrooms: 2
Primary bedroom
- Description: Luxury Vinyl
- Features: 3/4 Primary Bath
- Level: Main
- Area: 156 Square Feet
- Dimensions: 13 x 12
Bedroom 2
- Description: Luxury Vinyl
- Level: Main
- Area: 121 Square Feet
- Dimensions: 11 x 11
Dining room
- Description: Luxury Vinyl
- Level: Main
- Area: 165 Square Feet
- Dimensions: 11 x 15
Kitchen
- Description: Luxury Vinyl
- Level: Main
- Area: 208 Square Feet
- Dimensions: 16 x 13
Laundry
- Description: Luxury Vinyl
- Level: Main
- Area: 36 Square Feet
- Dimensions: 6 x 6
Living room
- Description: Luxury Vinyl
- Level: Main
- Area: 240 Square Feet
- Dimensions: 15 x 16
Study
- Description: Luxury Vinyl
- Level: Main
- Area: 72 Square Feet
- Dimensions: 8 x 9
Heating
- Forced Air
Cooling
- Central Air
Appliances
- Included: Electric Range, Gas Range, Dishwasher, Refrigerator, Washer, Dryer, Microwave, Disposal
Features
- Pantry, Walk-In Closet(s), Kitchen Island
- Windows: Window Coverings
- Basement: Full,Unfinished
- Has fireplace: Yes
- Fireplace features: Gas
Interior area
- Total structure area: 1,490
- Total interior livable area: 2,980 sqft
- Finished area above ground: 1,490
Property
Parking
- Total spaces: 2
- Parking features: Attached
- Attached garage spaces: 2
- Details: Attached
Features
- Levels: One
- Stories: 1
- Patio & porch: Patio
- Exterior features: Sprinkler System
- Fencing: Fenced,Wood
- Has view: Yes
- View description: Hills
Lot
- Size: 5,998 Square Feet
- Features: Corner Lot
Details
- Parcel number: R1672937
- Zoning: Res
- Special conditions: Private Owner
Construction
Type & style
- Home type: SingleFamily
- Property subtype: Single Family Residence
Materials
- Frame
- Roof: Composition
Condition
- New construction: No
- Year built: 2021
Details
- Builder model: Abilene
- Builder name: Wonderland Homes
Utilities & green energy
- Electric: PVREA
- Gas: Xcel Energy
- Sewer: Public Sewer
- Water: District
- Utilities for property: Natural Gas Available, Electricity Available
Community & HOA
Community
- Features: Clubhouse, Pool, Playground, Park, Trail(s)
- Security: Fire Alarm
- Subdivision: Rendezvous
HOA
- Has HOA: No
- Services included: Common Amenities
Location
- Region: Timnath
Financial & listing details
- Price per square foot: $193/sqft
- Tax assessed value: $576,700
- Annual tax amount: $6,029
- Date on market: 8/6/2026
- Listing terms: Cash,Conventional,FHA,VA Loan
- Electric utility on property: Yes
Estimated market value
$568,900
$540,000 - $597,000
$2,559/mo
Price history
| Date | Event | Price |
|---|---|---|
| 8/6/2026 | Listed for sale | $575,000-11.2%$193/sqft |
Source:  REcolorado as distributed by MLS GRID #IR1065927 Report a problem REcolorado as distributed by MLS GRID #IR1065927 Report a problem | ||
| 7/1/2022 | Sold | $647,420$217/sqft |
Source: Public Record Report a problem | ||
Public tax history
| Year | Property taxes | Tax assessment |
|---|---|---|
| 2025 | $6,029 +0.4% | $36,044 -11.3% |
| 2024 | $6,006 +259.7% | $40,616 -1% |
| 2023 | $1,670 +800.2% | $41,009 +281.7% |
| 2022 | $185 -22% | $10,745 +782.2% |
| 2021 | $238 | $1,218 |
| 2020 | -- | -- |
Find assessor info on the county website
Monthly payment
Est. payment
Payment breakdown
Explore the cost of this home by adjusting the details. Changes won't be saved.Climate risks
Neighborhood: 80547
Nearby schools
Schools provided by the listing agent
- Elementary: Timnath
- Middle: Timnath Middle-High School
- High: Timnath Middle-High School
Source: IRES as distributed by MLS GRID. This data may not be complete. We recommend contacting the local school district to confirm school assignments for this home.

Similar homes
- $599,0004 bd4 ba2.5k sqft5771 Stone Fly Drive, Timnath, CO 80547For Sale
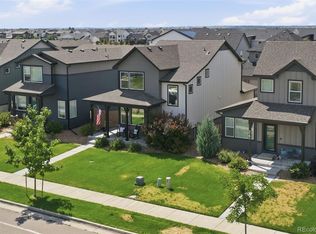
 MLS ID #1977308, Kayla McClure, Grant Real Estate Company. REcolorado as distributed by MLS GRID
 - $617,5004 bd3 ba2.6k sqft6399 Verna Ct, Timnath, CO 80547For Sale

 MLS ID #1062326, Nicole Huntsman, Group Harmony. IRES as distributed by MLS GRID
 - $500,0003 bd3 ba2.5k sqft5672 Jedidiah Drive, Timnath, CO 80547For Sale
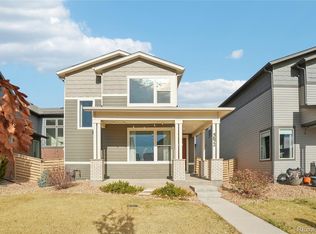 MLS ID #5742180, Matt Purdy, Redfin Corporation. REcolorado as distributed by MLS GRID
 - $629,7503 bd3 ba2.7k sqft6111 Dutch Dr, Timnath, CO 80547New Construction
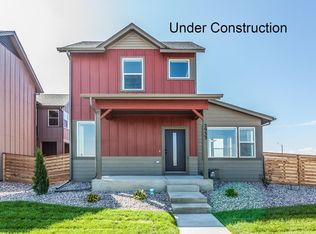 IRES as distributed by MLS GRID
 - $665,0003 bd3 ba2.4k sqft5743 Jedidiah Dr, Timnath, CO 80547For SaleMLS ID #1054679, Kennan Razey, Group Mulberry. IRES as distributed by MLS GRID
- $729,9004 bd4 ba3k sqft4941 Oakley Dr, Timnath, CO 80547For SaleMLS ID #1065027, Kyle Christianson, RE/MAX Alliance-FTC South. IRES as distributed by MLS GRID
- $674,9004 bd3 ba2.8k sqft5251 Ribault St, Timnath, CO 80547For SaleMLS ID #1065938, Val Miller, Kentwood RE Northern Prop Llc. IRES as distributed by MLS GRID
- $619,9003 bd3 ba3k sqft5590 Runge Rd, Timnath, CO 80547For SaleMLS ID #1063211, Heather Sommers, RE/MAX Alliance-FTC Dwtn. IRES as distributed by MLS GRID
- $750,0004 bd3 ba3.3k sqft2684 San Cristobal Ct, Timnath, CO 80547For SaleMLS ID #1066185, Ryan Spencer, Group Harmony. IRES as distributed by MLS GRID
- $725,0003 bd3 ba3.3k sqft2716 San Cristobal Ct, Timnath, CO 80547For SaleMLS ID #1063543, Jessica Harris, eXp Realty LLC. IRES as distributed by MLS GRID
- $580,0003 bd3 ba2.4k sqft647 Red Jewel Dr, Windsor, CO 80550For SaleMLS ID #1063962, Christina Mueske, milehimodern - Boulder. IRES as distributed by MLS GRID
- $550,0004 bd3 ba3.6k sqft4503 Granger Dr, Wellington, CO 80549For SaleMLS ID #1067306, Dallas Landry, LC Real Estate Group, LLC. IRES as distributed by MLS GRID
- $575,0003 bd3 ba2.3k sqft2103 Bock St, Fort Collins, CO 80524For SaleMLS ID #1066430, Juliane Mosebar, Focal Real Estate Group. IRES as distributed by MLS GRID
- $572,5004 bd4 ba2.7k sqft4444 Fox Grove Dr, Fort Collins, CO 80524For SaleMLS ID #1058236, Josh Chapel, Coldwell Banker Realty- Fort Collins. IRES as distributed by MLS GRID
- $649,9903 bd3 ba2.4k sqft598 Noola St, Windsor, CO 80550New ConstructionIRES as distributed by MLS GRID
- $679,0005 bd4 ba4.3k sqft4908 Romney Lock Dr, Windsor, CO 80550For SaleMLS ID #1065408, Jarred Peterson, C3 Real Estate Solutions, LLC. IRES as distributed by MLS GRID
- $600,0003 bd3 ba3.3k sqft7520 Triangle Dr, Fort Collins, CO 80525For SaleMLS ID #1062860, Becky Cramer, Group Mulberry. IRES as distributed by MLS GRID
- $540,0003 bd3 ba1.7k sqft1938 Knobby Pine Dr, Fort Collins, CO 80528For SaleMLS ID #1060882, Alycia Martinez, Group Centerra. IRES as distributed by MLS GRID
- $464,9003 bd3 ba1.6k sqft5560 Second Ave, Timnath, CO 80547For SaleMLS ID #1064825, Tamera Nelson, RE/MAX Alliance-FTC Dwtn. IRES as distributed by MLS GRID
- $495,0004 bd3 ba2.2k sqft711 Lake Emerson Rd, Severance, CO 80550For SaleMLS ID #1066217, Timothy Anderson, C3 Real Estate Solutions, LLC. IRES as distributed by MLS GRID
