No Metro District!!!! Welcome to 4444 Fox Grove Drive in Fort Collins- a beautifully updated, better than new construction and built by the local, semi-custom builder, LC Home and featuring a fully finished basement! This one blends comfort, functionality, and Colorado charm just 8 minutes from Old Town Fort Collins. Nestled in the desirable Fox Grove community, this property offers inviting curb appeal with maturing landscaping and a welcoming front entry with included sun shades. Step inside to discover a light-filled interior featuring an open-concept layout, and custom additions to the living room ideal for both everyday living and entertaining. The spacious living area flows seamlessly into the dining space and kitchen, where you'll find custom cabinetry, tons of counter space, and modern appliances including a gas range to make meal prep a breeze. Upstairs, the primary suite provides a peaceful amount of space with a huge en-suite and plenty of closet space. There are two additional bedrooms upstairs and offer plenty of room for all. Downstairs you have tons of storage, a bedroom and large living space pre-wired for surround sound. Step outside to a private backyard oasis, ideal for relaxing evenings, gardening, or hosting summer gatherings. Whether enjoying a quiet morning coffee or entertaining friends, this outdoor space delivers. Located near parks, trails, shopping, and dining, Timnath Middle/High, this home offers easy access to everything Fort Collins has to offer while maintaining a quiet residential feel. Active radon mitigation is also already installed for buyer peace of mind.
For sale
Price cut: $19.5K (7/6)
$599,990
4444 Fox Grove Dr, Fort Collins, CO 80524
4beds
2,757sqft
:
Get pre-qualified$3,736/mo
Single Family Residence
Built in 2018
5,500 Square Feet Lot
$595,100 Zestimate®
$218/sqft
$83/mo HOA
What's special
Private backyard oasisHuge en-suiteFully finished basementPlenty of closet spaceCustom cabinetryMaturing landscapingTons of counter space
- 86 days |
- 766 |
- 73 |
Zillow last checked:
Listing updated:
Listed by:
Josh Chapel 970-218-2220,
Coldwell Banker Realty- Fort Collins
Source: IRES as distributed by MLS GRID,MLS#: 1058236
Facts & features
Interior
Bedrooms & bathrooms
- Bedrooms: 4
- Bathrooms: 4
- Full bathrooms: 2
- 3/4 bathrooms: 1
- 1/2 bathrooms: 1
- Main level bathrooms: 1
Rooms
- Room types: Loft
Primary bedroom
- Description: Carpet
- Features: Full Primary Bath, Tub+Shower Primary, 5 Piece Primary Bath
- Level: Upper
- Area: 1 Square Feet
- Dimensions: 1 x 1
Bedroom 2
- Description: Carpet
- Level: Upper
Bedroom 3
- Description: Carpet
- Level: Upper
Bedroom 4
- Description: Carpet
- Level: Basement
Dining room
- Description: Luxury Vinyl
- Level: Main
Family room
- Description: Carpet
- Level: Basement
Kitchen
- Description: Luxury Vinyl
- Level: Main
- Area: 1 Square Feet
- Dimensions: 1 x 1
Laundry
- Description: Tile
- Level: Upper
Living room
- Description: Carpet
- Level: Main
Heating
- Forced Air
Cooling
- Central Air
Appliances
- Included: Gas Range, Self Cleaning Oven, Dishwasher, Refrigerator, Washer, Dryer, Microwave, Disposal
- Laundry: Washer/Dryer Hookup
Features
- Eat-in Kitchen, Open Floorplan, Pantry, Walk-In Closet(s), Kitchen Island
- Basement: Partial,Partially Finished
- Has fireplace: Yes
- Fireplace features: Gas, Living Room
Interior area
- Total structure area: 1,936
- Total interior livable area: 2,757 sqft
- Finished area above ground: 1,936
Property
Parking
- Total spaces: 3
- Parking features: Garage Door Opener, Attached, Oversized
- Attached garage spaces: 3
- Details: Attached
Accessibility
- Accessibility features: Main Floor Bath
Features
- Levels: Two
- Stories: 2
- Patio & porch: Patio
- Exterior features: Sprinkler System
- Fencing: Fenced,Wood
- Has view: Yes
- View description: Hills
Lot
- Size: 5,500 Square Feet
- Features: Paved, Curbs, Gutters, Sidewalks
Details
- Parcel number: R1664306
- Zoning: RES
- Special conditions: Private Owner
Construction
Type & style
- Home type: SingleFamily
- Architectural style: Contemporary
- Property subtype: Single Family Residence
Materials
- Frame, Stone
- Roof: Composition
Condition
- New construction: No
- Year built: 2018
Details
- Builder model: Glendale
- Builder name: LC Homes
Utilities & green energy
- Electric: City of FTC
- Gas: Xcel
- Sewer: Public Sewer
- Water: District
- Utilities for property: Natural Gas Available, Electricity Available, Cable Available, Satellite Avail, High Speed Avail
Green energy
- Energy efficient items: Southern Exposure, Windows, High Efficiency Furnace, Thermostat
Community & HOA
Community
- Features: Park, Trail(s)
- Security: Fire Alarm
- Subdivision: Fox Grove Sub
HOA
- Has HOA: Yes
- Services included: Common Amenities, Snow Removal, Management
- HOA fee: $250 quarterly
- HOA name: Fox Grove HOA
Location
- Region: Fort Collins
Financial & listing details
- Price per square foot: $218/sqft
- Tax assessed value: $595,700
- Annual tax amount: $3,710
- Date on market: 5/5/2026
- Listing terms: Cash,Conventional,FHA,VA Loan
- Exclusions: Sellers Personal Property, Garage Roof Storage
- Electric utility on property: Yes
- Road surface type: Asphalt
Estimated market value
$595,100
$565,000 - $625,000
$3,383/mo
Price history
| Date | Event | Price |
|---|---|---|
| 7/6/2026 | Price change | $599,990-3.1%$218/sqft |
Source:  IRES as distributed by MLS GRID #1058236 Report a problem IRES as distributed by MLS GRID #1058236 Report a problem | ||
| 6/22/2026 | Price change | $619,500-0.9%$225/sqft |
Source: IRES as distributed by MLS GRID #1058236 Report a problem | ||
| 6/9/2026 | Price change | $625,000-0.8%$227/sqft |
Source: IRES as distributed by MLS GRID #1058236 Report a problem | ||
| 6/4/2026 | Price change | $630,000-0.8%$229/sqft |
Source: IRES as distributed by MLS GRID #1058236 Report a problem | ||
| 5/27/2026 | Price change | $635,000-1.6%$230/sqft |
Source: IRES as distributed by MLS GRID #1058236 Report a problem | ||
| 5/20/2026 | Price change | $645,000-0.8%$234/sqft |
Source: IRES as distributed by MLS GRID #1058236 Report a problem | ||
| 5/7/2026 | Listed for sale | $650,000+5.7%$236/sqft |
Source: IRES as distributed by MLS GRID #1058236 Report a problem | ||
| 9/20/2022 | Sold | $615,000-2.8%$223/sqft |
Source: IRES as distributed by MLS GRID #970714 Report a problem | ||
| 8/5/2022 | Price change | $633,000-0.3%$230/sqft |
Source: IRES as distributed by MLS GRID #970714 Report a problem | ||
| 7/21/2022 | Price change | $635,000-0.8%$230/sqft |
Source: IRES as distributed by MLS GRID #970714 Report a problem | ||
| 7/13/2022 | Listed for sale | $640,000+47%$232/sqft |
Source: IRES as distributed by MLS GRID #970714 Report a problem | ||
| 3/20/2020 | Sold | $435,365$158/sqft |
Source: IRES as distributed by MLS GRID #899925 Report a problem | ||
Public tax history
| Year | Property taxes | Tax assessment |
|---|---|---|
| 2025 | $3,710 +3.7% | $37,231 -9.2% |
| 2024 | $3,580 +24.2% | $40,991 -1% |
| 2023 | $2,881 -1% | $41,388 +35.6% |
| 2022 | $2,912 +12.2% | $30,511 -2.8% |
| 2021 | $2,595 +86.9% | $31,389 +13.2% |
| 2020 | $1,388 +21060.2% | $27,735 +86.5% |
| 2019 | $7 | $14,875 +87400% |
| 2018 | $7 | $17 |
| 2017 | $7 | $17 |
Find assessor info on the county website
Monthly payment
Est. payment
Payment breakdown
Explore the cost of this home by adjusting the details. Changes won't be saved.Climate risks
Neighborhood: Timnath Reservoir
Nearby schools
GreatSchools rating
- 8/10Timnath Elementary SchoolGrades: PK-5Distance: 3 mi
- 5/10Timnath Middle-High SchoolGrades: 6-12Distance: 0.5 mi
Schools provided by the listing agent
- Elementary: Timnath
- Middle: Timnath Middle-High School
- High: Timnath Middle-High School
Source: IRES as distributed by MLS GRID. This data may not be complete. We recommend contacting the local school district to confirm school assignments for this home.
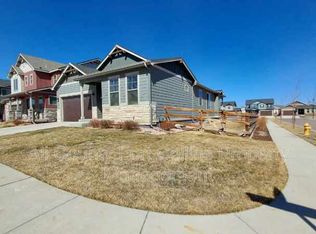
- $636,7004 bd3 ba1.9k sqft4444 Huntsman Dr, Fort Collins, CO 80524Off Market
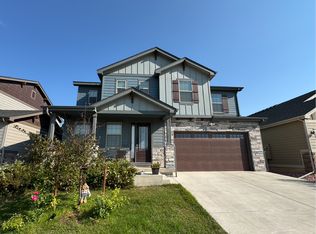
- $630,2004 bd4 ba3.1k sqft4450 Fox Grove Dr, Fort Collins, CO 80524Off Market
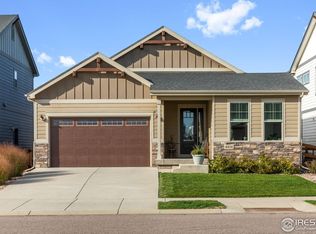
- $595,0004 bd3 ba3.5k sqft4456 Fox Grove Dr, Fort Collins, CO 80524Sold
- $640,4003 bd3 ba2.2k sqft4432 Fox Grove Dr, Fort Collins, CO 80524Off Market
- $202,5002 bd1 ba1.6k sqft4467 Quest Dr, Fort Collins, CO 80524Off Market
- $211,8003 bd2 ba1.7k sqft4471 Quest Dr, Fort Collins, CO 80524Off Market
- $186,4002 bd2 ba1.6k sqft4459 Quest Dr, Fort Collins, CO 80524Off Market
- $220,7003 bd2 ba1.6k sqft4479 Quest Dr, Fort Collins, CO 80524Off Market
A local agent can set up tours, give advice and negotiate with sellers.
A local lender can help you make sure your offer is ready when you are.
Similar homes
- $635,0004 bd3 ba2.7k sqft2968 Coleman St, Fort Collins, CO 80524For Sale

 MLS ID #1060815, Shaun Dolon, eXp Realty - Hub. IRES as distributed by MLS GRID
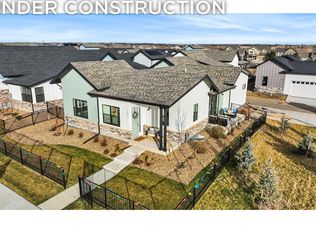
 - $624,0003 bd2 ba3.1k sqft3443 Green Lake Dr, Fort Collins, CO 80524New Construction
 MLS ID #1058968, Kyle Basnar, Group Mulberry. IRES as distributed by MLS GRID
 - $520,0003 bd3 ba1.7k sqft2103 Lambic St, Fort Collins, CO 80524For Sale
 MLS ID #1060541, Morgan Merriman, C3 Real Estate Solutions, LLC. IRES as distributed by MLS GRID
 - $600,0003 bd3 ba3.8k sqft5287 Honeycomb Ave, Timnath, CO 80547For Sale
 MLS ID #1064693, Rob Kittle, Kittle Real Estate. IRES as distributed by MLS GRID
 - $725,0005 bd4 ba3.6k sqft2939 Coleman St, Fort Collins, CO 80524For SaleMLS ID #1057899, The Mullenberg Team, eXp Realty - Northern CO. IRES as distributed by MLS GRID
- $715,0004 bd3 ba3.4k sqft2939 Barnstormer St, Fort Collins, CO 80524For SaleMLS ID #1056733, Andy Hawbaker, Coldwell Banker Realty-NOCO. IRES as distributed by MLS GRID
- $675,0004 bd4 ba3.5k sqft1430 Larimer Ridge Pkwy, Timnath, CO 80547For SaleMLS ID #1061015, Rob Crouch, LIV Sotheby's Intl Realty D. IRES as distributed by MLS GRID
- $474,9903 bd3 ba1.5k sqft909 Nettle Ln, Fort Collins, CO 80524New ConstructionIRES as distributed by MLS GRID
- $500,0003 bd3 ba1.7k sqft421 Stout St, Fort Collins, CO 80524For SaleMLS ID #1061533, Rachelle Presswood, Real Estate by Design. IRES as distributed by MLS GRID
- $724,0005 bd4 ba3.5k sqft2933 Biplane St, Fort Collins, CO 80524For SaleMLS ID #1061079, Abbey Boeding, Group Harmony. IRES as distributed by MLS GRID
- $495,0003 bd3 ba1.7k sqft2132 Mackinac St, Fort Collins, CO 80524For SaleMLS ID #1059918, Caleb Andersen, eXp Realty - Northern CO. IRES as distributed by MLS GRID
- $632,0004 bd3 ba2.6k sqft6399 Verna Ct, Timnath, CO 80547For SaleMLS ID #1062326, Nicole Huntsman, Group Harmony. IRES as distributed by MLS GRID
- $685,0004 bd3 ba2.4k sqft1844 Foggy Brook Dr, Fort Collins, CO 80528For SaleMLS ID #1064864, Jarred Peterson, C3 Real Estate Solutions, LLC. IRES as distributed by MLS GRID
- $600,0004 bd3 ba3.2k sqft1553 Grand Ave, Windsor, CO 80550For SaleMLS ID #1063559, Jeremiah Rom, RE/MAX Alliance-FTC South. IRES as distributed by MLS GRID
- $585,0005 bd4 ba3.9k sqft6512 Coralbell St, Wellington, CO 80549For SaleMLS ID #1064769, Maria Dellota, Group Mulberry. IRES as distributed by MLS GRID
- $562,5004 bd3 ba2.5k sqft912 Charlton Dr, Windsor, CO 80550For SaleMLS ID #1063350, Kelly Bartunek, C3 Real Estate Solutions, LLC. IRES as distributed by MLS GRID
- $459,0003 bd3 ba1.6k sqft427 Houghton Ct, Fort Collins, CO 80524For SaleMLS ID #1061946, NoCo Home Team, C3 Real Estate Solutions, LLC. IRES as distributed by MLS GRID
- $525,0003 bd4 ba2.1k sqft869 Birdwhistle Ln #2, Fort Collins, CO 80524For SaleMLS ID #1063321, Brent Duggar, Group Harmony. IRES as distributed by MLS GRID
- $518,0004 bd3 ba2.3k sqft4490 Haymill Ct, Timnath, CO 80547For SaleMLS ID #1062280, Izzy Olson, eXp Realty - Northern CO. IRES as distributed by MLS GRID
- $665,0003 bd3 ba2.4k sqft5743 Jedidiah Dr, Timnath, CO 80547For SaleMLS ID #1054679, Kennan Razey, Group Mulberry. IRES as distributed by MLS GRID
