Skip main navigation
Sold for $595,000
  • $595,000

    4456 Fox Grove Dr, Fort Collins, CO 80524

    4beds
    3,582sqft
    Single Family Residence
    Built in 2018
    5,500 Square Feet Lot
    $595,100 Zestimate®
    $166/sqft
    $3,682 Estimated rent

    Home value

    $595,100

    $565,000 - $625,000

    $3,682/mo

    Zestimate® history
    Loading
    Loading...

    Owner options

    List your home for rent

    $3,682/mo

    Rent Zestimate®

    Find your next renter with Zillow Rental Manager. Plus, with online applications, you can quickly screen prospective tenants – for free.

    Learn more

    $3,682/mo

    Rent Zestimate®

    Refinance and save

    $3,661/mo

    Est. payment

    Refinancing to a lower rate could help reduce your monthly payments and save thousands over the life of the loan.

    See today's rates

    $3,661/mo

    Est. payment

    Explore your selling options

    Work with a Zillow partner agent

    Leverage their expertise and Zillow's premium Showcase listings to get your home seen by more buyers.

    Get started

    List with your own agent

    Get your home in front of millions of buyers by listing it on Zillow.

    Learn how to do it

    Sell it yourself

    Take full control of how buyers see your home on Zillow by listing For Sale by Owner (FSBO).

    List your home

    What's special

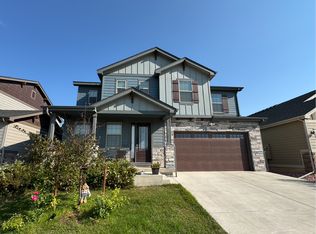
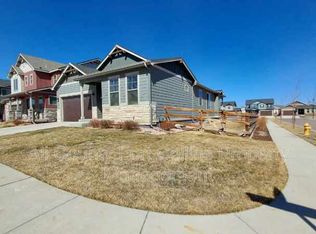
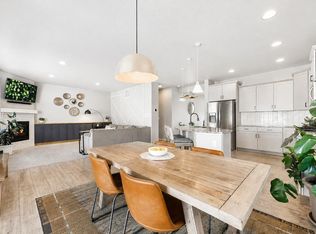
    SELLER NOW OFFERING A $5,000 CONCESSION!!!! Welcome to beautiful 4456 Fox Grove Drive! Built in 2019, this ranch-style home was tastefully designed by local builder, LC Home in a small community with no metro district. The house is located just 8 minutes from Old Town. As you enter, you are greeted by a spacious foyer and two generous bedrooms to the right, along with a shared full bathroom. The front bedroom is full of natural light and overlooks the community open space and views of the foothills. Into the living room, you'll enjoy soaring vaulted ceilings and an open floor plan perfect for hosting or relaxing next to the fireplace. The large kitchen island offers plenty of prep space and ample storage, with stainless steel appliances. Towards the back of the home, you'll enter the luxurious primary suite with a massive en-suite bathroom, walk-in closet, and laundry room conveniently located right outside the bathroom. This set-up is main floor living at its finest! Out the back door, you'll see a beautifully curated landscape with native plants, fruiting pear tree, strawberry and blackberries, mountain views, and included privacy shades to help relax with your morning coffee or evening wine. Back inside, downstairs, is a fully finished basement including a rec room / theater room. Downstairs there is also an expansive second primary suite, including attached bathroom and walk-in closet. The rec room includes built- in bookcases and the best part...a hidden room behind a bookshelf! There are two separate unfinished storage areas, an energy saving tankless water heater, and pre-wiring for future solar panels. The huge garage is a 3 car tandem, which can be used for a third vehicle or a workshop. Lastly, down the street is a community playground!

    Zillow last checked:

    Listing updated:

    Listed by:

    Josh Chapel 970-218-2220,

    Coldwell Banker Realty- Fort Collins

    Bought with:

    Jaron Tate, 100081096

    RE/MAX Alliance-FTC South

    Source: IRES as distributed by MLS GRID,MLS#: 1045655MLS Logo

    Facts & features

    Interior

    Bedrooms & bathrooms
    • Bedrooms: 4
    • Bathrooms: 3
    • Full bathrooms: 1
    • 3/4 bathrooms: 2
    • Main level bathrooms: 2
    Primary bedroom
    • Description: Carpet
    • Features: Full Primary Bath, Tub+Shower Primary, 5 Piece Primary Bath
    • Level: Main
    • Area: 228 Square Feet
    • Dimensions: 19 x 12
    Bedroom 2
    • Description: Carpet
    • Level: Main
    • Area: 132 Square Feet
    • Dimensions: 12 x 11
    Bedroom 3
    • Description: Carpet
    • Level: Main
    • Area: 121 Square Feet
    • Dimensions: 11 x 11
    Bedroom 4
    • Description: Carpet
    • Level: Basement
    • Area: 352 Square Feet
    • Dimensions: 16 x 22
    Dining room
    • Description: Luxury Vinyl
    • Level: Main
    • Area: 130 Square Feet
    • Dimensions: 10 x 13
    Family room
    • Description: Luxury Vinyl
    • Level: Basement
    • Area: 792 Square Feet
    • Dimensions: 44 x 18
    Kitchen
    • Description: Luxury Vinyl
    • Level: Main
    • Area: 153 Square Feet
    • Dimensions: 17 x 9
    Laundry
    • Description: Tile
    • Level: Main
    • Area: 42 Square Feet
    • Dimensions: 7 x 6
    Living room
    • Description: Luxury Vinyl
    • Level: Main
    • Area: 210 Square Feet
    • Dimensions: 14 x 15
    Study
    • Description: Luxury Vinyl
    • Level: Basement
    • Area: 120 Square Feet
    • Dimensions: 12 x 10
    Heating
    • Forced Air
    Cooling
    • Central Air, Ceiling Fan(s)
    Appliances
    • Included: Gas Range, Dishwasher, Refrigerator, Washer, Dryer, Microwave, Disposal
    • Laundry: Washer/Dryer Hookup
    Features
    • Eat-in Kitchen, Cathedral Ceiling(s), Open Floorplan, Pantry, Walk-In Closet(s), Kitchen Island
    • Flooring: Wood
    • Windows: Window Coverings
    • Basement: Full,Partially Finished
    • Has fireplace: Yes
    • Fireplace features: Gas, Living Room
    Interior area
    • Total structure area: 1,791
    • Total interior livable area: 3,582 sqft
    • Finished area above ground: 1,791

    Property

    Parking
    • Total spaces: 3
    • Parking features: Garage Door Opener, Attached
    • Attached garage spaces: 3
    • Details: Attached
    Accessibility
    • Accessibility features: Main Floor Bath, Accessible Bedroom, Stall Shower, Main Level Laundry
    Features
    • Levels: One
    • Stories: 1
    • Patio & porch: Patio
    • Fencing: Fenced
    Lot
    • Size: 5,500 sqft
    • Features: Paved, Curbs, Gutters, Sidewalks
    Details
    • Parcel number: R1664308
    • Zoning: RES
    • Special conditions: Private Owner

    Construction

    Type & style
    • Home type: SingleFamily
    • Architectural style: Contemporary
    • Property subtype: Single Family Residence
    Materials
    • Frame, Stone
    • Roof: Composition
    Condition
    • New construction: No
    • Year built: 2018

    Utilities & green energy

    • Electric: City of FTC
    • Gas: Xcel
    • Sewer: Public Sewer
    • Water: District
    • Utilities for property: Natural Gas Available, Electricity Available, Cable Available, Satellite Avail, High Speed Avail

    Community & neighborhood

    Security
    • Security features: Fire Alarm
    Community
    • Community features: Park, Trail(s)
    Location
    • Region: Fort Collins
    • Subdivision: Fox Grove Sub

    HOA & financial

    HOA
    • Has HOA: Yes
    • HOA fee: $250 quarterly
    • Services included: Common Amenities, Snow Removal, Management
    • Association name: Fox Grove HOA

    Other

    Other facts
    • Listing terms: Cash,Conventional,FHA,VA Loan
    • Road surface type: Asphalt

    Price history

    DateEventPrice
    1/26/2026Sold$595,000$166/sqft
    Source: IRES as distributed by MLS GRID #1045655 Report a problem
    12/17/2025Pending sale$595,000$166/sqft
    Source: REcolorado as distributed by MLS GRID #IR1045655 Report a problem
    12/15/2025Price change$595,000-2.4%$166/sqft
    Source: IRES as distributed by MLS GRID #1045655 Report a problem
    11/18/2025Price change$609,900-1.6%$170/sqft
    Source: IRES as distributed by MLS GRID #1045655 Report a problem
    10/30/2025Price change$619,900-1.6%$173/sqft
    Source: IRES as distributed by MLS GRID #1045655 Report a problem
    10/23/2025Price change$629,900-3.1%$176/sqft
    Source: REcolorado as distributed by MLS GRID #IR1045655 Report a problem
    10/14/2025Listed for sale$650,000+46.1%$181/sqft
    Source: IRES as distributed by MLS GRID #1045655 Report a problem
    3/13/2020Sold$445,000$124/sqft
    Source: IRES as distributed by MLS GRID #899922 Report a problem

    Public tax history

    YearProperty taxesTax assessment
    2024$3,493 +18.5%$40,086 -1%
    2023$2,949 -1%$40,475 +29.6%
    2022$2,980 +5.7%$31,226 -2.8%
    2021$2,818 +71.1%$32,125 +6.7%
    2020$1,647 +25004%$30,116 +70.7%
    2019$7 $17,647 +103705.9%
    2018$7 $17
    2017$7 $17

    Find assessor info on the county website

    Neighborhood: Timnath Reservoir

    Nearby schools

    GreatSchools rating
    Schools provided by the listing agent
    • Elementary: Timnath
    • Middle: Timnath Middle-High School
    • High: Timnath Middle-High School

    Source: IRES as distributed by MLS GRID. This data may not be complete. We recommend contacting the local school district to confirm school assignments for this home.

    Get a cash offer in 3 minutes
    Find out how much your home could sell for in as little as 3 minutes with a no-obligation cash offer.
    Estimated market value
    $595,100
    Get a cash offer in 3 minutes
    Find out how much your home could sell for in as little as 3 minutes with a no-obligation cash offer.
    Estimated market value
    $595,100