**Rate Buy-Down Available** Welcome to 2968 Coleman St! Tucked into a quiet part of the neighborhood, this home offers comfortable main-floor living, an impressive finished basement, and a location close to everything Fort Collins has to offer. The bright, open main level features an upgraded kitchen with an oversized island, pantry, smart refrigerator, and double ovens. The spacious primary suite includes a walk-in closet and beautiful bathroom with a fully tiled shower, frameless glass, double vanity, and plenty of storage. The finished basement is a standout, with extra-tall ceilings, two additional bedrooms, a full bathroom, and a large second living area with room for movie nights, guests, hobbies, and more. A separate unfinished area provides plenty of additional storage. Step outside to the covered back patio or take a short walk to the neighborhood pool. An 8.2-acre community park on Sykes Dr. is also planned nearby, adding even more opportunity to enjoy the outdoors. Located in Poudre School District and just minutes from Old Town Fort Collins, this home offers the space, features, and location you've been looking for.
For sale
Price cut: $10K (10/7)
$615,000
2968 Coleman St, Fort Collins, CO 80524
4beds
2,762sqft
Single Family Residence
Built in 2022
4,975 Square Feet Lot
$613,500 Zestimate®
$223/sqft
$50/mo HOA
What's special
Frameless glassImpressive finished basementSpacious primary suiteBright open main levelDouble ovensSmart refrigeratorCovered back patio
- 33 days
- 460
- 23
Zillow last checked:
Listing updated:
Listed by:
Shaun Dolon 970-237-2729,
eXp Realty - Hub,
Sara Dolon 970-420-3576,
eXp Realty - Hub
Source: IRES as distributed by MLS GRID,MLS#: 1068286
Facts & features
Interior
Bedrooms & bathrooms
- Bedrooms: 4
- Bathrooms: 3
- Full bathrooms: 1
- 3/4 bathrooms: 2
- Main level bathrooms: 2
Primary bedroom
- Description: Carpet
- Features: 3/4 Primary Bath
- Level: Main
- Area: 196 Square Feet
- Dimensions: 14 x 14
Bedroom 2
- Description: Carpet
- Level: Main
- Area: 100 Square Feet
- Dimensions: 10 x 10
Bedroom 3
- Description: Carpet
- Level: Basement
- Area: 132 Square Feet
- Dimensions: 11 x 12
Bedroom 4
- Description: Carpet
- Level: Basement
- Area: 156 Square Feet
- Dimensions: 12 x 13
Dining room
- Description: Luxury Vinyl
- Level: Main
- Area: 135 Square Feet
- Dimensions: 9 x 15
Family room
- Description: Carpet
- Level: Basement
- Area: 308 Square Feet
- Dimensions: 14 x 22
Kitchen
- Description: Luxury Vinyl
- Level: Main
- Area: 144 Square Feet
- Dimensions: 9 x 16
Laundry
- Description: Luxury Vinyl
- Level: Main
- Area: 64 Square Feet
- Dimensions: 8 x 8
Living room
- Description: Luxury Vinyl
- Level: Main
- Area: 225 Square Feet
- Dimensions: 15 x 15
Heating
- Forced Air
Cooling
- Central Air
Appliances
- Included: Electric Range, Dishwasher, Refrigerator, Washer, Dryer, Microwave
Features
- Eat-in Kitchen, Separate Dining Room, Open Floorplan, Pantry, Walk-In Closet(s)
- Windows: Window Coverings
- Basement: Full,Partially Finished
Interior area
- Total structure area: 1,541
- Total interior livable area: 2,762 sqft
- Finished area above ground: 1,541
Property
Parking
- Total spaces: 2
- Parking features: Attached
- Attached garage spaces: 2
- Details: Attached
Features
- Levels: One
- Stories: 1
- Patio & porch: Patio
- Exterior features: Sprinkler System
- Fencing: Fenced,Wood
Lot
- Size: 4,975 Square Feet
- Features: Paved, Curbs, Sidewalks, Street Light
Details
- Parcel number: R1662417
- Zoning: RES
- Special conditions: Private Owner
Construction
Type & style
- Home type: SingleFamily
- Property subtype: Single Family Residence
Materials
- Frame
- Roof: Composition
Condition
- New construction: No
- Year built: 2022
Utilities & green energy
- Electric: City of Fort Collins
- Gas: Xcel
- Sewer: Public Sewer
- Utilities for property: Natural Gas Available, Electricity Available, Cable Available
Community & HOA
Community
- Features: Pool, Park, Recreation Room
- Subdivision: East Ridge 2nd Filing
HOA
- Has HOA: Yes
- Services included: Common Amenities, Management
- HOA fee: $50 monthly
- HOA name: East Ridge HOA
Location
- Region: Fort Collins
Financial & listing details
- Price per square foot: $223/sqft
- Tax assessed value: $605,400
- Annual tax amount: $3,771
- Date on market: 9/9/2026
- Listing terms: Cash,Conventional,FHA,VA Loan
- Exclusions: Seller's personal property, cameras on fence, any mounted cameras in the home
- Electric utility on property: Yes
- Road surface type: Asphalt
Estimated market value
$613,500
$583,000 - $644,000
$3,090/mo
Price history
| Date | Event | Price |
|---|---|---|
| 10/7/2026 | Price change | $615,000-1.6%$223/sqft |
Source:  IRES as distributed by MLS GRID #1068286 Report a problem IRES as distributed by MLS GRID #1068286 Report a problem | ||
| 9/9/2026 | Listed for sale | $625,000-1.6%$226/sqft |
Source: IRES as distributed by MLS GRID #1068286 Report a problem | ||
| 8/31/2026 | Listing removed | $635,000$230/sqft |
Source: eXp Realty #IR1060815 Report a problem | ||
| 7/30/2026 | Price change | $635,000-0.8%$230/sqft |
Source: IRES as distributed by MLS GRID #1060815 Report a problem | ||
| 6/25/2026 | Price change | $640,000-0.8%$232/sqft |
Source: IRES as distributed by MLS GRID #1060815 Report a problem | ||
| 6/4/2026 | Listed for sale | $645,000+1.4%$234/sqft |
Source: IRES as distributed by MLS GRID #1060815 Report a problem | ||
| 9/1/2022 | Sold | $636,075$230/sqft |
Source: Public Record Report a problem | ||
Public tax history
| Year | Property taxes | Tax assessment |
|---|---|---|
| 2025 | $3,771 +2% | $37,838 -10.4% |
| 2024 | $3,697 +33.3% | $42,217 -1% |
| 2023 | $2,774 +114.4% | $42,626 +45.1% |
| 2022 | $1,294 +107.3% | $29,377 +110.6% |
| 2021 | $624 +565.5% | $13,949 +109.1% |
| 2020 | $94 +30.9% | $6,670 +568.3% |
| 2019 | $72 | $998 +27% |
| 2018 | $72 | $786 |
| 2017 | $72 | $786 |
Find assessor info on the county website
Monthly payment
Est. payment
Payment breakdown
Explore the cost of this home by adjusting the details. Changes won't be saved.Climate risks
Neighborhood: Airpark
Nearby schools
Schools provided by the listing agent
- Elementary: Laurel
- Middle: Lincoln
- High: Ft Collins
Source: IRES as distributed by MLS GRID. This data may not be complete. We recommend contacting the local school district to confirm school assignments for this home.
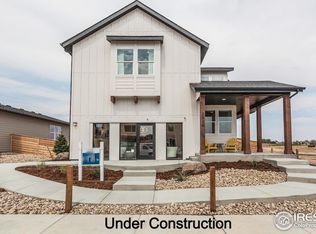
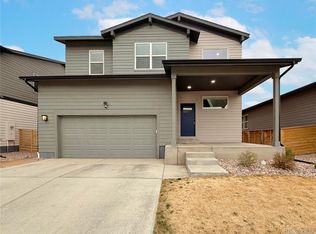
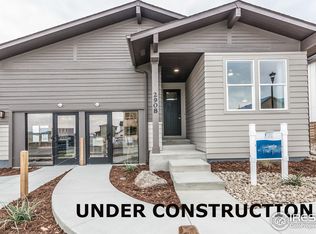
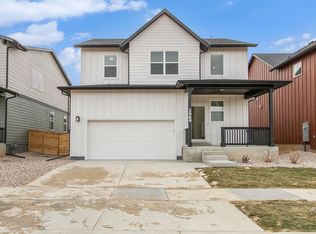
Similar homes
- $715,0005 bd4 ba3.6k sqft2939 Coleman St, Fort Collins, CO 80524For Sale

 MLS ID #1057899, The Mullenberg Team, eXp Realty - Northern CO. IRES as distributed by MLS GRID
 - $624,0003 bd2 ba3.1k sqft3443 Green Lake Dr, Fort Collins, CO 80524New Construction
 MLS ID #1058968, Kyle Basnar, Group Mulberry. IRES as distributed by MLS GRID
 - $490,0003 bd3 ba2.5k sqft304 Tigercat Way, Fort Collins, CO 80524For Sale
 MLS ID #1066171, Shawn and Kari Harger, C3 Real Estate Solutions, LLC. IRES as distributed by MLS GRID
 - $549,9904 bd3 ba2.4k sqft1836 Baltusrol Dr, Fort Collins, CO 80524New Construction
 IRES as distributed by MLS GRID
 - $474,9904 bd4 ba2k sqft2416 Heyworth Ln, Fort Collins, CO 80524New ConstructionIRES as distributed by MLS GRID
- $589,9004 bd3 ba2.9k sqft1809 Floating Leaf Dr, Fort Collins, CO 80528For SaleMLS ID #1065491, Rob Kittle, Kittle Real Estate. IRES as distributed by MLS GRID
- $425,0003 bd3 ba1.7k sqft2938 Barnstormer St #2, Fort Collins, CO 80524For SaleMLS ID #1066054, Daniel Mark Valles, C3 Real Estate Solutions, LLC. IRES as distributed by MLS GRID
- $474,9903 bd3 ba1.8k sqft2448 Heyworth Ln, Fort Collins, CO 80524New ConstructionIRES as distributed by MLS GRID
- $539,9903 bd3 ba2.1k sqft1842 Baltusrol Dr, Fort Collins, CO 80524New ConstructionIRES as distributed by MLS GRID
- $459,9903 bd3 ba1.5k sqft973 Rusty Blackbird Ln, Fort Collins, CO 80524New ConstructionIRES as distributed by MLS GRID
- $409,0003 bd3 ba1.8k sqft2968 Barnstormer St #3, Fort Collins, CO 80524For SaleMLS ID #1061886, Janet Borchert, WK Real Estate. IRES as distributed by MLS GRID
- $650,0005 bd4 ba3.6k sqft6851 Whisper Trail Ln, Wellington, CO 80549For SaleMLS ID #1067856, Daniel Weiner, Berkshire Hathaway HomeServices Rocky Mountain, Realtors-Fort Collins. IRES as distributed by MLS GRID
- $672,0004 bd4 ba3.5k sqft1430 Larimer Ridge Pkwy, Timnath, CO 80547For SaleMLS ID #1061015, Rob Crouch, LIV Sotheby's Intl Realty D. IRES as distributed by MLS GRID
- $615,0004 bd3 ba3.1k sqft1504 Morning Glow Dr, Windsor, CO 80550For SaleMLS ID #1067149, Suzanne Ekeler, RE/MAX Alliance-Windsor. IRES as distributed by MLS GRID
- $595,0003 bd3 ba2.4k sqft5966 Rendezvous Pkwy, Timnath, CO 80547For SaleMLS ID #1068854, Jessica Harris, eXp Realty LLC. IRES as distributed by MLS GRID
- $595,0004 bd3 ba3.3k sqft1840 Holloway Dr, Windsor, CO 80550For SaleMLS ID #1062784, Dillan Ward, RE/MAX Alliance-FTC South. IRES as distributed by MLS GRID
- $665,0003 bd3 ba2.4k sqft5743 Jedidiah Dr, Timnath, CO 80547For SaleMLS ID #1069956, Kennan Razey, Group Mulberry. IRES as distributed by MLS GRID
- $699,9005 bd4 ba3.6k sqft1802 Cord Grass Dr, Fort Collins, CO 80524New ConstructionIRES as distributed by MLS GRID
- $395,0002 bd2 ba1.4k sqft533 Vicot Way #C, Fort Collins, CO 80524For SaleMLS ID #1064812, Daniel Mark Valles, C3 Real Estate Solutions, LLC. IRES as distributed by MLS GRID
- $499,9903 bd2 ba1.8k sqft1830 Baltusrol Dr, Fort Collins, CO 80524New ConstructionIRES as distributed by MLS GRID
