Welcome to 2962 Coleman St, arranged for everyday practicality with a layout designed for daily use. The kitchen features all stainless steel appliances and a functional island, while the primary bedroom includes a walk in closet. The primary bathroom provides double sinks for convenience, and a patio extends to a fully fenced in backyard for outdoor use. Included 100-Day Home Warranty with buyer activation
Pending
Price cut: $8K (9/24)
$542,000
2962 Coleman Street, Fort Collins, CO 80524
3beds
3,336sqft
Single Family Residence
Built in 2022
4,975 Square Feet Lot
$-- Zestimate®
$162/sqft
$50/mo HOA
What's special
- 48 days
- 503
- 20
Zillow last checked:
Listing updated:
Listed by:
Tara Jones 720-594-2727 homes@opendoor.com,
Opendoor Brokerage LLC
Source: REcolorado as distributed by MLS GRID,MLS#: 2686959
Facts & features
Interior
Bedrooms & bathrooms
- Bedrooms: 3
- Bathrooms: 3
- Full bathrooms: 2
- 1/2 bathrooms: 1
- Main level bathrooms: 1
Bedroom
- Level: Upper
Bedroom
- Level: Upper
Bedroom
- Level: Upper
Bathroom
- Level: Upper
Bathroom
- Level: Upper
Bathroom
- Level: Main
Heating
- Forced Air, Natural Gas
Cooling
- Central Air
Appliances
- Included: Microwave, Oven
Features
- Flooring: Carpet, Vinyl
- Basement: Unfinished
Interior area
- Total structure area: 3,336
- Total interior livable area: 3,336 sqft
- Finished area above ground: 2,375
- Finished area below ground: 0
Property
Parking
- Total spaces: 2
- Parking features: Garage - Attached
- Attached garage spaces: 2
Features
- Levels: Two
- Stories: 2
Lot
- Size: 4,975 Square Feet
Details
- Parcel number: R1662418
- Special conditions: Standard
Construction
Type & style
- Home type: SingleFamily
- Property subtype: Single Family Residence
Materials
- Wood Siding
- Roof: Composition
Condition
- Year built: 2022
Utilities & green energy
- Sewer: Public Sewer
- Utilities for property: Natural Gas Available
Community & HOA
Community
- Subdivision: East Ridge 2nd Filing
HOA
- Has HOA: Yes
- HOA fee: $50 monthly
- HOA name: East Ridge Owners Association, Inc
- HOA phone: 303-482-2213
Location
- Region: Fort Collins
Financial & listing details
- Price per square foot: $162/sqft
- Tax assessed value: $649,700
- Annual tax amount: $4,046
- Date on market: 8/25/2026
- Listing terms: Cash,Conventional,FHA,VA Loan
- Exclusions: Alarm And Kwikset Lock Do Not Convey.
- Ownership: Corporation/Trust
- Electric utility on property: Yes
Estimated market value
Not available
Estimated sales range
Not available
Not available
Price history
| Date | Event | Price |
|---|---|---|
| 10/1/2026 | Pending sale | $542,000$162/sqft |
Source:  REcolorado as distributed by MLS GRID #2686959 Report a problem REcolorado as distributed by MLS GRID #2686959 Report a problem | ||
| 9/24/2026 | Price change | $542,000-1.5%$162/sqft |
Source: REcolorado as distributed by MLS GRID #2686959 Report a problem | ||
| 8/25/2026 | Listed for sale | $550,000$165/sqft |
Source: REcolorado as distributed by MLS GRID #2686959 Report a problem | ||
| 8/12/2026 | Listing removed | $550,000$165/sqft |
Source: REcolorado as distributed by MLS GRID #2686959 Report a problem | ||
| 7/30/2026 | Price change | $550,000-1.8%$165/sqft |
Source: REcolorado as distributed by MLS GRID #2686959 Report a problem | ||
| 7/16/2026 | Price change | $560,000-2.9%$168/sqft |
Source: REcolorado as distributed by MLS GRID #2686959 Report a problem | ||
| 6/4/2026 | Price change | $577,000-1.4%$173/sqft |
Source: REcolorado as distributed by MLS GRID #2686959 Report a problem | ||
| 5/21/2026 | Price change | $585,000-2.5%$175/sqft |
Source: REcolorado as distributed by MLS GRID #2686959 Report a problem | ||
| 5/7/2026 | Price change | $600,000-2.1%$180/sqft |
Source: REcolorado as distributed by MLS GRID #2686959 Report a problem | ||
| 4/23/2026 | Price change | $613,000-1.9%$184/sqft |
Source: REcolorado as distributed by MLS GRID #2686959 Report a problem | ||
| 4/6/2026 | Listed for sale | $625,000+4.2%$187/sqft |
Source: REcolorado as distributed by MLS GRID #2686959 Report a problem | ||
| 3/31/2026 | Sold | $600,000-1.3%$180/sqft |
Source: Public Record Report a problem | ||
| 8/26/2022 | Sold | $608,025$182/sqft |
Source: Public Record Report a problem | ||
Public tax history
| Year | Property taxes | Tax assessment |
|---|---|---|
| 2025 | $4,046 +0.5% | $40,606 -11.1% |
| 2024 | $4,028 +45.2% | $45,661 -1% |
| 2023 | $2,774 +114.4% | $46,103 +56.9% |
| 2022 | $1,294 +107.3% | $29,377 +110.6% |
| 2021 | $624 +565.5% | $13,949 +109.1% |
| 2020 | $94 +30.9% | $6,670 +568.3% |
| 2019 | $72 | $998 +27% |
| 2018 | $72 | $786 |
| 2017 | $72 | $786 |
Find assessor info on the county website
Monthly payment
Est. payment
Payment breakdown
Explore the cost of this home by adjusting the details. Changes won't be saved.Climate risks
Neighborhood: Airpark
Nearby schools
Schools provided by the listing agent
- Elementary: Laurel
- Middle: Lincoln
- High: Fort Collins
- District: Poudre R-1
Source: REcolorado as distributed by MLS GRID. This data may not be complete. We recommend contacting the local school district to confirm school assignments for this home.
Similar homes
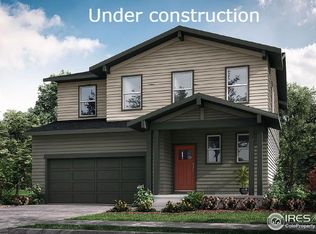
- $615,0004 bd3 ba2.7k sqft2968 Coleman St, Fort Collins, CO 80524For Sale
 MLS ID #1068286, Shaun Dolon, eXp Realty - Hub. IRES as distributed by MLS GRID
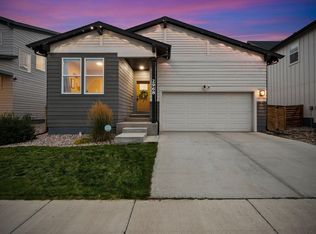
 - $549,9903 bd3 ba2.4k sqft2454 Heyworth Ln, Fort Collins, CO 80524New Construction
 IRES as distributed by MLS GRID
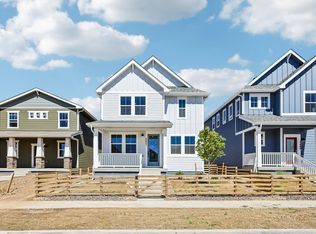
 - $534,9903 bd3 ba2.2k sqft2437 Violet Cress Ln, Fort Collins, CO 80524New Construction
 Dream Finders Homes
 - $569,9914 bd3 ba2.4k sqft2443 Violet Cress Ln, Fort Collins, CO 80524New Construction
 Dream Finders Homes
 - $539,9903 bd3 ba2.1k sqft1842 Baltusrol Dr, Fort Collins, CO 80524New ConstructionIRES as distributed by MLS GRID
- $474,9903 bd3 ba1.8k sqft2448 Heyworth Ln, Fort Collins, CO 80524New ConstructionIRES as distributed by MLS GRID
- $409,0003 bd3 ba1.8k sqft2968 Barnstormer St #3, Fort Collins, CO 80524For SaleMLS ID #1061886, Janet Borchert, WK Real Estate. IRES as distributed by MLS GRID
- $499,9903 bd2 ba1.8k sqft1830 Baltusrol Dr, Fort Collins, CO 80524New ConstructionIRES as distributed by MLS GRID
- $530,0004 bd3 ba3.6k sqft4503 Granger Dr, Wellington, CO 80549For SaleMLS ID #1067306, Dallas Landry, LC Real Estate Group, LLC. IRES as distributed by MLS GRID
- $615,0003 bd3 ba2.3k sqft822 Cherokee Dr, Fort Collins, CO 80525For SaleMLS ID #1062899, Andrew Rauch, FR Properties Ltd. IRES as distributed by MLS GRID
- $519,9903 bd4 ba1.9k sqft943 Schlagel St #1, Fort Collins, CO 80524New ConstructionIRES as distributed by MLS GRID
- $498,0003 bd3 ba2.3k sqft6019 Denys Dr, Timnath, CO 80547For SaleMLS ID #1068999, Katie Beamon, Home Love Colorado. IRES as distributed by MLS GRID
- $528,0004 bd3 ba2.5k sqft912 Charlton Dr, Windsor, CO 80550For SaleMLS ID #1065776, Kelly Bartunek, C3 Real Estate Solutions, LLC. IRES as distributed by MLS GRID
- $554,9005 bd3 ba2.7k sqft6087 Holstein Dr, Fort Collins, CO 80528For SaleMLS ID #1062756, Jules Wright, All Avenue Luxury- eXp. IRES as distributed by MLS GRID
- $499,9903 bd4 ba1.9k sqft919 Schlagel St #8, Fort Collins, CO 80524New ConstructionIRES as distributed by MLS GRID
- $659,2703 bd2 ba1.8k sqft1926 Skiff Lane, Fort Collins, CO 80524New Construction
 REcolorado as distributed by MLS GRID
 - $444,9992 bd3 ba1.6k sqft968 Birdwhistle Ln #6, Fort Collins, CO 80524New ConstructionMLS ID #1055160, Tamara Sherrill, RE/MAX Alliance-FTC Dwtn. IRES as distributed by MLS GRID
- $665,0003 bd3 ba2k sqft834 Cherokee Dr, Fort Collins, CO 80525For SaleMLS ID #1053185, Andrew Rauch, FR Properties Ltd. IRES as distributed by MLS GRID
