This modern home is situated in an ideal spot in central Fort Collins with easy access to Spring Creek trail! It's perfect for those who crave luxury and convenience: 3 bedrooms, 3 bathrooms, and a grand master bedroom with a spacious walk-in closet and exquisite walk-in shower. The interior features contemporary European-style cabinets, gleaming quartz countertops, and stainless steel appliances, and the 2-car garage provides plenty of extra storage space. Don't miss out on this must see property in a great location!
For sale
$665,000
834 Cherokee Dr, Fort Collins, CO 80525
3beds
2,074sqft
Single Family Residence
Built in 2017
2,138 Square Feet Lot
$-- Zestimate®
$321/sqft
$385/mo HOA
What's special
Contemporary european-style cabinetsExquisite walk-in showerStainless steel appliancesGrand master bedroomGleaming quartz countertopsSpacious walk-in closet
- 226 days
- 245
- 13
Zillow last checked:
Listing updated:
Listed by:
Andrew Rauch 970-284-3200,
FR Properties Ltd
Source: IRES as distributed by MLS GRID,MLS#: 1053185
Facts & features
Interior
Bedrooms & bathrooms
- Bedrooms: 3
- Bathrooms: 3
- Full bathrooms: 2
- 3/4 bathrooms: 1
Primary bedroom
- Description: Carpet
- Features: 3/4 Primary Bath
- Level: Upper
- Area: 168 Square Feet
- Dimensions: 12 x 14
Kitchen
- Description: Wood
- Level: Main
- Area: 168 Square Feet
- Dimensions: 12 x 14
Heating
- Forced Air
Cooling
- Central Air
Appliances
- Included: Gas Range, Dishwasher, Refrigerator, Washer, Dryer, Microwave, Disposal
- Laundry: Washer/Dryer Hookup
Features
- Eat-in Kitchen, Separate Dining Room, Walk-In Closet(s), Jack & Jill Bathroom, Kitchen Island
- Basement: Full
- Has fireplace: No
- Fireplace features: None
- Common walls with other units/homes: End Unit
Interior area
- Total structure area: 1,662
- Total interior livable area: 2,074 sqft
- Finished area above ground: 1,662
Property
Parking
- Total spaces: 2
- Parking features: Attached, Oversized
- Attached garage spaces: 2
- Details: Attached
Features
- Levels: Two
- Stories: 2
Lot
- Size: 2,138 Square Feet
- Features: Paved, Curbs, Sidewalks, Street Light, Alley
Details
- Parcel number: R1660076
- Zoning: RES
- Special conditions: Private Owner
Construction
Type & style
- Home type: SingleFamily
- Property subtype: Single Family Residence
- Attached to another structure: Yes
Materials
- Frame, Stone, Composition, Stucco
- Roof: Composition
Condition
- New construction: No
- Year built: 2017
Details
- Builder name: FR Development
Utilities & green energy
- Electric: City of FC
- Gas: Xcel Energy
- Sewer: Public Sewer
- Water: City
- Utilities for property: Natural Gas Available, Electricity Available, Cable Available, High Speed Avail
Community & HOA
Community
- Features: None
- Security: Fire Sprinkler System, Fire Alarm
- Subdivision: River Modern Sub
HOA
- Has HOA: Yes
- Services included: Trash, Snow Removal, Maintenance Grounds, Exterior Maintenance, Cable TV
- HOA fee: $385 monthly
- HOA name: River Modern
- HOA phone: 970-237-6969
Location
- Region: Fort Collins
Financial & listing details
- Price per square foot: $321/sqft
- Tax assessed value: $613,900
- Annual tax amount: $3,824
- Date on market: 3/6/2026
- Listing terms: Cash,Conventional,FHA,VA Loan
- Exclusions: All Tenant's belongings.
- Electric utility on property: Yes
- Road surface type: Asphalt
Estimated market value
Not available
Estimated sales range
Not available
Not available
Price history
| Date | Event | Price |
|---|---|---|
| 3/6/2026 | Listed for sale | $665,000+17.7%$321/sqft |
Source:  IRES as distributed by MLS GRID #1053185 Report a problem IRES as distributed by MLS GRID #1053185 Report a problem | ||
| 11/12/2025 | Listing removed | $565,000$272/sqft |
Source: IRES as distributed by MLS GRID #1046789 Report a problem | ||
| 11/5/2025 | Listed for sale | $565,000-18.1%$272/sqft |
Source: IRES as distributed by MLS GRID #1046789 Report a problem | ||
| 4/27/2023 | Listing removed | -- |
Source: Zillow Rentals Report a problem | ||
| 4/20/2023 | Listed for rent | $3,100+24%$1/sqft |
Source: Zillow Rentals Report a problem | ||
| 4/20/2023 | Listing removed | -- |
Source: IRES as distributed by MLS GRID #974161 Report a problem | ||
| 2/22/2023 | Listed for sale | $689,900$333/sqft |
Source: IRES as distributed by MLS GRID #974161 Report a problem | ||
| 1/1/2023 | Listing removed | -- |
Source: IRES as distributed by MLS GRID #974161 Report a problem | ||
| 10/13/2022 | Price change | $689,900-4.8%$333/sqft |
Source: IRES as distributed by MLS GRID #974161 Report a problem | ||
| 8/25/2022 | Listed for sale | $725,000$350/sqft |
Source: IRES as distributed by MLS GRID #974161 Report a problem | ||
| 3/8/2021 | Listing removed | -- |
Source: Zillow Rental Manager Report a problem | ||
| 3/4/2021 | Listed for rent | $2,500$1/sqft |
Source: Zillow Rental Manager Report a problem | ||
Public tax history
| Year | Property taxes | Tax assessment |
|---|---|---|
| 2025 | $3,824 +13% | $38,369 -1.5% |
| 2024 | $3,385 -5.3% | $38,961 -1% |
| 2023 | $3,573 +22.8% | $39,339 +4% |
| 2022 | $2,909 +199.9% | $37,836 +20.6% |
| 2021 | $970 -0.4% | $31,367 +202.6% |
| 2020 | $974 +61.7% | $10,367 -0.7% |
| 2019 | $602 | $10,440 +57.9% |
| 2018 | $602 | $6,610 -55.4% |
| 2017 | $602 -55.2% | $14,819 +13250.5% |
| 2016 | $1,346 | $111 |
Find assessor info on the county website
Monthly payment
Est. payment
Payment breakdown
Explore the cost of this home by adjusting the details. Changes won't be saved.Climate risks
Neighborhood: Prospect at Spring Meadows
Nearby schools
Schools provided by the listing agent
- Elementary: Laurel
- Middle: Lesher
- High: Poudre
Source: IRES as distributed by MLS GRID. This data may not be complete. We recommend contacting the local school district to confirm school assignments for this home.

Similar homes
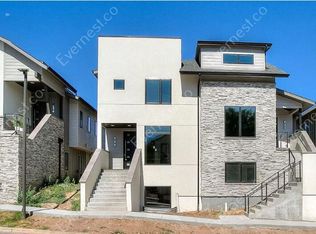
- $599,0003 bd3 ba2.3k sqft822 Cherokee Dr, Fort Collins, CO 80525For Sale

 MLS ID #1062899, Andrew Rauch, FR Properties Ltd. IRES as distributed by MLS GRID
 - $779,0004 bd3 ba1.9k sqft1664 Sprocket Dr, Fort Collins, CO 80525For Sale
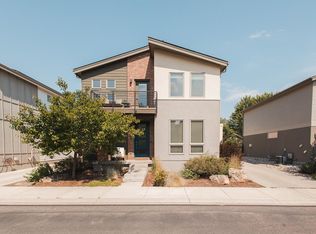 MLS ID #1068838, Emily Heinz, Downtown Real Estate Brokers. IRES as distributed by MLS GRID
 - $550,0003 bd3 ba2.6k sqft3014 Sykes Dr, Fort Collins, CO 80524For Sale
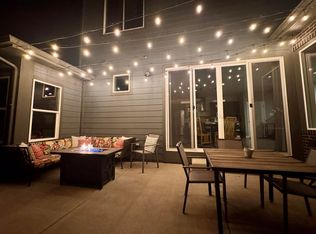 MLS ID #1068865, Anali Roath, Elevations Real Estate, LLC. IRES as distributed by MLS GRID
 - $840,0003 bd3 ba2.8k sqft6027 Fall Harvest Way, Fort Collins, CO 80528For Sale
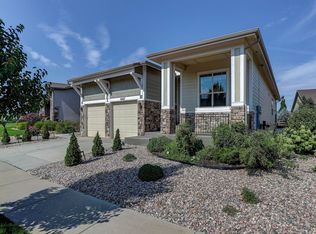 MLS ID #1066407, Benjamin Cole, Coldwell Banker Realty- Fort Collins. IRES as distributed by MLS GRID
 - $452,5003 bd4 ba1.7k sqft2608 Kansas Dr #J165, Fort Collins, CO 80525For SaleMLS ID #1068461, Kelly Lindner, RE/MAX Advanced Inc.. IRES as distributed by MLS GRID
- $519,9903 bd4 ba1.9k sqft943 Schlagel St #1, Fort Collins, CO 80524New ConstructionIRES as distributed by MLS GRID
- $499,9903 bd4 ba2.1k sqft1003 Schlagel St #7, Fort Collins, CO 80524New ConstructionIRES as distributed by MLS GRID
- $584,9993 bd3 ba2.4k sqft5966 Rendezvous Pkwy, Timnath, CO 80547For SaleMLS ID #1068854, Jessica Harris, eXp Realty LLC. IRES as distributed by MLS GRID
- $619,4754 bd4 ba3k sqft3166 Tourmaline Pl, Fort Collins, CO 80524New ConstructionIRES as distributed by MLS GRID
- $498,0003 bd3 ba2.3k sqft6019 Denys Dr, Timnath, CO 80547For SaleMLS ID #1068999, Katie Beamon, Home Love Colorado. IRES as distributed by MLS GRID
- $675,0003 bd2 ba2.1k sqft1780 Barefoot Dr, Windsor, CO 80550For SaleMLS ID #1070170, Jennifer Moody-Steyer, RE/MAX Alliance-FTC South. IRES as distributed by MLS GRID
- $795,0002 bd3 ba1.1k sqft302 N Meldrum St #206, Fort Collins, CO 80521For SaleMLS ID #1061664, Eric Tutsch, C3 Real Estate Solutions, LLC. IRES as distributed by MLS GRID
- $474,9904 bd4 ba2k sqft2416 Heyworth Ln, Fort Collins, CO 80524New ConstructionIRES as distributed by MLS GRID
- $495,1253 bd3 ba1.4k sqft3124 Comet St, Fort Collins, CO 80524New ConstructionIRES as distributed by MLS GRID
- $459,9903 bd3 ba1.5k sqft973 Rusty Blackbird Ln, Fort Collins, CO 80524New ConstructionIRES as distributed by MLS GRID
- $662,7754 bd3 ba2.9k sqft6116 Gault Rd, Timnath, CO 80547New ConstructionIRES as distributed by MLS GRID
- $499,7354 bd3 ba1.5k sqft331 Flourish Ln, Fort Collins, CO 80524New ConstructionIRES as distributed by MLS GRID
- $599,0004 bd3 ba3.1k sqft1504 Morning Glow Dr, Windsor, CO 80550For SaleMLS ID #1067149, Suzanne Ekeler, RE/MAX Alliance-Windsor. IRES as distributed by MLS GRID
- $549,8403 bd2 ba1.6k sqft1014 Birdwhistle Ln #11, Fort Collins, CO 80524New ConstructionIRES as distributed by MLS GRID
- $679,0004 bd3 ba2.2k sqft4112 Silene Pl, Loveland, CO 80537New ConstructionMLS ID #1065716, Dave Trujillo, Group Centerra. IRES as distributed by MLS GRID
