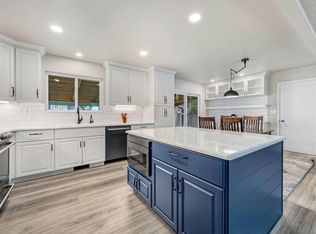
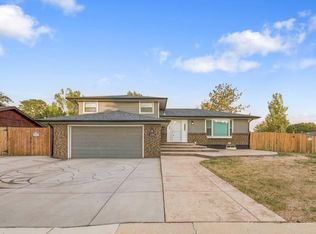
New Construction and NO Metro Dist. This Custom Built 4 Bedroom, 3 Bathroom home on a large lot is built with high-quality materials such as solid Knotty Alder trim, baseboards, doors and cabinets. Solid granite hard surfaces. Full tile backsplash, stainless steel appliances. Engineered hardwood flooring in kitchen and dining room. Very close to Boedecker Lake for fishing or paddle boarding and a short drive to foothills lakes and recreation. Where quality meets comfort, this home is special!
New construction
$679,000
4112 Silene Pl, Loveland, CO 80537
4beds
2,268sqft
Single Family Residence
Built in 2026
0.31 Acres Lot
$677,400 Zestimate®
$299/sqft
$18/mo HOA
What's special
Large lotStainless steel appliancesFull tile backsplashSolid granite hard surfaces
- 75 days
- 174
- 7
Zillow last checked:
Listing updated:
Listed by:
Dave Trujillo 970-222-0340,
Group Centerra
Source: IRES as distributed by MLS GRID,MLS#: 1065716
Facts & features
Interior
Bedrooms & bathrooms
- Bedrooms: 4
- Bathrooms: 3
- Full bathrooms: 2
- 3/4 bathrooms: 1
Primary bedroom
- Description: Carpet
- Features: Full Primary Bath
- Level: Upper
- Area: 210 Square Feet
- Dimensions: 14 x 15
Bedroom 2
- Description: Carpet
- Level: Upper
- Area: 110 Square Feet
- Dimensions: 11 x 10
Bedroom 3
- Description: Carpet
- Level: Upper
- Area: 110 Square Feet
- Dimensions: 11 x 10
Bedroom 4
- Description: Carpet
- Level: Lower
- Area: 156 Square Feet
- Dimensions: 13 x 12
Dining room
- Description: Wood
- Level: Main
- Area: 110 Square Feet
- Dimensions: 10 x 11
Family room
- Description: Carpet
- Level: Lower
- Area: 195 Square Feet
- Dimensions: 15 x 13
Kitchen
- Description: Wood
- Level: Main
- Area: 99 Square Feet
- Dimensions: 9 x 11
Laundry
- Description: Tile
- Level: Lower
- Area: 40 Square Feet
- Dimensions: 8 x 5
Living room
- Description: Carpet
- Level: Main
- Area: 361 Square Feet
- Dimensions: 19 x 19
Heating
- Forced Air
Cooling
- Central Air
Appliances
- Included: Gas Range, Dishwasher, Refrigerator, Microwave
Features
- Separate Dining Room, Open Floorplan, Natural Woodwork
- Flooring: Wood
- Basement: None
Interior area
- Total structure area: 2,268
- Total interior livable area: 2,268 sqft
- Finished area above ground: 2,268
Property
Parking
- Total spaces: 2
- Parking features: Attached
- Attached garage spaces: 2
- Details: Attached
Features
- Levels: Tri-Level
- Patio & porch: Patio
Lot
- Size: 0.31 Acres
- Features: Level
Details
- Parcel number: R1050460
- Zoning: R
- Special conditions: Private Owner
Construction
Type & style
- Home type: SingleFamily
- Property subtype: Single Family Residence
Materials
- Frame, Brick, Composition
- Roof: Composition
Condition
- New construction: Yes
- Year built: 2026
Details
- Builder name: DD Homebuilders
Utilities & green energy
- Electric: PV REA
- Gas: Xcel Energy
- Sewer: Public Sewer
- Utilities for property: Natural Gas Available, Electricity Available
Community & HOA
Community
- Subdivision: Mariana Park
HOA
- Has HOA: Yes
- HOA fee: $212 annually
- HOA name: Marianna Park HOA
Location
- Region: Loveland
Financial & listing details
- Price per square foot: $299/sqft
- Tax assessed value: $75,000
- Annual tax amount: $1,584
- Date on market: 8/4/2026
- Listing terms: Cash,Conventional,FHA,VA Loan
- Electric utility on property: Yes
Estimated market value
$677,400
$644,000 - $711,000
$3,180/mo
Price history
| Date | Event | Price |
|---|---|---|
| 8/4/2026 | Listed for sale | $679,000+546.7%$299/sqft |
Source:  REcolorado as distributed by MLS GRID #IR1065716 Report a problem REcolorado as distributed by MLS GRID #IR1065716 Report a problem | ||
| 3/25/2025 | Listing removed | $105,000$46/sqft |
Source:  IRES as distributed by MLS GRID #1020705 Report a problem IRES as distributed by MLS GRID #1020705 Report a problem | ||
| 10/16/2024 | Listed for sale | $105,000-34.4%$46/sqft |
Source: IRES as distributed by MLS GRID #1020705 Report a problem | ||
| 8/14/2024 | Listing removed | $160,000$71/sqft |
Source: IRES as distributed by MLS GRID #1000107 Report a problem | ||
| 3/15/2024 | Price change | $160,000-23.8%$71/sqft |
Source: IRES as distributed by MLS GRID #1000107 Report a problem | ||
| 11/29/2023 | Listed for sale | $210,000+180%$93/sqft |
Source: IRES as distributed by MLS GRID #1000107 Report a problem | ||
| 11/10/2021 | Sold | $75,000+114.3%$33/sqft |
Source: IRES as distributed by MLS GRID #954931 Report a problem | ||
| 5/24/2017 | Sold | $35,000-46.2%$15/sqft |
Source: Public Record Report a problem | ||
| 4/3/2017 | Listed for sale | $65,000-30.1%$29/sqft |
Source: Cherry Creek Properties N Colo #815598 Report a problem | ||
| 9/5/2013 | Sold | $93,000+16.3%$41/sqft |
Source: Public Record Report a problem | ||
| 7/23/2003 | Sold | $80,000$35/sqft |
Source: Public Record Report a problem | ||
Public tax history
| Year | Property taxes | Tax assessment |
|---|---|---|
| 2025 | $1,584 -7% | $20,250 -3.2% |
| 2024 | $1,704 +38% | $20,925 |
| 2023 | $1,235 +0.2% | $20,925 +33.6% |
| 2022 | $1,232 +8% | $15,660 |
| 2021 | $1,141 +1.7% | $15,660 +8% |
| 2020 | $1,121 +18.6% | $14,500 |
| 2019 | $945 | $14,500 +25% |
| 2018 | $945 | $11,600 |
| 2017 | $945 +16.2% | $11,600 |
| 2016 | $813 -2.5% | $11,600 |
| 2015 | $834 +15.4% | $11,600 +19.3% |
| 2014 | $723 | $9,720 |
| 2013 | -- | $9,720 -9.4% |
| 2012 | -- | $10,730 |
| 2011 | -- | $10,730 -22.2% |
| 2010 | -- | $13,800 |
| 2009 | -- | $13,800 +97.1% |
| 2008 | -- | $7,000 |
| 2007 | -- | $7,000 |
| 2006 | -- | $7,000 |
| 2005 | -- | $7,000 |
| 2004 | -- | $7,000 |
| 2002 | -- | $7,000 |
| 2001 | -- | $7,000 |
Find assessor info on the county website
Monthly payment
Est. payment
Payment breakdown
Explore the cost of this home by adjusting the details. Changes won't be saved.Climate risks
Neighborhood: 80537
Nearby schools
Schools provided by the listing agent
- Elementary: Namaqua
- Middle: Clark (Walt)
- High: Thompson Valley
Source: IRES as distributed by MLS GRID. This data may not be complete. We recommend contacting the local school district to confirm school assignments for this home.


Similar homes
- $580,0003 bd3 ba2k sqft1554 Melissa Dr, Loveland, CO 80537For Sale
 MLS ID #1067869, Angie Spangler, RE/MAX Alliance-FTC Dwtn. IRES as distributed by MLS GRID
 - $645,0003 bd2 ba2.5k sqft448 W 4th St, Loveland, CO 80537For Sale
 MLS ID #1061691, Heide Kay Fralic, Kittle Real Estate. IRES as distributed by MLS GRID
 - $550,0004 bd4 ba3k sqft2502 Courtney Dr, Loveland, CO 80537For Sale
 MLS ID #1069307, Liberty Montes, eXp - Greeley. IRES as distributed by MLS GRID
 - $619,0004 bd3 ba3k sqft3856 Larkspur Ct, Loveland, CO 80538For Sale
 MLS ID #1068928, Lucinda Matheson, Premier Lifestyle Realty. IRES as distributed by MLS GRID
 - $460,0004 bd3 ba2.1k sqft1855 Gemini Ct, Loveland, CO 80537For SaleMLS ID #1070155, Rob Kittle, Kittle Real Estate. IRES as distributed by MLS GRID
- $525,0004 bd4 ba2.5k sqft179 Green Teal Dr, Loveland, CO 80537For SaleMLS ID #1068221, Jeff Lewis, Coldwell Banker Realty- Fort Collins. IRES as distributed by MLS GRID
- $629,0003 bd3 ba2.8k sqft3648 Higgins St, Loveland, CO 80538For SaleMLS ID #1067107, Sharianne Daily, RE/MAX Alliance-FTC South. IRES as distributed by MLS GRID
- $610,0004 bd3 ba2k sqft1537 Platte Ct, Loveland, CO 80538For SaleMLS ID #1066222, Duff Knott, Realty One Group Fourpoints CO. IRES as distributed by MLS GRID
- $524,9003 bd3 ba2.3k sqft552 Newton Dr, Loveland, CO 80537For SaleMLS ID #1065875, Kristin Cowgill, Salz Home Solutions Realty. IRES as distributed by MLS GRID
- $910,0003 bd3 ba3.2k sqft8609 Ranch Rd, Loveland, CO 80537For SaleMLS ID #1058579, Blas Estrada, Group Centerra. IRES as distributed by MLS GRID
- $525,0005 bd3 ba3.1k sqft3431 Oberon Dr, Loveland, CO 80537For SaleMLS ID #1067142, Corey Holtman, Real. IRES as distributed by MLS GRID
- $475,0004 bd3 ba2.3k sqft2063 Tabor St, Berthoud, CO 80513For SaleMLS ID #1070550, Carly Mayer, Compass - Boulder. IRES as distributed by MLS GRID
- $539,9994 bd4 ba2.5k sqft1520 Murrlet St, Berthoud, CO 80513For SaleMLS ID #1065226, Nicholas Bukowski, The Station Real Estate. IRES as distributed by MLS GRID
- $534,9004 bd3 ba2.5k sqft430 Osceola Dr, Loveland, CO 80538For SaleMLS ID #1066274, Matthew Purdy, Redfin Corporation. IRES as distributed by MLS GRID
- $550,0003 bd2 ba2.9k sqft3103 Sanford Cir, Loveland, CO 80538For SaleMLS ID #1068935, Billie Myers, RE/MAX Alliance-FTC South. IRES as distributed by MLS GRID
- $820,0003 bd3 ba2.4k sqft2701 Martingale Dr, Berthoud, CO 80513For SaleMLS ID #1065358, Alycia Martinez, Group Centerra. IRES as distributed by MLS GRID
- $475,0004 bd3 ba3.1k sqft3772 Larkspur Dr, Loveland, CO 80538For SaleMLS ID #1065965, Jessica Persson Spears, eXp Realty LLC. IRES as distributed by MLS GRID
- $600,0005 bd3 ba3.1k sqft1277 Tipton St, Berthoud, CO 80513For SaleMLS ID #1065019, Stacy Kleve, Hayden Outdoors - Windsor. IRES as distributed by MLS GRID
- $405,0003 bd2 ba1.1k sqft1098 Lavender Ave, Loveland, CO 80537For SaleMLS ID #1054614, Nicole Davis, Resident Realty. IRES as distributed by MLS GRID
- $525,0004 bd3 ba2.9k sqft390 E 48th Street, Loveland, CO 80538For Sale
 MLS ID #6694488, Matt Purdy, Redfin Corporation. REcolorado as distributed by MLS GRID
