Price Improvement, motivated seller! Welcome to 1277 Tipton Street in Berthoud, Colorado! This beautifully maintained home offers the perfect blend of comfort, functionality, and modern living. Featuring a spacious 3-car garage, there's plenty of room for vehicles, toys, and extra storage. Inside, you'll find a thoughtfully designed floor plan with a fully finished basement that provides additional living space ideal for a media room, home office, fitness area, or guest accommodations.Step outside to enjoy the fully finished and professionally landscaped yard, creating a private outdoor retreat that's ready for entertaining, relaxing, or play-without the time and expense of completing new construction landscaping. Located in one of Berthoud's desirable neighborhoods, this move-in-ready home offers the added value of completed indoor and outdoor spaces that are often missing in newer homes. Don't miss the opportunity to enjoy all that Berthoud has to offer in a home that's ready for you from day one.
For sale
Price cut: $10K (10/10)
$600,000
1277 Tipton St, Berthoud, CO 80513
5beds
3,160sqft
Single Family Residence
Built in 2019
7,178 Square Feet Lot
$-- Zestimate®
$190/sqft
$-- HOA
What's special
Additional living spaceFully finished basementThoughtfully designed floor planPrivate outdoor retreat
- 78 days
- 393
- 22
Zillow last checked:
Listing updated:
Listed by:
Stacy Kleve 970-396-0955,
Hayden Outdoors - Windsor,
Michael Alexander 970-381-3255,
Hayden Outdoors - Windsor
Source: IRES as distributed by MLS GRID,MLS#: 1065019
Facts & features
Interior
Bedrooms & bathrooms
- Bedrooms: 5
- Bathrooms: 3
- Full bathrooms: 2
- 3/4 bathrooms: 1
- Main level bathrooms: 2
Primary bedroom
- Description: Carpet
- Features: 5 Piece Primary Bath
- Level: Main
- Area: 196 Square Feet
- Dimensions: 14 x 14
Bedroom 2
- Level: Main
- Area: 120 Square Feet
- Dimensions: 10 x 12
Bedroom 3
- Level: Main
- Area: 120 Square Feet
- Dimensions: 10 x 12
Bedroom 4
- Level: Basement
- Area: 234 Square Feet
- Dimensions: 13 x 18
Dining room
- Description: Luxury Vinyl
- Level: Main
- Area: 140 Square Feet
- Dimensions: 10 x 14
Family room
- Level: Basement
- Area: 550 Square Feet
- Dimensions: 22 x 25
Kitchen
- Description: Luxury Vinyl
- Level: Main
- Area: 154 Square Feet
- Dimensions: 11 x 14
Laundry
- Level: Main
- Area: 42 Square Feet
- Dimensions: 6 x 7
Living room
- Description: Luxury Vinyl
- Level: Main
- Area: 196 Square Feet
- Dimensions: 14 x 14
Heating
- Forced Air
Cooling
- Central Air, Ceiling Fan(s)
Appliances
- Included: Electric Range, Self Cleaning Oven, Double Oven, Dishwasher, Refrigerator, Bar Fridge, Washer, Dryer, Microwave, Disposal
- Laundry: Washer/Dryer Hookup
Features
- Eat-in Kitchen, Cathedral Ceiling(s), Open Floorplan, Walk-In Closet(s), Wet Bar
- Windows: Window Coverings
- Basement: Partially Finished
- Has fireplace: No
- Fireplace features: None
Interior area
- Total structure area: 1,580
- Total interior livable area: 3,160 sqft
- Finished area above ground: 1,580
Property
Parking
- Total spaces: 3
- Parking features: Garage Door Opener, Attached, Oversized
- Attached garage spaces: 3
- Details: Attached
Accessibility
- Accessibility features: Level Lot, Level Drive, Accessible Doors, No Stairs, Main Floor Bath, Accessible Bedroom, Main Level Laundry
Features
- Levels: One
- Stories: 1
- Patio & porch: Patio
- Exterior features: Sprinkler System
- Fencing: Fenced,Vinyl
- Has view: Yes
- View description: Mountain(s), Hills
Lot
- Size: 7,178 Square Feet
- Features: Level, City Limits, Paved, Curbs, Sidewalks, Street Light, Fire Hydrant within 500 Feet, Mineral Rights Excluded
Details
- Parcel number: R1664956
- Zoning: Res
- Special conditions: Private Owner
Construction
Type & style
- Home type: SingleFamily
- Property subtype: Single Family Residence
Materials
- Frame
- Roof: Composition
Condition
- New construction: No
- Year built: 2019
Utilities & green energy
- Electric: Poudre Valley REA
- Gas: Excel
- Sewer: Public Sewer
- Utilities for property: Natural Gas Available, Electricity Available, Cable Available, Satellite Avail, High Speed Avail
Green energy
- Energy efficient items: Windows
Community & HOA
Community
- Security: Fire Alarm
- Subdivision: Hammond Sub 2nd Filing
HOA
- Has HOA: No
Location
- Region: Berthoud
Financial & listing details
- Price per square foot: $190/sqft
- Tax assessed value: $553,700
- Annual tax amount: $6,362
- Date on market: 7/24/2026
- Listing terms: Cash,Conventional,FHA,VA Loan
- Electric utility on property: Yes
- Road surface type: Concrete
Estimated market value
Not available
Estimated sales range
Not available
Not available
Price history
| Date | Event | Price |
|---|---|---|
| 10/10/2026 | Price change | $600,000-1.6%$190/sqft |
Source:  IRES as distributed by MLS GRID #1065019 Report a problem IRES as distributed by MLS GRID #1065019 Report a problem | ||
| 9/25/2026 | Price change | $610,000-3.2%$193/sqft |
Source: NY State MLS #11904274 Report a problem | ||
| 8/24/2026 | Price change | $629,950-1.6%$199/sqft |
Source: IRES as distributed by MLS GRID #1065019 Report a problem | ||
| 8/10/2026 | Price change | $640,000-3%$203/sqft |
Source: IRES as distributed by MLS GRID #1065019 Report a problem | ||
| 8/3/2026 | Price change | $660,000-2.9%$209/sqft |
Source: IRES as distributed by MLS GRID #1065019 Report a problem | ||
| 7/24/2026 | Listed for sale | $680,000+47.7%$215/sqft |
Source: IRES as distributed by MLS GRID #1065019 Report a problem | ||
| 2/10/2021 | Sold | $460,2580%$146/sqft |
Source: IRES as distributed by MLS GRID #925788 Report a problem | ||
| 1/8/2021 | Pending sale | $460,320$146/sqft |
Source: IRES as distributed by MLS GRID #925788 Report a problem | ||
| 10/19/2020 | Listed for sale | $460,320+330.8%$146/sqft |
Source: Northern Colorado Report a problem | ||
| 7/16/2020 | Sold | $106,855$34/sqft |
Source: Public Record Report a problem | ||
Public tax history
| Year | Property taxes | Tax assessment |
|---|---|---|
| 2025 | $6,362 +2% | $34,607 -9.2% |
| 2024 | $6,241 +28.1% | $38,103 -1% |
| 2023 | $4,873 -1.6% | $38,472 +34.5% |
| 2022 | $4,950 +42.9% | $28,606 -2.8% |
| 2021 | $3,464 -13.4% | $29,429 +42.9% |
| 2020 | $4,001 +445.9% | $20,590 -15.7% |
| 2019 | $733 | $24,418 +461.3% |
| 2018 | $733 | $4,350 +2900% |
| 2017 | $733 | $145 |
Find assessor info on the county website
Monthly payment
Est. payment
Payment breakdown
Explore the cost of this home by adjusting the details. Changes won't be saved.Climate risks
Neighborhood: 80513
Nearby schools
Schools provided by the listing agent
- Elementary: Berthoud
- Middle: Turner
- High: Berthoud
Source: IRES as distributed by MLS GRID. This data may not be complete. We recommend contacting the local school district to confirm school assignments for this home.

Similar homes
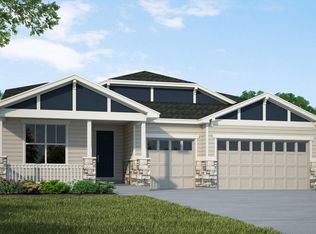
- $650,0005 bd3 ba3.5k sqft1254 Coffman Drive, Berthoud, CO 80513For Sale

 MLS ID #5425470, Kate Kazell, West and Main Homes Inc. REcolorado as distributed by MLS GRID
 - $520,0005 bd3 ba3.2k sqft1334 Means Ln, Berthoud, CO 80513For Sale

 MLS ID #1062534, Josh Landers, RE/MAX Nexus. IRES as distributed by MLS GRID
 - $519,0003 bd3 ba2.7k sqft2158 Lamborn Ct, Berthoud, CO 80513For Sale
 MLS ID #1068696, Brent Sommervold, Equity Colorado-Front Range. IRES as distributed by MLS GRID
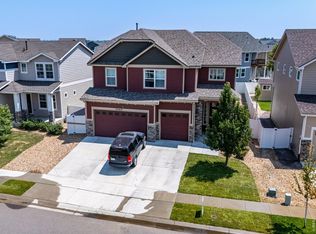
 - $540,0004 bd3 ba3.2k sqft2402 Barela Dr, Berthoud, CO 80513For Sale
 MLS ID #1062144, Mike Brouwer, MDB Realty. IRES as distributed by MLS GRID
 - $595,0004 bd4 ba3.8k sqft882 Jenny Ln, Berthoud, CO 80513For SaleMLS ID #1061931, Todd Maltzahn, Berkshire Hathaway HomeServices Rocky Mountain, Realtors-Fort Collins. IRES as distributed by MLS GRID
- $515,0002 bd2 ba2.5k sqft1237 Tipton St, Berthoud, CO 80513For SaleMLS ID #1069852, Christin Traber, Agi Realty, LLC. IRES as distributed by MLS GRID
- $675,0005 bd3 ba3.8k sqft1661 Vantage Pkwy, Berthoud, CO 80513For SaleMLS ID #1063157, Jace Thorpe, Better Homes and Gardens Real Estate - Neuhaus. IRES as distributed by MLS GRID
- $560,0005 bd4 ba3.3k sqft688 Arches Ct, Berthoud, CO 80513For SaleMLS ID #1057726, Josh Landers, RE/MAX Nexus. IRES as distributed by MLS GRID
- $560,0003 bd2 ba2.8k sqft225 Dorothy Dr, Berthoud, CO 80513For SaleMLS ID #1066362, Nick Kuehn, eXp Realty LLC. IRES as distributed by MLS GRID
- $595,0004 bd3 ba3.1k sqft4988 Priors Dr, Windsor, CO 80550For SaleMLS ID #1070225, Matthew Purdy, Redfin Corporation. IRES as distributed by MLS GRID
- $599,0005 bd4 ba3.5k sqft14583 Normande Drive, Mead, CO 80542For SaleMLS ID #2471016, Teresa Settergren, HomeSmart. REcolorado as distributed by MLS GRID
- $640,0004 bd3 ba3.6k sqft4389 Martinson Dr, Loveland, CO 80537For SaleMLS ID #1068507, James Hicks, RE/MAX Advanced Inc.. IRES as distributed by MLS GRID
- $645,0005 bd4 ba3.5k sqft13587 Horseshoe Cir, Mead, CO 80542For SaleMLS ID #1069871, Jeff Daniels, Daniels Group Real Estate. IRES as distributed by MLS GRID
- $594,9995 bd4 ba3.2k sqft11201 Charles Street, Firestone, CO 80504For SaleMLS ID #8522025, Kyle Michel, RE/MAX Momentum. REcolorado as distributed by MLS GRID
- $615,0004 bd3 ba3.1k sqft1504 Morning Glow Dr, Windsor, CO 80550For SaleMLS ID #1067149, Suzanne Ekeler, RE/MAX Alliance-Windsor. IRES as distributed by MLS GRID
- $615,0005 bd3 ba2.7k sqft2124 Longfin Ct, Windsor, CO 80550For SaleMLS ID #1066716, Kathy Beck, Group Harmony. IRES as distributed by MLS GRID
- $594,5002 bd3 ba3.5k sqft4281 Bluffview Dr, Loveland, CO 80537For SaleMLS ID #1058185, Amy Rushing, Kittle Real Estate. IRES as distributed by MLS GRID
- $595,0004 bd3 ba4.4k sqft1667 Kelmsley Ct, Windsor, CO 80550For SaleMLS ID #1069901, Jamison Walsh, Poudre Realty. IRES as distributed by MLS GRID
- $579,0004 bd3 ba2.9k sqft2172 Grain Bin Ct, Windsor, CO 80550For SaleMLS ID #1067477, Val Miller, Kentwood RE Northern Prop Llc. IRES as distributed by MLS GRID
