Seller is offering a loan concession on this beautifully maintained 2-story home in the convenient Hammond Farm neighborhood of Berthoud. With 4 bedrooms, 3 baths, a versatile loft, and a 3-car garage, this spacious residence delivers comfort, functionality, and room to grow. The main level features a dedicated office, a powder bath, and an open-concept living, kitchen, and dining area-complete with a large pantry for extra storage. Step outside to the covered back porch and east-facing patio overlooking a generous backyard with privacy fencing, ideal for relaxing or entertaining. Upstairs, you'll find all 4 bedrooms, a flexible loft space, a convenient laundry room, and a primary suite offering a walk-in closet and a luxurious 5-piece bath. An unfinished basement provides future expansion potential, while the 3-car garage offers ample space for vehicles, storage, and hobbies. Located near the Berthoud Recreation Center at Waggener Farm Park, TPC Golf Course, Berthoud Bike Park, and scenic reservoir trails-with easy access to Loveland and Longmont via Hwy 287-this home combines lifestyle, convenience, and value.
For sale
$599,000
2402 Barela Dr, Berthoud, CO 80513
4beds
3,280sqft
Single Family Residence
Built in 2019
5,703 Square Feet Lot
$590,300 Zestimate®
$183/sqft
$-- HOA
What's special
East-facing patioCovered back porchVersatile loftPowder bathConvenient laundry roomDedicated office
- 83 days
- 207
- 5
Zillow last checked:
Listing updated:
Listed by:
Mike Brouwer 970-231-3133,
MDB Realty
Source: IRES as distributed by MLS GRID,MLS#: 1062144
Facts & features
Interior
Bedrooms & bathrooms
- Bedrooms: 4
- Bathrooms: 3
- Full bathrooms: 2
- 1/2 bathrooms: 1
- Main level bathrooms: 1
Rooms
- Room types: Loft
Primary bedroom
- Description: Carpet
- Features: 5 Piece Primary Bath
- Level: Upper
- Area: 225 Square Feet
- Dimensions: 15 x 15
Bedroom 2
- Description: Carpet
- Level: Upper
- Area: 100 Square Feet
- Dimensions: 10 x 10
Bedroom 3
- Description: Carpet
- Level: Upper
- Area: 100 Square Feet
- Dimensions: 10 x 10
Bedroom 4
- Description: Carpet
- Level: Upper
- Area: 100 Square Feet
- Dimensions: 10 x 10
Dining room
- Description: Engineered Hardwood
- Level: Main
- Area: 104 Square Feet
- Dimensions: 13 x 8
Kitchen
- Description: Engineered Hardwood
- Level: Main
- Area: 182 Square Feet
- Dimensions: 13 x 14
Laundry
- Description: Ceramic Tile
- Level: Upper
- Area: 56 Square Feet
- Dimensions: 7 x 8
Living room
- Description: Engineered Hardwood
- Level: Main
- Area: 225 Square Feet
- Dimensions: 15 x 15
Study
- Description: Carpet
- Level: Main
- Area: 100 Square Feet
- Dimensions: 10 x 10
Heating
- Forced Air
Cooling
- Central Air, Ceiling Fan(s)
Appliances
- Included: Electric Range, Self Cleaning Oven, Dishwasher, Refrigerator, Microwave, Disposal
- Laundry: Washer/Dryer Hookup
Features
- Eat-in Kitchen, Separate Dining Room, Open Floorplan, Pantry, Walk-In Closet(s), Kitchen Island, High Ceilings
- Flooring: Wood
- Windows: Window Coverings
- Basement: Full,Unfinished
Interior area
- Total structure area: 2,308
- Total interior livable area: 3,280 sqft
- Finished area above ground: 2,308
Property
Parking
- Total spaces: 3
- Parking features: Attached
- Attached garage spaces: 3
- Details: Attached
Features
- Levels: Two
- Stories: 2
- Patio & porch: Patio
- Exterior features: Sprinkler System
- Fencing: Fenced,Vinyl
- Has view: Yes
- View description: Mountain(s)
Lot
- Size: 5,703 Square Feet
- Features: Paved, Curbs, Gutters, Sidewalks, Street Light, Fire Hydrant within 500 Feet
Details
- Parcel number: R1665034
- Zoning: SFR
- Special conditions: Private Owner
Construction
Type & style
- Home type: SingleFamily
- Architectural style: Contemporary
- Property subtype: Single Family Residence
Materials
- Frame
- Roof: Composition
Condition
- New construction: No
- Year built: 2019
Utilities & green energy
- Electric: Poudre Valley
- Gas: Xcel
- Sewer: Public Sewer
- Water: City
- Utilities for property: Natural Gas Available, Electricity Available, Cable Available, Satellite Avail, High Speed Avail
Green energy
- Energy efficient items: Windows
Community & HOA
Community
- Security: Fire Alarm
- Subdivision: Hammond Sub 3rd Filing
HOA
- Has HOA: No
Location
- Region: Berthoud
Financial & listing details
- Price per square foot: $183/sqft
- Tax assessed value: $582,200
- Annual tax amount: $6,690
- Date on market: 6/18/2026
- Listing terms: Cash,Conventional,FHA,VA Loan
- Exclusions: Seller's personal property
- Electric utility on property: Yes
- Road surface type: Asphalt
Estimated market value
$590,300
$561,000 - $620,000
$3,308/mo
Price history
| Date | Event | Price |
|---|---|---|
| 6/19/2026 | Listed for sale | $599,000+36.1%$183/sqft |
Source:  IRES as distributed by MLS GRID #1062144 Report a problem IRES as distributed by MLS GRID #1062144 Report a problem | ||
| 6/18/2020 | Sold | $440,000-2.2%$134/sqft |
Source: IRES as distributed by MLS GRID #909370 Report a problem | ||
| 6/18/2020 | Price change | $449,995+1.1%$137/sqft |
Source: Northern Colorado Report a problem | ||
| 6/18/2020 | Pending sale | $444,995$136/sqft |
Source: Northern Colorado Report a problem | ||
| 6/18/2020 | Listed for sale | $444,995-1.1%$136/sqft |
Source: Northern Colorado Report a problem | ||
| 4/17/2020 | Listing removed | $449,995$137/sqft |
Source: Pinnacle Real Estate Partners #899665 Report a problem | ||
| 2/10/2020 | Price change | $449,995-1.7%$137/sqft |
Source: Pinnacle Real Estate Partners #899665 Report a problem | ||
| 11/30/2019 | Listed for sale | $457,995+297.7%$140/sqft |
Source: Pinnacle Real Estate Partners #899665 Report a problem | ||
| 10/7/2019 | Sold | $115,173$35/sqft |
Source: Public Record Report a problem | ||
Public tax history
| Year | Property taxes | Tax assessment |
|---|---|---|
| 2025 | $6,690 +0.5% | $36,388 -9.9% |
| 2024 | $6,659 +30.2% | $40,408 -1% |
| 2023 | $5,115 -1.6% | $40,799 +35.9% |
| 2022 | $5,195 +91.6% | $30,024 -2.8% |
| 2021 | $2,711 -19.6% | $30,888 +91.7% |
| 2020 | $3,374 +21.1% | $16,116 -21.7% |
| 2019 | $2,785 | $20,590 +24.6% |
| 2018 | $2,785 | $16,530 +11300% |
| 2017 | $2,785 | $145 |
Find assessor info on the county website
Monthly payment
Est. payment
Payment breakdown
Explore the cost of this home by adjusting the details. Changes won't be saved.Climate risks
Neighborhood: 80513
Nearby schools
Schools provided by the listing agent
- Elementary: Berthoud
- Middle: Turner
- High: Berthoud
Source: IRES as distributed by MLS GRID. This data may not be complete. We recommend contacting the local school district to confirm school assignments for this home.

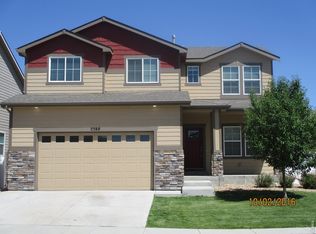

Similar homes
- $629,9505 bd3 ba3.1k sqft1277 Tipton St, Berthoud, CO 80513For Sale

 MLS ID #1065019, Stacy Kleve, Hayden Outdoors - Windsor. IRES as distributed by MLS GRID
 - $550,0005 bd3 ba3.2k sqft1334 Means Ln, Berthoud, CO 80513For Sale
 MLS ID #1062534, Josh Landers, RE/MAX Nexus. IRES as distributed by MLS GRID
 - $675,0005 bd3 ba3.5k sqft1254 Coffman Drive, Berthoud, CO 80513For Sale

 MLS ID #5425470, Kate Kazell, West and Main Homes Inc. REcolorado as distributed by MLS GRID
 - $549,0003 bd3 ba2.7k sqft2158 Lamborn Ct, Berthoud, CO 80513For Sale
 MLS ID #1056588, Brent Sommervold, Equity Colorado-Front Range. IRES as distributed by MLS GRID
 - $599,0005 bd4 ba3.3k sqft688 Arches Ct, Berthoud, CO 80513For SaleMLS ID #1057726, Josh Landers, RE/MAX Nexus. IRES as distributed by MLS GRID
- $549,9994 bd4 ba2.5k sqft1520 Murrlet St, Berthoud, CO 80513For SaleMLS ID #1065226, Nicholas Bukowski, The Station Real Estate. IRES as distributed by MLS GRID
- $625,0004 bd4 ba2.8k sqft1513 Chokeberry St, Berthoud, CO 80513For SaleMLS ID #1065591, Amy Neb, Dwellings Colorado Real Estate. IRES as distributed by MLS GRID
- $550,0003 bd3 ba3.1k sqft1448 Westport Ave, Berthoud, CO 80513For SaleMLS ID #1060198, Elliot Roffman, eXp Realty - Hub. IRES as distributed by MLS GRID
- $684,9005 bd3 ba3.8k sqft1661 Vantage Pkwy, Berthoud, CO 80513For SaleMLS ID #1063157, Jace Thorpe, Better Homes and Gardens Real Estate - Neuhaus. IRES as distributed by MLS GRID
- $580,0004 bd3 ba2.9k sqft2172 Grain Bin Ct, Windsor, CO 80550For SaleMLS ID #1067477, Val Miller, Kentwood RE Northern Prop Llc. IRES as distributed by MLS GRID
- $625,0006 bd4 ba3k sqft671 Vermilion Peak Dr, Windsor, CO 80550For SaleMLS ID #1067510, Ryan Andre, Sears Real Estate. IRES as distributed by MLS GRID
- $625,0004 bd3 ba3.1k sqft1504 Morning Glow Dr, Windsor, CO 80550For SaleMLS ID #1067149, Suzanne Ekeler, RE/MAX Alliance-Windsor. IRES as distributed by MLS GRID
- $599,0004 bd3 ba2.6k sqft6399 Verna Ct, Timnath, CO 80547For SaleMLS ID #1062326, Nicole Huntsman, Group Harmony. IRES as distributed by MLS GRID
- $600,0005 bd4 ba3.2k sqft11201 Charles Street, Firestone, CO 80504For SaleMLS ID #8522025, Kyle Michel, RE/MAX Momentum. REcolorado as distributed by MLS GRID
- $605,0004 bd3 ba3.1k sqft4988 Priors Drive, Windsor, CO 80550For SaleMLS ID #5972854, Andrew Rottner, Redfin Corporation. REcolorado as distributed by MLS GRID
- $534,9004 bd3 ba2.5k sqft430 Osceola Dr, Loveland, CO 80538For SaleMLS ID #1066274, Matthew Purdy, Redfin Corporation. IRES as distributed by MLS GRID
- $595,0004 bd3 ba3.3k sqft1840 Holloway Dr, Windsor, CO 80550For SaleMLS ID #1062784, Dillan Ward, RE/MAX Alliance-FTC South. IRES as distributed by MLS GRID
- $545,0004 bd3 ba2.7k sqft2122 Pineywoods Street, Mead, CO 80542For SaleMLS ID #9591560, John Mosher, Berkshire Hathaway HomeServices Colorado Real Estate, LLC – Erie. REcolorado as distributed by MLS GRID
- $615,0005 bd3 ba2.7k sqft2124 Longfin Ct, Windsor, CO 80550For SaleMLS ID #1066716, Kathy Beck, Group Harmony. IRES as distributed by MLS GRID
- $585,0004 bd3 ba3.2k sqft1553 Grand Ave, Windsor, CO 80550For SaleMLS ID #1063559, Jeremiah Rom, RE/MAX Alliance-FTC South. IRES as distributed by MLS GRID
