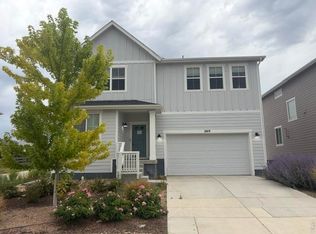
Seller offering $5,000 paid closing costs. This lovely home is available now!. Features 4 bedrooms, private primary 5 piece bathroom, new roof, new carpet, open main floor layout, and full basement. Work from home from the main floor study, Large fenced yard. Visit quaint downtown restaurants, bakery, carhop drive-in A&W, shops, and library. Many community events. Utilize the recreational center, the prestigious TPC Golf Course restaurant or play a round of golf all close to this lovely home.
For sale
Price cut: $6K (7/16)
$544,000
2388 Barela Dr, Berthoud, CO 80513
4beds
2,874sqft
:
Get pre-qualified$3,329/mo
Single Family Residence
Built in 2019
6,661 Square Feet Lot
$539,500 Zestimate®
$189/sqft
$17/mo HOA
What's special
Large fenced yardFull basementNew roofMain floor studyOpen main floor layoutNew carpet
- 38 days |
- 166 |
- 7 |
Zillow last checked:
Listing updated:
Listed by:
Ellen L Allen 720-313-8929,
Seller's Choice Realty
Source: IRES as distributed by MLS GRID,MLS#: 1062405
Facts & features
Interior
Bedrooms & bathrooms
- Bedrooms: 4
- Bathrooms: 3
- Full bathrooms: 2
- 1/2 bathrooms: 1
- Main level bathrooms: 1
Primary bedroom
- Description: Carpet
- Features: Full Primary Bath, 5 Piece Primary Bath
- Level: Upper
- Area: 195 Square Feet
- Dimensions: 15 x 13
Bedroom 2
- Description: Carpet
- Level: Upper
- Area: 121 Square Feet
- Dimensions: 11 x 11
Bedroom 3
- Description: Carpet
- Level: Upper
- Area: 110 Square Feet
- Dimensions: 11 x 10
Bedroom 4
- Description: Carpet
- Level: Upper
- Area: 99 Square Feet
- Dimensions: 11 x 9
Dining room
- Description: Simulated Wood
- Level: Main
- Area: 132 Square Feet
- Dimensions: 12 x 11
Kitchen
- Description: Simulated Wood
- Level: Main
- Area: 132 Square Feet
- Dimensions: 12 x 11
Laundry
- Description: Tile
- Level: Upper
Living room
- Description: Simulated Wood
- Level: Main
- Area: 196 Square Feet
- Dimensions: 14 x 14
Study
- Description: Simulated Wood
- Level: Main
- Area: 110 Square Feet
- Dimensions: 11 x 10
Heating
- Forced Air
Cooling
- Central Air
Appliances
- Included: Electric Range, Self Cleaning Oven, Dishwasher, Refrigerator, Microwave, Disposal
- Laundry: Washer/Dryer Hookup
Features
- Eat-in Kitchen, Open Floorplan, Walk-In Closet(s)
- Basement: Full,Unfinished
Interior area
- Total structure area: 2,010
- Total interior livable area: 2,874 sqft
- Finished area above ground: 2,010
Property
Parking
- Total spaces: 2
- Parking features: Attached
- Attached garage spaces: 2
- Details: Attached
Accessibility
- Accessibility features: Low Carpet
Features
- Levels: Two
- Stories: 2
- Patio & porch: Deck
- Exterior features: Sprinkler System
- Fencing: Fenced
Lot
- Size: 6,661 Square Feet
- Features: City Limits, Paved, Curbs, Gutters, Sidewalks, Street Light, Fire Hydrant within 500 Feet
Details
- Parcel number: R1665036
- Zoning: R1
- Special conditions: Private Owner
Construction
Type & style
- Home type: SingleFamily
- Architectural style: Contemporary
- Property subtype: Single Family Residence
Materials
- Frame
- Roof: Composition
Condition
- New construction: No
- Year built: 2019
Details
- Builder model: 2 Story
Utilities & green energy
- Electric: PVREA
- Gas: Xcel
- Sewer: Public Sewer
- Water: City
- Utilities for property: Natural Gas Available, Electricity Available
Green energy
- Energy efficient items: Windows
Community & HOA
Community
- Security: Fire Alarm
- Subdivision: Hammond Farm
HOA
- Has HOA: Yes
- Services included: Management
- HOA fee: $200 annually
- HOA name: Hammond Farm Metro District
- HOA phone: 970-614-8451
Location
- Region: Berthoud
Financial & listing details
- Price per square foot: $189/sqft
- Tax assessed value: $561,900
- Annual tax amount: $6,457
- Date on market: 6/20/2026
- Listing terms: Cash,Conventional,FHA
- Electric utility on property: Yes
Estimated market value
$539,500
$513,000 - $566,000
$3,436/mo
Price history
| Date | Event | Price |
|---|---|---|
| 7/16/2026 | Price change | $544,000-1.1%$189/sqft |
Source:  IRES as distributed by MLS GRID #1062405 Report a problem IRES as distributed by MLS GRID #1062405 Report a problem | ||
| 6/20/2026 | Listed for sale | $550,000+10%$191/sqft |
Source: IRES as distributed by MLS GRID #1062405 Report a problem | ||
| 1/7/2024 | Listing removed | -- |
Source: Zillow Rentals Report a problem | ||
| 12/17/2023 | Listed for rent | $2,500$1/sqft |
Source: Zillow Rentals Report a problem | ||
| 11/30/2023 | Listing removed | -- |
Source: Zillow Rentals Report a problem | ||
| 11/5/2023 | Price change | $2,500-9.1%$1/sqft |
Source: Zillow Rentals Report a problem | ||
| 10/28/2023 | Listed for rent | $2,750+22.2%$1/sqft |
Source: Zillow Rentals Report a problem | ||
| 10/25/2023 | Listing removed | -- |
Source: IRES as distributed by MLS GRID #984598 Report a problem | ||
| 8/29/2023 | Price change | $500,000-4%$174/sqft |
Source: IRES as distributed by MLS GRID #984598 Report a problem | ||
| 8/20/2023 | Price change | $520,900-1.7%$181/sqft |
Source: IRES as distributed by MLS GRID #984598 Report a problem | ||
| 8/13/2023 | Price change | $529,900-1.3%$184/sqft |
Source: IRES as distributed by MLS GRID #984598 Report a problem | ||
| 8/1/2023 | Price change | $536,900-0.6%$187/sqft |
Source: IRES as distributed by MLS GRID #984598 Report a problem | ||
| 7/21/2023 | Price change | $540,000-4.4%$188/sqft |
Source: IRES as distributed by MLS GRID #984598 Report a problem | ||
| 7/8/2023 | Price change | $564,900-2.2%$197/sqft |
Source: IRES as distributed by MLS GRID #984598 Report a problem | ||
| 5/27/2023 | Price change | $577,900-0.3%$201/sqft |
Source: IRES as distributed by MLS GRID #984598 Report a problem | ||
| 5/18/2023 | Price change | $579,900-0.9%$202/sqft |
Source: IRES as distributed by MLS GRID #984598 Report a problem | ||
| 4/27/2023 | Price change | $584,900-0.8%$204/sqft |
Source: IRES as distributed by MLS GRID #984598 Report a problem | ||
| 4/16/2023 | Price change | $589,900-1.7%$205/sqft |
Source: IRES as distributed by MLS GRID #984598 Report a problem | ||
| 4/10/2023 | Price change | $599,900-2.4%$209/sqft |
Source: IRES as distributed by MLS GRID #984598 Report a problem | ||
| 4/1/2023 | Listed for sale | $614,900+52.2%$214/sqft |
Source: IRES as distributed by MLS GRID #984598 Report a problem | ||
| 6/17/2020 | Listing removed | $2,250$1/sqft |
Source: Buyers & Sellers Preferred Realty Report a problem | ||
| 5/21/2020 | Price change | $2,250-2.2%$1/sqft |
Source: Buyers & Sellers Preferred Realty Report a problem | ||
| 4/25/2020 | Price change | $2,300-6.1%$1/sqft |
Source: Buyers & Sellers Preferred Realty Report a problem | ||
| 4/17/2020 | Listed for rent | $2,450$1/sqft |
Source: Buyers & Sellers Preferred Realty Report a problem | ||
| 3/31/2020 | Sold | $404,086$141/sqft |
Source: IRES as distributed by MLS GRID #902621 Report a problem | ||
Public tax history
| Year | Property taxes | Tax assessment |
|---|---|---|
| 2025 | $6,457 +1.8% | $35,119 -9.1% |
| 2024 | $6,340 +30.2% | $38,653 -1% |
| 2023 | $4,868 -1.6% | $39,027 +36.6% |
| 2022 | $4,945 +58.6% | $28,578 -2.8% |
| 2021 | $3,118 -7.6% | $29,401 +58.6% |
| 2020 | $3,374 +21.1% | $18,532 -10% |
| 2019 | $2,785 | $20,590 +24.6% |
| 2018 | $2,785 | $16,530 +11300% |
| 2017 | $2,785 | $145 |
Find assessor info on the county website
Monthly payment
Est. payment
Payment breakdown
Explore the cost of this home by adjusting the details. Changes won't be saved.Climate risks
Neighborhood: 80513
Nearby schools
GreatSchools rating
- 7/10Berthoud Elementary SchoolGrades: PK-5Distance: 1.5 mi
- 5/10Turner Middle SchoolGrades: 6-8Distance: 1.8 mi
- 7/10Berthoud High SchoolGrades: 9-12Distance: 2.3 mi
Schools provided by the listing agent
- Elementary: Berthoud
- Middle: Turner
- High: Berthoud
Source: IRES as distributed by MLS GRID. This data may not be complete. We recommend contacting the local school district to confirm school assignments for this home.
- $628,1004 bd3 ba2.3k sqft2390 Barela Dr, Berthoud, CO 80513Off Market
- $532,0003 bd3 ba2.2k sqft1526 Waterman St, Berthoud, CO 80513Off Market
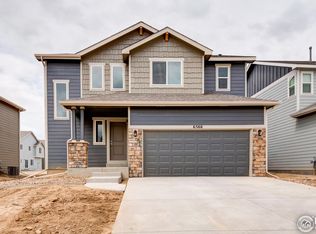
- $504,0003 bd2 ba1.5k sqft1550 Waterman St, Berthoud, CO 80513Off Market
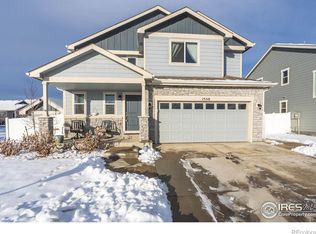
- $599,0004 bd3 ba3.2k sqft2402 Barela Dr, Berthoud, CO 80513For Sale

- $696,0004 bd3 ba3.7k sqft1499 Sabin Ct, Berthoud, CO 80513Off Market
- $504,8004 bd2 ba1.6k sqft1500 Waterman St, Berthoud, CO 80513Off Market
- $544,0004 bd3 ba2.8k sqft2414 Barela Dr, Berthoud, CO 80513For Sale
- $482,3003 bd2 ba1.5k sqft1486 Waterman St, Berthoud, CO 80513Off Market
A local agent can set up tours, give advice and negotiate with sellers.
A local lender can help you make sure your offer is ready when you are.
Similar homes
- $544,0004 bd3 ba2.8k sqft2414 Barela Dr, Berthoud, CO 80513For Sale

 MLS ID #1062404, Ellen L Allen, Seller's Choice Realty. IRES as distributed by MLS GRID
 - $487,0004 bd3 ba2.4k sqft2403 Tabor Street, Berthoud, CO 80513For Sale
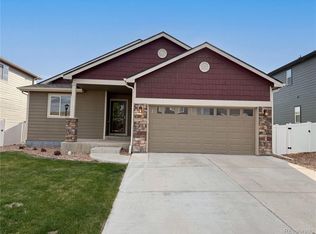
 MLS ID #5975820, Tara Jones, Opendoor Brokerage LLC. REcolorado as distributed by MLS GRID
 - $529,0004 bd3 ba2.5k sqft218 Cowbell Drive, Berthoud, CO 80513For Sale
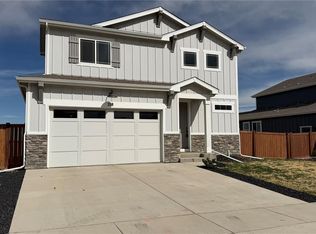 MLS ID #7744575, Rain Garcia, Keller Williams Realty Northern Colorado. REcolorado as distributed by MLS GRID
 - $548,2254 bd3 ba2.5k sqft2419 White Pelican Ave, Loveland, CO 80538For Sale
 MLS ID #1063859, Josh Landers, RE/MAX Nexus. IRES as distributed by MLS GRID
 - from $584,9904 bd2 ba2.1k sqftFleming Plan, Farmstead, Berthoud, CO 80513New ConstructionDream Finders Homes
- from $629,9903 bd2 ba2.2k sqftHASWELL Plan, Vantage, Berthoud, CO 80513New ConstructionDR Horton
- from $664,9904 bd4 ba3k sqftYukon Plan, Farmstead, Berthoud, CO 80513New ConstructionDream Finders Homes
- from $509,9903 bd2 ba1.7k sqftAlpine Plan, Farmstead, Berthoud, CO 80513New ConstructionDream Finders Homes
- $570,0005 bd4 ba3.3k sqft959 Antila Ave, Loveland, CO 80537For SaleMLS ID #1056320, Steve Hilde, Brokerage Professionals, LLC. IRES as distributed by MLS GRID
- $588,9903 bd2 ba1.7k sqft272 Equine Rd, Berthoud, CO 80513New ConstructionDream Finders Homes
- $519,9004 bd3 ba1.8k sqft14552 Piedmontese Dr, Mead, CO 80542For SaleMLS ID #1057437, Joe Current, RE/MAX Nexus. IRES as distributed by MLS GRID
- from $520,9905 bd3 ba2.6k sqftHENLEY Plan, Ridge at Johnstown, Johnstown, CO 80534New ConstructionDR Horton
- from $525,8504 bd3 ba2.2k sqftBig Horn Plan, Southridge, Johnstown, CO 80534New ConstructionJourney Homes / J & J Construction
- $520,0005 bd3 ba2.9k sqft8205 River Run Dr, Greeley, CO 80634For SaleMLS ID #1063570, The Krafting Home Team, Realty One Group Fourpoints. IRES as distributed by MLS GRID
- from $526,1904 bd3 ba2.3k sqftGlendo Plan, Southridge, Johnstown, CO 80534New ConstructionJourney Homes / J & J Construction
- $599,9994 bd3 ba2.4k sqft2263 Adobe Dr, Fort Collins, CO 80525For SaleMLS ID #1052850, Michael Harpell, Doberstein Lemburg Commercial. IRES as distributed by MLS GRID
- from $519,8504 bd3 ba2k sqftSundance Plan, Southridge, Johnstown, CO 80534New ConstructionJourney Homes / J & J Construction
- $495,0003 bd3 ba2.1k sqft1754 Avery Plaza Street, Severance, CO 80550AuctionMLS ID #4450609, Neven Spralja, Realhome Services & Solutions. REcolorado as distributed by MLS GRID
- $497,4003 bd2 ba2.9k sqft1189 Crown Sparrow St, Johnstown, CO 80534New ConstructionMLS ID #1063246, John DeWitt, RE/MAX Alliance-Greeley. IRES as distributed by MLS GRID
- $510,0004 bd4 ba3.8k sqft5869 Scenic Ave, Firestone, CO 80504For SaleMLS ID #1059337, Albert Gollas, Gollas & Co Inc. IRES as distributed by MLS GRID
