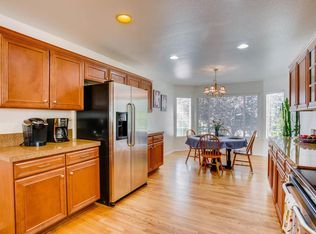
Rare chance to own a piece of the American Dream in the coveted Booth Farms Subdivision! Open contemporary layout with full partially finished basement and attached 3-car garage. The open floor plan offers formal living and dining plus a sunny eat-in kitchen space adjoined by a large family room with cozy gas fireplace. All 4 bedrooms on the second floor comes with a connected bathroom. Needs some cosmetic repairs throughout but certainly one of the best deals in all of northern Colorado! Private fenced back yard, mature trees next to walking green belt. Cement patio with room for grilling, entertaining and relaxing. Just minutes to parks, walking trails, restaurants and shopping and top-notch schools. Great location with easy access to Denver and Boulder. Welcome home to Booth Farms!
For sale
$510,000
5869 Scenic Ave, Firestone, CO 80504
4beds
3,838sqft
Single Family Residence
Built in 2002
6,000 Square Feet Lot
$507,200 Zestimate®
$133/sqft
$80/mo HOA
What's special
Open contemporary layoutFull partially finished basementFormal living and diningSunny eat-in kitchen space
- 12 hours
- 100
- 9
Likely to sell faster than
Zillow last checked:
Listing updated:
Listed by:
Albert Gollas 720-252-8001,
Gollas & Co Inc
Source: IRES as distributed by MLS GRID,MLS#: 1059337
Facts & features
Interior
Bedrooms & bathrooms
- Bedrooms: 4
- Bathrooms: 4
- Full bathrooms: 3
- 1/2 bathrooms: 1
- Main level bathrooms: 1
Primary bedroom
- Description: Laminate
- Features: Full Primary Bath, 5 Piece Primary Bath
- Level: Upper
- Area: 288 Square Feet
- Dimensions: 16 x 18
Bedroom 2
- Description: Laminate
- Level: Upper
- Area: 150 Square Feet
- Dimensions: 10 x 15
Bedroom 3
- Description: Laminate
- Level: Upper
- Area: 143 Square Feet
- Dimensions: 11 x 13
Bedroom 4
- Description: Laminate
- Level: Upper
- Area: 130 Square Feet
- Dimensions: 10 x 13
Dining room
- Description: Laminate
- Level: Main
- Area: 143 Square Feet
- Dimensions: 11 x 13
Family room
- Description: Laminate
- Level: Main
- Area: 270 Square Feet
- Dimensions: 15 x 18
Kitchen
- Description: Laminate
- Level: Main
- Area: 286 Square Feet
- Dimensions: 13 x 22
Laundry
- Description: Tile
- Level: Main
- Area: 30 Square Feet
- Dimensions: 5 x 6
Living room
- Description: Laminate
- Level: Main
- Area: 168 Square Feet
- Dimensions: 12 x 14
Study
- Description: Laminate
- Level: Main
- Area: 132 Square Feet
- Dimensions: 11 x 12
Heating
- Forced Air
Cooling
- Central Air, Ceiling Fan(s)
Appliances
- Included: Double Oven, Refrigerator, Microwave, Disposal
- Laundry: Washer/Dryer Hookup
Features
- Eat-in Kitchen, Separate Dining Room, Open Floorplan, Walk-In Closet(s), Jack & Jill Bathroom, Kitchen Island, Two Primary Suites
- Basement: Full,Unfinished
- Has fireplace: Yes
- Fireplace features: Gas, Family Room
Interior area
- Total structure area: 2,796
- Total interior livable area: 3,838 sqft
- Finished area above ground: 2,796
Property
Parking
- Total spaces: 3
- Parking features: Attached, Oversized
- Attached garage spaces: 3
- Details: Attached
Accessibility
- Accessibility features: Level Lot
Features
- Levels: Two
- Stories: 2
- Patio & porch: Patio
- Exterior features: Sprinkler System
- Fencing: Partial,Wood
Lot
- Size: 6,000 Square Feet
- Features: Level, Paved, Curbs, Gutters, Sidewalks, Street Light, Fire Hydrant within 500 Feet
Details
- Parcel number: R1226102
- Zoning: RES
Construction
Type & style
- Home type: SingleFamily
- Property subtype: Single Family Residence
Materials
- Frame, Brick, Wood Siding
- Foundation: Structural Floor
- Roof: Composition
Condition
- New construction: No
- Year built: 2002
Utilities & green energy
- Electric: United Power
- Gas: Black Hills Energy
- Water: City
- Utilities for property: Natural Gas Available, Electricity Available, High Speed Avail
Community & HOA
Community
- Security: Fire Alarm
- Subdivision: Booth Farms 2nd Fg
HOA
- Has HOA: Yes
- Services included: Exterior Maintenance
- HOA fee: $960 annually
- HOA name: Booth Farms
- HOA phone: 720-802-0807
Location
- Region: Firestone
Financial & listing details
- Price per square foot: $133/sqft
- Tax assessed value: $601,241
- Annual tax amount: $4,217
- Date on market: 9/2/2026
- Listing terms: Cash,Conventional,FHA
- Exclusions: None
- Electric utility on property: Yes
Estimated market value
$507,200
$482,000 - $533,000
$3,252/mo
Price history
| Date | Event | Price |
|---|---|---|
| 9/2/2026 | Listed for sale | $510,000$133/sqft |
Source:  REcolorado as distributed by MLS GRID #3940277 Report a problem REcolorado as distributed by MLS GRID #3940277 Report a problem | ||
| 8/4/2026 | Listing removed | $510,000$133/sqft |
Source:  IRES as distributed by MLS GRID #1059337 Report a problem IRES as distributed by MLS GRID #1059337 Report a problem | ||
| 6/23/2026 | Price change | $510,000-8.9%$133/sqft |
Source: REcolorado as distributed by MLS GRID #3940277 Report a problem | ||
| 5/16/2026 | Listed for sale | $560,000-6.7%$146/sqft |
Source: REcolorado as distributed by MLS GRID #3940277 Report a problem | ||
| 1/13/2022 | Sold | $600,000+126.4%$156/sqft |
Source: Public Record Report a problem | ||
| 9/29/2011 | Listing removed | $265,000$69/sqft |
Source: Visual Tour #981744 Report a problem | ||
| 3/31/2011 | Listed for sale | $265,000+10.5%$69/sqft |
Source: RE/MAX Northwest, Inc. #981744 Report a problem | ||
| 12/28/2007 | Sold | $239,900-12.2%$63/sqft |
Source: Public Record Report a problem | ||
| 5/12/2003 | Sold | $273,185$71/sqft |
Source: Public Record Report a problem | ||
Public tax history
| Year | Property taxes | Tax assessment |
|---|---|---|
| 2026 | $4,217 +17.2% | $36,790 -2.1% |
| 2025 | $3,598 +4.3% | $37,580 -1.5% |
| 2024 | $3,451 +11.4% | $38,160 -0.9% |
| 2023 | $3,098 -1% | $38,520 +30% |
| 2022 | $3,129 +7.2% | $29,620 -2.8% |
| 2021 | $2,919 | $30,480 +6.4% |
| 2020 | $2,919 +13.7% | $28,660 |
| 2019 | $2,568 -13.3% | $28,660 +11.1% |
| 2018 | $2,962 +15.3% | $25,790 |
| 2017 | $2,568 -2.2% | $25,790 +6.3% |
| 2016 | $2,625 +7.9% | $24,260 |
| 2015 | $2,433 +23.5% | $24,260 +23.3% |
| 2014 | $1,971 | $19,670 |
| 2013 | -- | $19,670 -7.6% |
| 2012 | -- | $21,280 |
| 2011 | -- | $21,280 +8.5% |
| 2010 | -- | $19,620 |
| 2009 | -- | $19,620 -18.9% |
| 2008 | -- | $24,200 |
| 2007 | -- | $24,200 +9% |
| 2006 | -- | $22,200 |
| 2005 | -- | $22,200 +33% |
| 2004 | -- | $16,690 -1% |
| 2003 | -- | $16,860 |
Find assessor info on the county website
Monthly payment
Est. payment
Payment breakdown
Explore the cost of this home by adjusting the details. Changes won't be saved.Climate risks
Neighborhood: 80504
Nearby schools
Schools provided by the listing agent
- Elementary: Centennial
- Middle: Coal Ridge
- High: Mead
Source: IRES as distributed by MLS GRID. This data may not be complete. We recommend contacting the local school district to confirm school assignments for this home.



Similar homes
- $635,0004 bd4 ba3.4k sqft6173 Shenandoah Avenue, Firestone, CO 80504For Sale
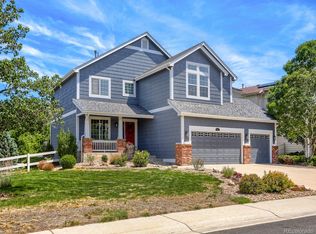
 MLS ID #3213100, Gerhard Leicht, The Leicht Source Realty LLC. REcolorado as distributed by MLS GRID
 - $725,0004 bd3 ba4.3k sqft5046 Rangeview Avenue, Longmont, CO 80504For Sale
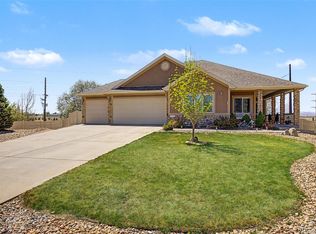 MLS ID #6661954, Christopher Naggar, Engel & Volkers Denver. REcolorado as distributed by MLS GRID
 - $500,0004 bd3 ba2.3k sqft12087 Ivy Court, Brighton, CO 80602For Sale
 MLS ID #3210311, Tammy Biles, Keller Williams Preferred Realty. REcolorado as distributed by MLS GRID
 - $499,0003 bd3 ba1.9k sqft7265 Ellingwood Avenue, Frederick, CO 80504For Sale
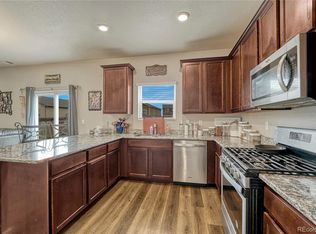 MLS ID #2457887, James Bradley, Corken + Company Real Estate Group, LLC. REcolorado as distributed by MLS GRID
 - $471,0003 bd3 ba2.5k sqft12746 River Rock Way, Longmont, CO 80504For SaleMLS ID #5277697, Tara Jones, Opendoor Brokerage LLC. REcolorado as distributed by MLS GRID
- $565,0003 bd3 ba3k sqft12797 Clearview Street, Firestone, CO 80504For SaleMLS ID #3190283, Martin Mata, Redfin Corporation. REcolorado as distributed by MLS GRID
- $575,0005 bd3 ba2.6k sqft4426 Garnet Way, Longmont, CO 80504For SaleMLS ID #7972996, Melanie Prestwich, Berkshire Hathaway HomeServices Colorado Real Estate, LLC – Erie. REcolorado as distributed by MLS GRID
- $481,0003 bd2 ba3.3k sqft1814 Chesapeake Circle, Johnstown, CO 80534For SaleMLS ID #2166867, Tara Jones, Opendoor Brokerage LLC. REcolorado as distributed by MLS GRID
- $739,9994 bd2 ba2k sqft8042 Silver Birch Blvd, Frederick, CO 80504For Sale
 MLS ID #1061568, The Krafting Home Team, Realty One Group Fourpoints. IRES as distributed by MLS GRID
 - $555,0005 bd4 ba2.7k sqft16314 10th Street, Mead, CO 80542For SaleMLS ID #1849207, Neymar Lopez, eXp Realty, LLC. REcolorado as distributed by MLS GRID
- $550,0003 bd3 ba3.7k sqft5018 Gull Street, Brighton, CO 80601For SaleMLS ID #1892070, Brent Crawford, Century 21 Signature Realty North, Inc.. REcolorado as distributed by MLS GRID
- $599,9995 bd4 ba3.5k sqft11488 E 118th Place, Commerce City, CO 80640For SaleMLS ID #6217310, Heather Teague, Amy Ryan Group. REcolorado as distributed by MLS GRID
- $535,0004 bd4 ba3.4k sqft5224 Snow Goose Street, Brighton, CO 80601For SaleMLS ID #6858033, Tony Martinez, Brokers Guild Real Estate. REcolorado as distributed by MLS GRID
- $515,0004 bd3 ba3.1k sqft684 Hayloft Way, Brighton, CO 80601For SaleMLS ID #8437826, Brooke Zerbato, Keller Williams Realty Urban Elite. REcolorado as distributed by MLS GRID
- $475,0005 bd3 ba2.7k sqft2673 Jarett Drive, Mead, CO 80542For SaleMLS ID #3993786, Ryan Litzinger, Welcome Home Real Estate LLC. REcolorado as distributed by MLS GRID
- $500,0002 bd3 ba3.5k sqft1526 Tulip Ct, Longmont, CO 80501For SaleMLS ID #1057894, Michael Dunn, RE/MAX Nexus. IRES as distributed by MLS GRID
- $495,0005 bd3 ba2.8k sqft96 W Forest St, Milliken, CO 80543For SaleMLS ID #1065033, Erin Brady, C3 Real Estate Solutions, LLC. IRES as distributed by MLS GRID
- $509,9003 bd4 ba2.7k sqft5851 E 118th Place, Thornton, CO 80233For SaleMLS ID #6955846, Hugh Shaddox, MB Shaddox & Company. REcolorado as distributed by MLS GRID
- $534,9004 bd3 ba2.4k sqft583 S 24th Avenue, Brighton, CO 80601For SaleMLS ID #8931025, Joe Sainz, 5280 Realty, Ltd.. REcolorado as distributed by MLS GRID
- $560,0004 bd4 ba2.8k sqft12625 Jersey Circle, Brighton, CO 80602For SaleMLS ID #8163380, Fabiola Rebollar, eXp Realty, LLC. REcolorado as distributed by MLS GRID
