Opportunity knocks in Firestone! This 5-bedroom, 3.5-bath home offers 2,202 square feet of living space and plenty of room to grow. The vaulted living room and primary bedroom create a spacious, open feel, while the flexible floor plan provides room for bedrooms, an office, guests, or whatever your needs may be.
Several important updates are already done, including new laminate flooring on the main level, a new furnace, and a new 75-gallon water heater—all within the past year. The home does need additional updating, including carpet on the second floor and in the basement, along with some cosmetic improvements.
Priced with the needed updates in mind, this is a great opportunity for a buyer willing to put in some work and add their own personal touches. With five bedrooms, 3.5 baths, and valuable improvements already completed, this home offers the potential to build equity and make it your own! AGENTS PLEASE READ PRIVATE REMARKS
For sale
$459,900
676 Mcclure Avenue, Firestone, CO 80520
5beds
2,646sqft
Single Family Residence
Built in 2001
6,534 Square Feet Lot
$-- Zestimate®
$174/sqft
$18/mo HOA
What's special
- 7 days
- 300
- 4
Zillow last checked:
Listing updated:
Listed by:
Richard A. Lupinetti 720-402-1669 rick.lupinetti@hotmail.com,
Real Metro Realty
Source: REcolorado as distributed by MLS GRID,MLS#: 2979103
Facts & features
Interior
Bedrooms & bathrooms
- Bedrooms: 5
- Bathrooms: 4
- Full bathrooms: 2
- 3/4 bathrooms: 1
- 1/2 bathrooms: 1
- Main level bathrooms: 1
Bedroom
- Features: Primary Suite
- Level: Upper
Bedroom
- Level: Upper
Bedroom
- Level: Upper
Bedroom
- Level: Upper
Bedroom
- Level: Basement
Bathroom
- Level: Main
Bathroom
- Features: En Suite Bathroom
- Level: Upper
Bathroom
- Level: Upper
Bathroom
- Level: Basement
Dining room
- Level: Main
Kitchen
- Level: Main
Living room
- Level: Main
Heating
- Forced Air
Cooling
- Central Air
Appliances
- Included: Dryer, Gas Water Heater, Microwave, Oven, Range, Refrigerator, Washer
Features
- Ceiling Fan(s), Eat-in Kitchen, Entrance Foyer, Five Piece Bath, Laminate Counters, Walk-In Closet(s)
- Flooring: Carpet, Laminate
- Windows: Double Pane Windows
- Basement: Daylight,Finished,Partial
- Number of fireplaces: 1
- Fireplace features: Gas, Living Room
Interior area
- Total structure area: 2,646
- Total interior livable area: 2,646 sqft
- Finished area above ground: 1,758
- Finished area below ground: 444
Video & virtual tour
Property
Parking
- Total spaces: 2
- Parking features: Concrete
- Attached garage spaces: 2
Features
- Levels: Two
- Stories: 2
- Patio & porch: Front Porch, Patio
- Exterior features: Dog Run, Private Yard
Lot
- Size: 6,534 Square Feet
Details
- Parcel number: 131130125002
- Special conditions: Standard
Construction
Type & style
- Home type: SingleFamily
- Property subtype: Single Family Residence
Materials
- Frame
- Foundation: Concrete Perimeter
- Roof: Composition
Condition
- Year built: 2001
Utilities & green energy
- Sewer: Public Sewer
Community & HOA
Community
- Security: Carbon Monoxide Detector(s), Smoke Detector(s)
- Subdivision: Overlook
HOA
- Has HOA: Yes
- HOA fee: $210 annually
- HOA name: Adance HOA
- HOA phone: 303-482-2213
Location
- Region: Firestone
Financial & listing details
- Price per square foot: $174/sqft
- Tax assessed value: $467,650
- Annual tax amount: $3,673
- Date on market: 10/6/2026
- Listing terms: Cash,Conventional,FHA,VA Loan
- Exclusions: All Seller Personal Property
- Ownership: Individual
Estimated market value
Not available
Estimated sales range
Not available
Not available
Price history
| Date | Event | Price |
|---|---|---|
| 10/6/2026 | Listed for sale | $459,900+103.5%$174/sqft |
Source:  REcolorado as distributed by MLS GRID #2979103 Report a problem REcolorado as distributed by MLS GRID #2979103 Report a problem | ||
| 12/4/2001 | Sold | $225,981+343.1%$85/sqft |
Source: Public Record Report a problem | ||
| 7/16/2001 | Sold | $51,000$19/sqft |
Source: Public Record Report a problem | ||
Public tax history
| Year | Property taxes | Tax assessment |
|---|---|---|
| 2026 | $3,673 +18.1% | $28,620 -2.1% |
| 2025 | $3,111 +4.3% | $29,230 -12.7% |
| 2024 | $2,984 +12% | $33,490 -0.9% |
| 2023 | $2,663 -1% | $33,800 +32.8% |
| 2022 | $2,690 +0.8% | $25,460 -2.8% |
| 2021 | $2,667 | $26,200 +0% |
| 2020 | $2,667 +24.9% | $26,190 |
| 2019 | $2,136 -21.1% | $26,190 +22.1% |
| 2018 | $2,707 +26.7% | $21,450 |
| 2017 | $2,136 -2.2% | $21,450 +19% |
| 2016 | $2,183 +20.7% | $18,030 |
| 2015 | $1,808 +21.7% | $18,030 +21.6% |
| 2014 | $1,486 | $14,830 |
| 2013 | -- | $14,830 +1.2% |
| 2012 | -- | $14,660 |
| 2011 | -- | $14,660 +2.5% |
| 2010 | -- | $14,300 |
| 2009 | -- | $14,300 -17.1% |
| 2008 | -- | $17,260 |
| 2007 | -- | $17,260 -4.6% |
| 2006 | -- | $18,090 |
| 2005 | -- | $18,090 +0.1% |
| 2004 | -- | $18,070 -1% |
| 2003 | -- | $18,260 |
Find assessor info on the county website
Monthly payment
Est. payment
Payment breakdown
Explore the cost of this home by adjusting the details. Changes won't be saved.Climate risks
Neighborhood: 80520
Nearby schools
Schools provided by the listing agent
- Elementary: Legacy
- Middle: Coal Ridge
- High: Frederick
- District: St. Vrain Valley RE-1J
Source: REcolorado as distributed by MLS GRID. This data may not be complete. We recommend contacting the local school district to confirm school assignments for this home.
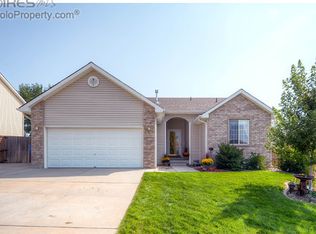
Similar homes
- $465,0003 bd3 ba2k sqft205 Linden St, Frederick, CO 80530For Sale
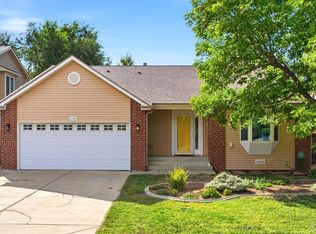
 MLS ID #1068490, Tavri Gipson, Kentwood RE Cherry Creek. IRES as distributed by MLS GRID
 - $459,0004 bd4 ba3.8k sqft5869 Scenic Ave, Firestone, CO 80504For Sale
 MLS ID #1059337, Albert Gollas, Gollas & Co Inc. IRES as distributed by MLS GRID
 - $515,0004 bd3 ba2k sqft203 Linden Street, Frederick, CO 80530For Sale
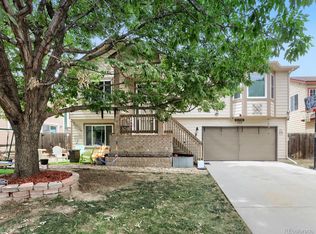
 MLS ID #3053487, Crystal Powers, Keller Williams Preferred Realty. REcolorado as distributed by MLS GRID
 - $474,9004 bd2 ba2.2k sqft11522 Birch Street, Thornton, CO 80233For Sale
 MLS ID #8172966, Amanda Hoang, Orchard Brokerage LLC. REcolorado as distributed by MLS GRID
 - $575,0004 bd3 ba2.5k sqft4922 Silverleaf Ave, Firestone, CO 80504For SaleMLS ID #1068799, Tavri Gipson, Kentwood RE Cherry Creek. IRES as distributed by MLS GRID
- $464,9004 bd3 ba2.5k sqft1303 S Harvester Dr, Milliken, CO 80543For SaleMLS ID #1068347, Kim Tomlinson, RE/MAX Alliance-Loveland. IRES as distributed by MLS GRID
- $425,0005 bd3 ba2.7k sqft2673 Jarett Drive, Mead, CO 80542For SaleMLS ID #3993786, Ryan Litzinger, Welcome Home Real Estate LLC. REcolorado as distributed by MLS GRID
- $475,0002 bd2 ba1.4k sqft6156 Easton Circle, Frederick, CO 80504For SaleMLS ID #9011996, Carol Ann Cardella, Real Estate in the Rockies, LLC. REcolorado as distributed by MLS GRID
- $489,0003 bd2 ba2.4k sqft2557 Skeel Street, Brighton, CO 80601For SaleMLS ID #4003099, Nicholas Huscroft, Chosen Realty LLC. REcolorado as distributed by MLS GRID
- $625,0004 bd4 ba3.4k sqft6173 Shenandoah Avenue, Firestone, CO 80504For SaleMLS ID #3213100, Gerhard Leicht, The Leicht Source Realty LLC. REcolorado as distributed by MLS GRID
- $609,0003 bd2 ba3.7k sqft3418 Silverado Circle, Frederick, CO 80516For SaleMLS ID #7948023, Kendra Bajcar, LPT Realty. REcolorado as distributed by MLS GRID
- $500,0004 bd3 ba2.9k sqft9548 E 112th Drive, Henderson, CO 80640For SaleMLS ID #9439762, EmpowerHome Team Colorado, Keller Williams Realty Northern Colorado. REcolorado as distributed by MLS GRID
- $509,9504 bd2 ba1.7k sqft13146 Raritan Ct, Denver, CO 80234For SaleMLS ID #1069774, Drew Smith, TrailRidge Realty. IRES as distributed by MLS GRID
- $490,0004 bd3 ba3.1k sqft684 Hayloft Way, Brighton, CO 80601For SaleMLS ID #8437826, Brooke Zerbato, Keller Williams Realty Urban Elite. REcolorado as distributed by MLS GRID
- $499,9004 bd3 ba3.2k sqft3240 Silverbell Dr, Johnstown, CO 80534For SaleMLS ID #1069283, Craig Cowley, WK Real Estate Longmont. IRES as distributed by MLS GRID
- $450,0005 bd3 ba2.8k sqft9826 Nucla Street, Commerce City, CO 80022For SaleMLS ID #6480200, Moises Nalvarte, RE/MAX Professionals. REcolorado as distributed by MLS GRID
- $490,0004 bd4 ba2.6k sqft10450 Olathe Street, Commerce City, CO 80022For SaleMLS ID #3782906, Charles Gardner, Covenant Brokers Services. REcolorado as distributed by MLS GRID
- $545,0004 bd4 ba2.8k sqft12625 Jersey Circle, Brighton, CO 80602For SaleMLS ID #8163380, Fabiola Rebollar, eXp Realty, LLC. REcolorado as distributed by MLS GRID
- $525,0005 bd3 ba2.3k sqft11808 Sherman Street, Northglenn, CO 80233For SaleMLS ID #4214846, Brenda Aguilera, eXp Realty, LLC. REcolorado as distributed by MLS GRID
- $469,0004 bd3 ba1.8k sqft10951 Tennyson Court, Westminster, CO 80031For SaleMLS ID #9657050, Travis Beck, MB Beck & Associates Real Estate. REcolorado as distributed by MLS GRID
