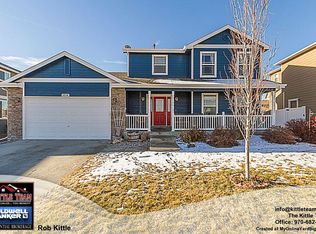
Well maintained home in Johnstown Colorado. Located across the street from Clearview Park and Elwell Elementary School. Within walking distance of Roosevelt High School. This house includes a 3-car garage, 2,312 sq ft of finished living space, and an additional 960 sq ft unfinished basement that is plumed for a bathroom. The 9925 sq ftlot contains a shed, 7 garden boxes, and an automatic watering system.This home was built in 2011 and the roof was redone in 2017. There are 4 bedrooms,2.5 bathrooms, a family room, living room, and an office. The interior and exterior are freshly painted and repaired. The floor plan can be found at the link below. The loft upstairs has been enclosed to create an office.
For sale
$525,000
3240 Silverbell Dr, Johnstown, CO 80534
4beds
3,272sqft
Single Family Residence
Built in 2011
9,925 Square Feet Lot
$522,600 Zestimate®
$160/sqft
$23/mo HOA
What's special
Family roomAutomatic watering system
- 3 days |
- 141 |
- 15 |
Likely to sell faster than
Zillow last checked:
Listing updated:
Listed by:
Jamie Goodvin 970-324-4748,
JPAR Modern Real Estate
Source: IRES as distributed by MLS GRID,MLS#: 1066832
Facts & features
Interior
Bedrooms & bathrooms
- Bedrooms: 4
- Bathrooms: 3
- Full bathrooms: 2
- 1/2 bathrooms: 1
- Main level bathrooms: 1
Primary bedroom
- Description: Ceramic Tile
- Level: Upper
- Area: 234 Square Feet
- Dimensions: 13 x 18
Bedroom 2
- Description: Carpet
- Level: Upper
- Area: 143 Square Feet
- Dimensions: 11 x 13
Bedroom 3
- Description: Carpet
- Level: Upper
- Area: 120 Square Feet
- Dimensions: 10 x 12
Bedroom 4
- Description: Carpet
- Level: Upper
- Area: 132 Square Feet
- Dimensions: 11 x 12
Dining room
- Description: Laminate
- Level: Main
- Area: 90 Square Feet
- Dimensions: 9 x 10
Kitchen
- Description: Laminate
- Level: Main
- Area: 90 Square Feet
- Dimensions: 9 x 10
Living room
- Description: Laminate
- Level: Main
- Area: 225 Square Feet
- Dimensions: 15 x 15
Recreation room
- Description: Carpet
- Level: Main
- Area: 144 Square Feet
- Dimensions: 12 x 12
Heating
- Forced Air
Cooling
- Central Air
Appliances
- Included: Electric Range, Dishwasher, Refrigerator
Features
- Windows: Window Coverings
- Basement: Unfinished
Interior area
- Total structure area: 2,312
- Total interior livable area: 3,272 sqft
- Finished area above ground: 2,312
Property
Parking
- Total spaces: 3
- Parking features: Attached
- Attached garage spaces: 3
- Details: Attached
Features
- Levels: Two
- Stories: 2
Lot
- Size: 9,925 Square Feet
Details
- Parcel number: R2263803
- Zoning: SFR
- Special conditions: Private Owner
Construction
Type & style
- Home type: SingleFamily
- Property subtype: Single Family Residence
Materials
- Frame
- Roof: Composition
Condition
- New construction: No
- Year built: 2011
Utilities & green energy
- Sewer: Public Sewer
- Water: City
- Utilities for property: Natural Gas Available, Electricity Available, Cable Available, High Speed Avail
Community & HOA
Community
- Subdivision: Clearview PUD 2nd Fg
HOA
- Has HOA: Yes
- HOA fee: $275 annually
- HOA name: Clearview HOA
Location
- Region: Johnstown
Financial & listing details
- Price per square foot: $160/sqft
- Tax assessed value: $512,005
- Annual tax amount: $3,303
- Date on market: 8/20/2026
- Listing terms: Cash,Conventional,FHA,VA Loan
- Electric utility on property: Yes
Estimated market value
$522,600
$496,000 - $549,000
$2,928/mo
Price history
| Date | Event | Price |
|---|---|---|
| 8/20/2026 | Listed for sale | $525,000$160/sqft |
Source:  REcolorado as distributed by MLS GRID #IR1066832 Report a problem REcolorado as distributed by MLS GRID #IR1066832 Report a problem | ||
| 2/28/2022 | Sold | $525,000$160/sqft |
Source:  IRES as distributed by MLS GRID #958279 Report a problem IRES as distributed by MLS GRID #958279 Report a problem | ||
| 2/8/2022 | Listed for sale | $525,000+98.9%$160/sqft |
Source: IRES as distributed by MLS GRID #958279 Report a problem | ||
| 10/30/2017 | Sold | $264,000+26.1%$81/sqft |
Source: Public Record Report a problem | ||
| 2/29/2012 | Sold | $209,375+16.3%$64/sqft |
Source: IRES as distributed by MLS GRID #668717 Report a problem | ||
| 9/27/2011 | Sold | $180,000$55/sqft |
Source: Public Record Report a problem | ||
Public tax history
| Year | Property taxes | Tax assessment |
|---|---|---|
| 2026 | $3,303 +12% | $31,340 -2.1% |
| 2025 | $2,948 +6.5% | $32,000 -4.8% |
| 2024 | $2,769 -1.7% | $33,610 -0.9% |
| 2023 | $2,818 -36.8% | $33,930 +29.2% |
| 2022 | $4,460 +61.2% | $26,270 -2.8% |
| 2021 | $2,766 | $27,030 +6.7% |
| 2020 | $2,766 +45.5% | $25,330 |
| 2019 | $1,901 -12.1% | $25,330 +13.9% |
| 2018 | $2,164 +13.8% | $22,240 |
| 2017 | $1,901 -1.6% | $22,240 +9.3% |
| 2016 | $1,933 +7.8% | $20,340 |
| 2015 | $1,792 +25% | $20,340 +21.1% |
| 2014 | $1,434 | $16,790 |
| 2013 | -- | $16,790 -1.1% |
| 2012 | -- | $16,980 +395% |
| 2011 | -- | $3,430 -39.1% |
| 2010 | -- | $5,630 |
| 2009 | -- | $5,630 -53.7% |
| 2008 | -- | $12,150 |
| 2007 | -- | $12,150 +62.9% |
| 2006 | -- | $7,460 |
| 2005 | -- | $7,460 +18550% |
| 2004 | -- | $40 |
Find assessor info on the county website
Monthly payment
Est. payment
Payment breakdown
Explore the cost of this home by adjusting the details. Changes won't be saved.Climate risks
Neighborhood: 80534
Nearby schools
GreatSchools rating
- 4/10Elwell Elementary SchoolGrades: PK-5Distance: 0.2 mi
- 7/10Milliken Middle SchoolGrades: 6-8Distance: 1.8 mi
- 3/10Roosevelt High SchoolGrades: 9-12Distance: 0.4 mi
Schools provided by the listing agent
- Elementary: Pioneer Ridge
- Middle: Johnstown
- High: Roosevelt
Source: IRES as distributed by MLS GRID. This data may not be complete. We recommend contacting the local school district to confirm school assignments for this home.
- $463,8003 bd3 ba2.3k sqft3246 Silverbell Dr, Johnstown, CO 80534Off Market
- $507,8004 bd2 ba3k sqft310 Hickory Ln, Johnstown, CO 80534Off Market
- $453,2003 bd3 ba2.3k sqft316 Hickory Ln, Johnstown, CO 80534Off Market

- $475,8004 bd4 ba1.7k sqft3252 Silverbell Dr, Johnstown, CO 80534Off Market
- $449,7004 bd3 ba1.7k sqft3237 Tamarac Ln, Johnstown, CO 80534Off Market
- $499,0003 bd3 ba1.9k sqft3231 Tamarac Ln, Johnstown, CO 80534Sold
- $481,8003 bd2 ba1.5k sqft325 Honeysuckle Way, Johnstown, CO 80534Off Market
- $470,0003 bd3 ba2.4k sqft3243 Tamarac Ln, Johnstown, CO 80534Sold
A local agent can set up tours, give advice and negotiate with sellers.
Similar homes
- $510,0004 bd3 ba2.4k sqft279 Swallow Rd, Johnstown, CO 80534For Sale

 MLS ID #1067069, Fabian Rodriguez, Realty One Group Fourpoints. IRES as distributed by MLS GRID
 - $494,0004 bd3 ba2.7k sqft3389 Bayberry Lane, Johnstown, CO 80534For Sale
 MLS ID #7228725, Jeffrey McRae, Coldwell Banker Realty 24. REcolorado as distributed by MLS GRID
 - $515,0004 bd3 ba2.5k sqft2595 Wren Dr, Johnstown, CO 80534For Sale
 MLS ID #1066741, Steven Hayes, C3 Real Estate Solutions, LLC. IRES as distributed by MLS GRID
 - $509,0004 bd3 ba2.4k sqft439 Bluebird Rd, Johnstown, CO 80534For Sale
 MLS ID #1066671, Christy Gallegos, HomeSmart Westminster. IRES as distributed by MLS GRID
 - $489,9004 bd3 ba2.7k sqft218 Sycamore Ave, Johnstown, CO 80534For SaleMLS ID #1064027, Richard Burlingame, Mountain State Realty. IRES as distributed by MLS GRID
- $550,0004 bd3 ba3k sqft3741 Barnard Lane, Johnstown, CO 80534For SaleMLS ID #4164570, Angel Hernandez, Paisano Realty, Inc.. REcolorado as distributed by MLS GRID
- $450,0004 bd3 ba2.1k sqft325 Hawthorne Ave, Johnstown, CO 80534For SaleMLS ID #1066225, Sharyn Breslin, RE/MAX Alliance-Wadsworth. IRES as distributed by MLS GRID
- $500,0004 bd3 ba2.2k sqft4043 Shirley Drive, Johnstown, CO 80534For SaleMLS ID #9868763, Tara Jones, Opendoor Brokerage LLC. REcolorado as distributed by MLS GRID
- $470,0003 bd2 ba2k sqft4350 Limestone Ln, Johnstown, CO 80534For SaleMLS ID #1067037, Brianna Waugh, TopCO Realty. IRES as distributed by MLS GRID
- $504,9004 bd3 ba2.5k sqft430 Thrush Place, Johnstown, CO 80534For SaleMLS ID #4424817, Samantha Sheets, Compass - Denver. REcolorado as distributed by MLS GRID
- $519,9995 bd3 ba2.7k sqft225 Swallow Rd, Johnstown, CO 80534For SaleMLS ID #1065542, Annette Hayes, House2Home, LLC. IRES as distributed by MLS GRID
- $509,9004 bd3 ba2.6k sqft313 Raven Ln, Johnstown, CO 80534For SaleMLS ID #1066103, April Neuhaus, Better Homes and Gardens Real Estate - Neuhaus. IRES as distributed by MLS GRID
- $550,0005 bd3 ba3.1k sqft906 W South 1st St, Johnstown, CO 80534For SaleMLS ID #1066761, Brianna Waugh, TopCO Realty. IRES as distributed by MLS GRID
- $535,0005 bd3 ba3.2k sqft1749 Goldenvue Dr, Johnstown, CO 80534For SaleMLS ID #1065532, Tisha Wernersbach, C3 Real Estate Solutions, LLC. IRES as distributed by MLS GRID
- $475,0003 bd2 ba2.8k sqft327 Fossil Dr, Johnstown, CO 80534For SaleMLS ID #1066308, Amy Tallent, Tallent Co. Real Estate. IRES as distributed by MLS GRID
- $584,5004 bd3 ba3.6k sqft289 Holden Lane, Johnstown, CO 80534For SaleMLS ID #2198822, Jaime Madrigal, Gillit Lindel Realty Group Inc.. REcolorado as distributed by MLS GRID
- from $501,9004 bd3 ba2k sqftMarigold Plan, Ledge Rock : The Petal Collection, Johnstown, CO 80534New ConstructionLennar Homes
- $458,0004 bd3 ba2.4k sqft2107 Tristi Ct, Johnstown, CO 80534For SaleMLS ID #1066458, Jennifer Low, Jennifer Low Homes. IRES as distributed by MLS GRID
- $510,0004 bd2 ba1.7k sqft6335 County Road 46, Johnstown, CO 80534For SaleMLS ID #1064411, Dalton Eining, RE/MAX Alliance-FTC South. IRES as distributed by MLS GRID
- $510,0004 bd3 ba2.5k sqft683 Piedmontese St, Johnstown, CO 80534For SaleMLS ID #1065458, Emily Spencer, Group Harmony. IRES as distributed by MLS GRID
