Welcome to 2595 Wren Drive in the desirable Johnstown Village community. This Fannie Mae Homepath Property built in 2022 and recently refreshed with fresh interior paint and new roof, this 4-bedroom, 3-bath home offers modern finishes, functional living space, and mountain views that can be enjoyed for years to come. The open-concept floor plan features 9-foot ceilings, a spacious loft, and a well-appointed kitchen with a large center island, ample cabinetry, and stainless steel appliances. Smart home technology, tankless hot water heater, and high efficiency furnace all add convenience, while the oversized 2-car garage provides additional room for storage, larger vehicles, or recreational gear. Adjacent to neighborhood parks, open spaces, and trails, this home offers the perfect balance of small-town charm and growing amenities. Johnstown continues to see exciting growth with easy access to Woods Market, Buc-ee's, Murdoch's, restaurants, and I-25 for convenient commuting throughout Northern Colorado. With room to personalize the backyard and make it your own, this move-in-ready home is an excellent opportunity to enjoy one of Northern Colorado's fastest-growing communities.
For sale
$515,000
2595 Wren Dr, Johnstown, CO 80534
4beds
2,532sqft
Single Family Residence
Built in 2022
6,730 Square Feet Lot
$-- Zestimate®
$203/sqft
$-- HOA
What's special
Modern finishesMountain viewsSpacious loftStainless steel appliancesWell-appointed kitchenLarge center islandAmple cabinetry
- 1 day |
- 133 |
- 4 |
Likely to sell faster than
Zillow last checked:
Listing updated:
Listed by:
Steven Hayes 970-690-0541,
C3 Real Estate Solutions, LLC
Source: IRES as distributed by MLS GRID,MLS#: 1066741
Facts & features
Interior
Bedrooms & bathrooms
- Bedrooms: 4
- Bathrooms: 3
- Full bathrooms: 1
- 3/4 bathrooms: 1
- 1/2 bathrooms: 1
- Main level bathrooms: 1
Rooms
- Room types: Loft
Primary bedroom
- Description: Carpet
- Features: 3/4 Primary Bath
- Level: Upper
- Area: 260 Square Feet
- Dimensions: 13 x 20
Bedroom 2
- Description: Carpet
- Level: Upper
- Area: 121 Square Feet
- Dimensions: 11 x 11
Bedroom 3
- Description: Carpet
- Level: Upper
- Area: 121 Square Feet
- Dimensions: 11 x 11
Bedroom 4
- Description: Carpet
- Level: Upper
- Area: 121 Square Feet
- Dimensions: 11 x 11
Dining room
- Description: Luxury Vinyl
- Level: Main
Great room
- Description: Luxury Vinyl
- Level: Main
- Area: 336 Square Feet
- Dimensions: 24 x 14
Kitchen
- Description: Luxury Vinyl
- Level: Main
- Area: 168 Square Feet
- Dimensions: 12 x 14
Laundry
- Level: Upper
Living room
- Description: Luxury Vinyl
- Level: Main
Study
- Description: Carpet
- Level: Upper
- Area: 156 Square Feet
- Dimensions: 13 x 12
Heating
- Forced Air
Cooling
- Central Air
Appliances
- Included: Gas Range, Dishwasher, Refrigerator, Washer, Dryer, Microwave
- Laundry: Washer/Dryer Hookup
Features
- Eat-in Kitchen, Open Floorplan, Pantry, Walk-In Closet(s), Kitchen Island, High Ceilings
- Basement: Crawl Space,Built-In Radon
Interior area
- Total structure area: 2,532
- Total interior livable area: 2,532 sqft
- Finished area above ground: 2,532
Property
Parking
- Total spaces: 2
- Parking features: Attached, Oversized
- Attached garage spaces: 2
- Details: Attached
Accessibility
- Accessibility features: Level Lot
Features
- Levels: Two
- Stories: 2
- Patio & porch: Patio
- Exterior features: Sprinkler System
- Fencing: Fenced,Wood
- Has view: Yes
- View description: Mountain(s)
Lot
- Size: 6,730 Square Feet
- Features: Corner Lot, Abuts Private Open Space, City Limits, Paved, Curbs, Sidewalks, Fire Hydrant within 500 Feet
Details
- Parcel number: R8964703
- Zoning: PD
Construction
Type & style
- Home type: SingleFamily
- Architectural style: Legal Conforming
- Property subtype: Single Family Residence
Materials
- Frame, Wood Siding, Concrete
- Roof: Composition
Condition
- New construction: No
- Year built: 2022
Details
- Builder model: The Gable
- Builder name: D.R. Horton, Inc
Utilities & green energy
- Electric: Xcel Energy
- Gas: Xcel Energy
- Sewer: Public Sewer
- Water: City
- Utilities for property: Natural Gas Available, Electricity Available, Cable Available
Green energy
- Energy efficient items: Southern Exposure, Windows, High Efficiency Furnace, Thermostat
Community & HOA
Community
- Features: Park
- Security: Fire Alarm
- Subdivision: Johnstown Village Fg 1
HOA
- Has HOA: No
- Services included: Snow Removal
Location
- Region: Johnstown
Financial & listing details
- Price per square foot: $203/sqft
- Tax assessed value: $490,473
- Annual tax amount: $5,968
- Date on market: 8/19/2026
- Listing terms: Cash,Conventional,FHA,VA Loan
- Exclusions: None.
- Electric utility on property: Yes
- Road surface type: Asphalt
Estimated market value
Not available
Estimated sales range
Not available
Not available
Price history
| Date | Event | Price |
|---|---|---|
| 8/19/2026 | Listed for sale | $515,000-7.6%$203/sqft |
Source:  IRES as distributed by MLS GRID #1066741 Report a problem IRES as distributed by MLS GRID #1066741 Report a problem | ||
| 6/30/2022 | Sold | $557,605$220/sqft |
Source: Public Record Report a problem | ||
Public tax history
| Year | Property taxes | Tax assessment |
|---|---|---|
| 2026 | $5,968 +19.3% | $30,020 -2.1% |
| 2025 | $5,003 +3.5% | $30,660 -9% |
| 2024 | $4,834 +410.8% | $33,690 -1% |
| 2023 | $946 +205.7% | $34,020 +506.4% |
| 2022 | $310 | $5,610 +206.6% |
| 2021 | -- | $1,830 +4475% |
| 2020 | $7 | $40 |
Find assessor info on the county website
Monthly payment
Est. payment
Payment breakdown
Explore the cost of this home by adjusting the details. Changes won't be saved.Climate risks
Neighborhood: 80534
Nearby schools
GreatSchools rating
- 4/10Elwell Elementary SchoolGrades: PK-5Distance: 0.6 mi
- 7/10Milliken Middle SchoolGrades: 6-8Distance: 1.4 mi
- 3/10Roosevelt High SchoolGrades: 9-12Distance: 0.4 mi
Schools provided by the listing agent
- Elementary: Pioneer Ridge
- Middle: Milliken
- High: Roosevelt
Source: IRES as distributed by MLS GRID. This data may not be complete. We recommend contacting the local school district to confirm school assignments for this home.
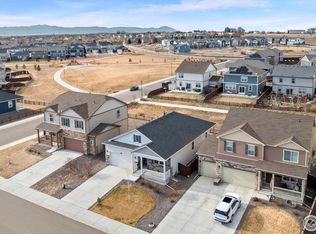
- $475,0004 bd2 ba1.7k sqft2585 Wren Dr, Johnstown, CO 80534Sold
- $508,7005 bd2 ba2.6k sqft2575 Wren Dr, Johnstown, CO 80534Off Market
- $501,7054 bd2 ba1.7k sqft2619 Wren Dr, Johnstown, CO 80534Sold
- $463,700-- bd-- ba-- sqft2580 Wren Dr, Johnstown, CO 80534Off Market
- $505,1004 bd3 ba2.4k sqft313 Goldfinch Ln, Johnstown, CO 80534Off Market
- $495,3004 bd3 ba2.5k sqft303 Goldfinch Ln, Johnstown, CO 80534Off Market
- $529,0004 bd3 ba2.6k sqft306 Swallow Rd, Johnstown, CO 80534Off Market
- $522,5005 bd3 ba2.7k sqft2555 Siskin Way, Johnstown, CO 80534Sold
A local agent can set up tours, give advice and negotiate with sellers.
A local lender can help you make sure your offer is ready when you are.
Similar homes
- $489,0005 bd3 ba2.5k sqft2225 Nicholas Dr, Johnstown, CO 80534For Sale By Owner

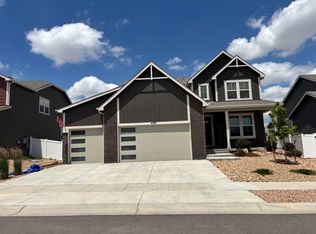
- $--4 bd4 ba2.6k sqft4337 Scenic Ln, Johnstown, CO 80534Auction
 ServiceLink Auction
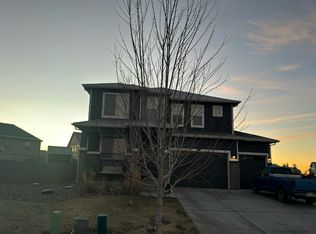
 - $--5 bd5 ba2.7k sqft1310 Westport Loop, Berthoud, CO 80513Auction
 Auction.com 2
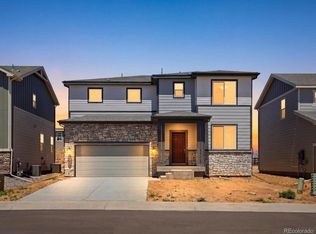
 - $514,0004 bd3 ba2.3k sqft4621 Sunsplash Way, Johnstown, CO 80534New Construction
 REcolorado as distributed by MLS GRID
 - $469,0004 bd3 ba1.7k sqft1944 Sorghum Way, Johnstown, CO 80534New Construction
 IRES as distributed by MLS GRID
 - $--3 bd2 ba1.4k sqft1813 Sunset Cir, Milliken, CO 80543AuctionAuction.com 2
- $--4 bd3 ba1.7k sqft8113 21st Street Rd, Greeley, CO 80634AuctionXome
- from $495,9003 bd3 ba2k sqftHarmony Plan, Granary, Johnstown, CO 80534New ConstructionDRB Homes
- $--5 bd4 ba2.5k sqft3319 Monte Christo Ave, Evans, CO 80620AuctionAuction.com 2
- $--2 bd2 ba1.7k sqft1314 Means Ln, Berthoud, CO 80513AuctionXome
- $--4 bd3 ba2.8k sqft195 44th Ave, Greeley, CO 80634AuctionAuction.com 2
- $--4 bd4 ba2.2k sqft16378 Lamb Ave, Fort Lupton, CO 80621AuctionAuction.com 2
- $--3 bd3 ba1.9k sqft2538 Palmer Ave, Mead, CO 80542AuctionAuction.com 2
- $--4 bd3 ba2.2k sqft900 W Independent Ave, La Salle, CO 80645AuctionAuction.com 2
- $474,9903 bd3 ba2.5k sqft894 Harvard St, Johnstown, CO 80534New ConstructionIRES as distributed by MLS GRID
- $459,9003 bd3 ba2.4k sqft1165 Sunrise Circle, Milliken, CO 80543For SaleMLS ID #3684636, Joe Sainz, 5280 Realty, Ltd.. REcolorado as distributed by MLS GRID
- $--3 bd3 ba2.3k sqft1732 27th Ave, Greeley, CO 80634AuctionAuction.com 2
- $548,2254 bd3 ba2.5k sqft2419 White Pelican Ave, Loveland, CO 80538For SaleMLS ID #1063859, Josh Landers, RE/MAX Nexus. IRES as distributed by MLS GRID
- $529,0004 bd3 ba2.5k sqft218 Cowbell Drive, Berthoud, CO 80513For SaleMLS ID #7744575, Rain Garcia, Keller Williams Realty Northern Colorado. REcolorado as distributed by MLS GRID
- $--5 bd3 ba1.5k sqft2426 Barela Dr, Berthoud, CO 80513AuctionServiceLink Auction
