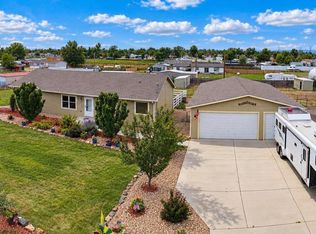
Nestled in the serene Aristocrat Ranchettes community, this 2019-built manufactured home offers the perfect blend of modern comfort and rural charm. Situated on a full acre, this spacious 4-bedroom, 3.5-bathroom home provides plenty of room to spread out while still being just a short drive from Denver., DIA, Fort Collins, or anywhere in the mountains that might be calling you. Inside, you'll find a huge entertainer’s kitchen with ample counter space, ideal for hosting family and friends. The large primary suite is a true retreat, complete with a spa-like bath. Step outside to enjoy the professionally built back patio, perfect for soaking in Colorado’s beautiful sunsets. For those looking to embrace the farm lifestyle, the property features a chicken coop and barn stall, while the detached 2-car garage provides ample storage. Whether you dream of raising animals, growing a garden, or simply escaping the hustle and bustle of the city, this property is ready for you. Don’t miss your chance to own a slice of country paradise with all the conveniences of modern living!
Pre-foreclosure
Est. $593,600
16378 Lamb Avenue, Fort Lupton, CO 80621
4beds
2,204sqft
Manufactured Home
Built in 2019
1 Acres Lot
$593,600 Zestimate®
$269/sqft
$-- HOA
Overview
- 141 days
- 26
- 0
Zillow last checked:
Listing updated:
Listed by:
Billy Wiegner 720-281-8125 Billy@lvladvisors.com,
Colorado Home Realty,
LVL Advisors 720-281-8125,
Colorado Home Realty
Source: REcolorado as distributed by MLS GRID,MLS#: 3210182
Facts & features
Interior
Bedrooms & bathrooms
- Bedrooms: 4
- Bathrooms: 4
- Full bathrooms: 2
- 3/4 bathrooms: 1
- 1/2 bathrooms: 1
- Main level bathrooms: 4
- Main level bedrooms: 4
Primary bedroom
- Level: Main
Bedroom
- Level: Main
Bedroom
- Level: Main
Bedroom
- Level: Main
Primary bathroom
- Description: 2 Sinks, Separate Shower And Bath & Wc
- Level: Main
- Area: 285 Square Feet
- Dimensions: 15 x 19
Bathroom
- Level: Main
Bathroom
- Level: Main
Bathroom
- Level: Main
Dining room
- Level: Main
- Area: 132 Square Feet
- Dimensions: 12 x 11
Family room
- Level: Main
- Area: 270 Square Feet
- Dimensions: 15 x 18
Kitchen
- Level: Main
- Area: 210 Square Feet
- Dimensions: 15 x 14
Laundry
- Level: Main
- Area: 72 Square Feet
- Dimensions: 9 x 8
Living room
- Level: Main
- Area: 266 Square Feet
- Dimensions: 19 x 14
Mud room
- Level: Main
Heating
- Forced Air, Natural Gas
Cooling
- Central Air
Appliances
- Included: Dishwasher, Microwave, Range, Range Hood, Refrigerator
Features
- Eat-in Kitchen, Five Piece Bath, Jack & Jill Bathroom, Kitchen Island, Limestone Counters, No Stairs, Open Floorplan, Pantry, Primary Suite, Smoke Free, Walk-In Closet(s)
- Flooring: Carpet, Linoleum, Tile
- Windows: Double Pane Windows, Skylight(s)
- Basement: Crawl Space
Interior area
- Total structure area: 2,204
- Total interior livable area: 2,204 sqft
- Finished area above ground: 2,204
Property
Parking
- Total spaces: 2
- Parking features: Concrete, Exterior Access Door, Lighted
- Garage spaces: 2
Features
- Levels: One
- Stories: 1
- Patio & porch: Covered, Patio
- Fencing: Full
Lot
- Size: 1 Acres
- Features: Corner Lot, Level
Details
- Parcel number: R3442905
- Zoning: AG
- Special conditions: Standard
- Horses can be raised: Yes
Construction
Type & style
- Home type: MobileManufactured
- Property subtype: Manufactured Home
Materials
- Concrete, Frame, Wood Siding
- Foundation: Concrete Perimeter
- Roof: Composition
Condition
- Year built: 2019
Utilities & green energy
- Electric: 220 Volts
- Water: Well
- Utilities for property: Cable Available, Electricity Connected, Natural Gas Connected
Community & HOA
Community
- Subdivision: Aristocrat Ranchettes 3rd Fg
HOA
- Has HOA: No
Location
- Region: Fort Lupton
Financial & listing details
- Price per square foot: $269/sqft
- Tax assessed value: $526,463
- Annual tax amount: $1,651
- Date on market: 3/6/2025
- Listing terms: Cash,Conventional,FHA,VA Loan
- Exclusions: Seller's Personal Property, Washer, Dryer
- Ownership: Individual
- Electric utility on property: Yes
- Road surface type: Paved
- Body type: Double Wide
Foreclosure details
Estimated market value
$593,600
$558,000 - $635,000
Not available
Price history
| Date | Event | Price |
|---|---|---|
| 4/18/2025 | Sold | $600,000$272/sqft |
Source:  REcolorado as distributed by MLS GRID #3210182 Report a problem REcolorado as distributed by MLS GRID #3210182 Report a problem | ||
| 3/17/2025 | Pending sale | $600,000$272/sqft |
Source: REcolorado as distributed by MLS GRID #3210182 Report a problem | ||
| 3/6/2025 | Listed for sale | $600,000+41.7%$272/sqft |
Source: REcolorado as distributed by MLS GRID #3210182 Report a problem | ||
| 5/8/2020 | Sold | $423,300$192/sqft |
Source:  IRES as distributed by MLS GRID #896457 Report a problem IRES as distributed by MLS GRID #896457 Report a problem | ||
Public tax history
| Year | Property taxes | Tax assessment |
|---|---|---|
| 2026 | $1,881 +13.9% | $32,220 -2.1% |
| 2025 | $1,651 +10.3% | $32,900 -1.8% |
| 2024 | $1,497 +5% | $33,490 -0.9% |
| 2023 | $1,426 -6.4% | $33,810 +28.6% |
| 2022 | $1,523 +2.6% | $26,290 -2.4% |
| 2021 | $1,485 | $26,930 -0.5% |
| 2020 | $1,485 +12.8% | $27,060 |
| 2019 | $1,316 -11.5% | $27,060 +15.9% |
| 2018 | $1,488 +13% | $23,350 |
| 2017 | $1,316 -6.5% | $23,350 +26.6% |
| 2016 | $1,408 +511.2% | $18,440 +329.8% |
| 2015 | $230 +260.8% | $4,290 +290% |
| 2014 | $64 | $1,100 |
| 2013 | -- | $1,100 |
| 2012 | -- | $1,100 |
| 2011 | -- | $1,100 -54.9% |
| 2010 | -- | $2,440 |
| 2009 | -- | $2,440 -86% |
| 2008 | -- | $17,400 |
| 2007 | -- | $17,400 +57900% |
| 2006 | -- | $30 |
Find assessor info on the county website
Monthly payment
Climate risks
Neighborhood: 80621
Nearby schools
Schools provided by the listing agent
- Elementary: Twombly
- Middle: Fort Lupton
- High: Fort Lupton
- District: Weld County RE-8
Source: REcolorado as distributed by MLS GRID. This data may not be complete. We recommend contacting the local school district to confirm school assignments for this home.
Similar homes
- $620,0004 bd4 ba2.2k sqft16413 Higgins Ave, Fort Lupton, CO 80621For Sale

 MLS ID #1057772, Jan Johnson, RE/MAX Momentum Westminster. IRES as distributed by MLS GRID
 - $585,0003 bd2 ba1.5k sqft15290 Dale Ave, Fort Lupton, CO 80621For Sale
 MLS ID #1068698, Jill Allington, RE/MAX Nexus. IRES as distributed by MLS GRID
 - $--3 bd3 ba2k sqft557 Northrup Ave, Fort Lupton, CO 80621AuctionServiceLink Auction
- $565,0004 bd3 ba2.5k sqft580 Columbine Avenue, Fort Lupton, CO 80621For Sale
 MLS ID #8001762, Zachary Sanders, LPT Realty. REcolorado as distributed by MLS GRID
 - $550,0004 bd3 ba2.4k sqft1853 Homestead Drive, Fort Lupton, CO 80621For SaleMLS ID #7100434, Scott Franks, LIV Sotheby's International Realty. REcolorado as distributed by MLS GRID
- $484,9904 bd3 ba1.7k sqft243 Amy Avenue, Fort Lupton, CO 80621New ConstructionREcolorado as distributed by MLS GRID
- $524,2004 bd4 ba2.4k sqft312 Mountain View Ave, Fort Lupton, CO 80621For SaleMLS ID #1064997, Jordon Gutierrez, Xtreme Realty LLC. IRES as distributed by MLS GRID
- $599,9005 bd3 ba2.8k sqft2124 Silverado Lane, Fort Lupton, CO 80621New ConstructionMLS ID #9491871, Tom Ullrich, RE/MAX Professionals. REcolorado as distributed by MLS GRID
- $489,9903 bd3 ba1.7k sqft227 Amy Avenue, Fort Lupton, CO 80621New ConstructionREcolorado as distributed by MLS GRID
- $479,9903 bd3 ba1.7k sqft212 Amy Avenue, Fort Lupton, CO 80621New ConstructionREcolorado as distributed by MLS GRID
- $573,9005 bd3 ba2.6k sqft2220 Christina Street, Fort Lupton, CO 80621New ConstructionREcolorado as distributed by MLS GRID
- $548,1704 bd3 ba2.4k sqft304 Mountain Flower Avenue, Fort Lupton, CO 80621New ConstructionREcolorado as distributed by MLS GRID
- $544,9004 bd3 ba2.9k sqft2160 Silverado Lane, Fort Lupton, CO 80621New ConstructionMLS ID #4964713, Tom Ullrich, RE/MAX Professionals. REcolorado as distributed by MLS GRID
- $500,0004 bd3 ba2.3k sqft2345 Base Street, Fort Lupton, CO 80621New ConstructionREcolorado as distributed by MLS GRID
- $450,0004 bd3 ba2.5k sqft440 Clubhouse Drive, Fort Lupton, CO 80621For SaleMLS ID #7954459, Bryant Henderson, Keller Williams DTC. REcolorado as distributed by MLS GRID
- $489,1504 bd3 ba2k sqft211 Mountain Flower Avenue, Fort Lupton, CO 80621New ConstructionREcolorado as distributed by MLS GRID
