Skip main navigation
Sold for $525,000
  • $525,000

    16329 Lamb Avenue, Fort Lupton, CO 80621

    3beds
    1,440sqft
    Manufactured Home
    Built in 2010
    0.98 Acres Lot
    $521,600 Zestimate®
    $365/sqft
    $2,010 Estimated rent

    Home value

    $521,600

    $496,000 - $548,000

    $2,010/mo

    Zestimate® history
    Loading
    Loading...

    Owner options

    List your home for rent

    $2,010/mo

    Rent Zestimate®

    Find your next renter with Zillow Rental Manager. Plus, with online applications, you can quickly screen prospective tenants – for free.

    Learn more

    $2,010/mo

    Rent Zestimate®

    Refinance and save

    $3,051/mo

    Est. payment

    Refinancing to a lower rate could help reduce your monthly payments and save thousands over the life of the loan.

    See today's rates

    $3,051/mo

    Est. payment

    Explore your selling options

    Work with a Zillow partner agent

    Leverage their expertise and Zillow's premium Showcase listings to get your home seen by more buyers.

    Get started

    List with your own agent

    Get your home in front of millions of buyers by listing it on Zillow.

    Learn how to do it

    Sell it yourself

    Take full control of how buyers see your home on Zillow by listing For Sale by Owner (FSBO).

    List your home

    What's special

    Fully fenced backyardCovered rv parking areaCovered back porchGenerous primary suiteFull sprinkler systemWide drivewayNew gutters
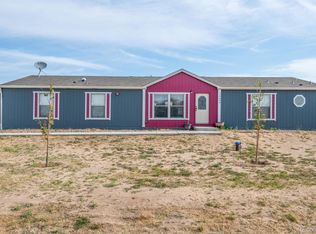
    Welcome to your own peaceful country paradise, where pride of ownership shines inside and out. Nestled on a private 1-acre corner lot, this beautifully maintained 3-bedroom, 2-bathroom home offers space, comfort, and a thoughtful layout with upgrades that truly set it apart. Step inside to discover an inviting floorplan featuring a spacious eat-in kitchen, open dining and living room, and a generous primary suite complete with a walk-in closet and luxurious 5-piece bath—including a soaking tub to unwind in style. One of the secondary bedrooms also includes a walk-in closet, ideal for guests or versatile storage. Outside, you’ll find plenty of room to relax and entertain with a large covered back porch and a fully fenced backyard. A full sprinkler system in both front and back keeps the landscaping lush with minimal upkeep. And with major exterior updates—including a brand-new roof, fresh exterior paint, and new gutters all completed in 2024—you can move in with peace of mind. Car lovers and hobbyists, get ready—this is your dream setup. The oversized 2-car garage doubles as a heated workshop and includes wall-mounted A/C for year-round comfort. You’ll also find a 2-car covered carport, a covered RV parking area, and a wide driveway with an extra parking pad—plenty of space for vehicles, trailers, toys, and guests. Located in a quiet, welcoming neighborhood with easy access to town amenities, this home offers the best of both worlds: country charm and modern convenience. Whether you're looking for a peaceful retreat, a place to spread out, or a functional property that fits your lifestyle, this one checks all the boxes. Don't miss this rare Fort Lupton gem—schedule your private showing today and experience the pride, space, and freedom this home has to offer!

    Zillow last checked:

    Listing updated:

    Listed by:

    Natasha Fry 303-845-2043 natasha@westandmainhomes.com,

    West and Main Homes Inc,

    Myles Knechtges 303-829-4901,

    West and Main Homes Inc

    Bought with:

    David Rodriguez, 100103150

    LoKation Real Estate

    Source: REcolorado as distributed by MLS GRID,MLS#: 6100009MLS Logo

    Facts & features

    Interior

    Bedrooms & bathrooms
    • Bedrooms: 3
    • Bathrooms: 2
    • Full bathrooms: 1
    • 3/4 bathrooms: 1
    • Main level bathrooms: 2
    • Main level bedrooms: 3
    Primary bedroom
    • Description: Walk-In Closet
    • Level: Main
    Bedroom
    • Description: Walk-In Closet
    • Level: Main
    Bedroom
    • Description: Spacious With Vinyl Floor
    • Level: Main
    Primary bathroom
    • Description: Large Soaker Tub And Double Sinks
    • Level: Main
    Bathroom
    • Description: Updated With Cute Tile And Vanity
    • Level: Main
    Dining room
    • Description: Open Floor Plan To Kitchen And Dining Room
    • Level: Main
    Kitchen
    • Description: Pantry And Breakfast Nook Area
    • Level: Main
    Laundry
    • Description: Extra Storage Space
    • Level: Main
    Living room
    • Description: Laminate Floors With Lots Of Natural Light
    • Level: Main
    Heating
    • Forced Air
    Cooling
    • Central Air
    Appliances
    • Included: Dishwasher, Dryer, Freezer, Microwave, Range, Refrigerator, Washer
    Features
    • Ceiling Fan(s), Five Piece Bath, Laminate Counters, No Stairs, Open Floorplan, Pantry, Primary Suite, Walk-In Closet(s)
    • Flooring: Carpet, Laminate, Tile
    • Windows: Double Pane Windows
    • Has basement: No
    • Common walls with other units/homes: No Common Walls
    Interior area
    • Total structure area: 1,440
    • Total interior livable area: 1,440 sqft
    • Finished area above ground: 1,440

    Property

    Parking
    • Total spaces: 15
    • Parking features: Concrete, Dry Walled, Exterior Access Door, Heated Garage, Lighted, Oversized, Storage
    • Garage spaces: 2
    • Carport spaces: 2
    • Covered spaces: 4
    • Details: Off Street Spaces: 10, RV Spaces: 1
    Features
    • Levels: One
    • Stories: 1
    • Patio & porch: Covered, Deck
    • Exterior features: Garden, Private Yard
    • Fencing: Partial
    Lot
    • Size: 0.98 Acres
    • Features: Corner Lot, Level, Sprinklers In Front, Sprinklers In Rear
    Details
    • Parcel number: R3444805
    • Special conditions: Standard
    • Other equipment: Satellite Dish
    • Horses can be raised: Yes

    Construction

    Type & style
    • Home type: MobileManufactured
    • Architectural style: Traditional
    • Property subtype: Manufactured Home
    Materials
    • Cement Siding
    • Roof: Composition
    Condition
    • Year built: 2010

    Utilities & green energy

    • Water: Well

    Community & neighborhood

    Location
    • Region: Fort Lupton
    • Subdivision: Aristocrat Ranchettes

    Other

    Other facts
    • Body type: Double Wide
    • Listing terms: 1031 Exchange,Cash,Conventional,FHA,USDA Loan,VA Loan
    • Ownership: Individual
    • Road surface type: Paved

    Price history

    DateEventPrice
    8/25/2025Sold$525,000$365/sqft
    Source: REcolorado as distributed by MLS GRID #6100009 Report a problem
    7/29/2025Pending sale$525,000$365/sqft
    Source: REcolorado as distributed by MLS GRID #6100009 Report a problem
    7/25/2025Listed for sale$525,000+1404.3%$365/sqft
    Source: REcolorado as distributed by MLS GRID #6100009 Report a problem
    3/29/2010Sold$34,900$24/sqft
    Source: Public Record Report a problem

    Public tax history

    YearProperty taxesTax assessment
    2025$938 +10.3%$24,480 -10.4%
    2024$851 +31.3%$27,320 -0.9%
    2023$648 -6.7%$27,580 +46%
    2022$694 -28.8%$18,890 -2.8%
    2021$975 $19,430 +9.3%
    2020$975 +30.5%$17,770
    2019$747 -23.5%$17,770 +34.1%
    2018$977 +30.8%$13,250
    2017$747 -6.5%$13,250 +31.3%
    2016$799 +47.4%$10,090
    2015$542 +7.8%$10,090 +16.5%
    2014$503 $8,660
    2013-- $8,660 +2.7%
    2012-- $8,430
    2011-- $8,430 +69.6%
    2010-- $4,970
    2009-- $4,970 -71.4%
    2008-- $17,400
    2007-- $17,400 +57900%
    2006-- $30

    Find assessor info on the county website

    Neighborhood: 80621

    Nearby schools

    GreatSchools rating
    Schools provided by the listing agent
    • Elementary: Twombly
    • Middle: Fort Lupton
    • High: Fort Lupton
    • District: Weld County RE-8

    Source: REcolorado as distributed by MLS GRID. This data may not be complete. We recommend contacting the local school district to confirm school assignments for this home.

    Get a cash offer in 3 minutes
    Find out how much your home could sell for in as little as 3 minutes with a no-obligation cash offer.
    Estimated market value
    $521,600
    Get a cash offer in 3 minutes
    Find out how much your home could sell for in as little as 3 minutes with a no-obligation cash offer.
    Estimated market value
    $521,600