Beautiful new construction Calista floor plan in Murata Farms! This home offers 4 bedrooms, 3 bathrooms, a finished basement, and a 2-car garage. The open-concept design provides comfortable everyday living with stylish finishes and energy-efficient features throughout. Don't miss your opportunity to own a brand-new home in one of Fort Lupton's fastest-growing communities.
Under construction. Pricing, features, and specifications are subject to change without notice. Renderings and photos are for illustrative purposes only and may depict optional features.
New construction
$544,900
2160 Silverado Lane, Fort Lupton, CO 80621
4beds
2,900sqft
Single Family Residence
Built in 2026
7,550 Square Feet Lot
$-- Zestimate®
$188/sqft
$-- HOA
What's special
- 8 days
- 31
- 2
Zillow last checked:
Listing updated:
Listed by:
Tom Ullrich 303-910-8436 tomrman@aol.com,
RE/MAX Professionals
Source: REcolorado as distributed by MLS GRID,MLS#: 4964713
Facts & features
Interior
Bedrooms & bathrooms
- Bedrooms: 4
- Bathrooms: 3
- Full bathrooms: 2
- 3/4 bathrooms: 1
- Main level bathrooms: 2
- Main level bedrooms: 2
Bedroom
- Description: Primary Bed: Carpeting, Primary Bath, Neutral Tones
- Features: Primary Suite
- Level: Main
- Area: 194.04 Square Feet
- Dimensions: 12.6 x 15.4
Bedroom
- Description: Bedroom 2: Carpeting, Walk-In Closet, Neutral Tones
- Level: Main
- Area: 118 Square Feet
- Dimensions: 10 x 11.8
Bedroom
- Description: Bedroom 3: Conforming, Carpeting, Egress Window, Neutral Tones
- Level: Basement
Bedroom
- Description: Bedroom 4: Conforming, Carpeting, Neutral Tones, Egress Window
- Level: Basement
Bathroom
- Description: Primary Bath: Tile Floor, Dual Vanity, Step In Shower, Walk-In Closet
- Features: Primary Suite
- Level: Main
Bathroom
- Description: Tile Floor, Single Vanity, Tub/Shower Combo
- Level: Main
Bathroom
- Description: Tile Floor, Single Vanity, Neutral Tones, Tub/Shower Combo
- Level: Basement
Bonus room
- Description: Unfinished Space For Future Expansion Or Storage
- Level: Basement
Dining room
- Description: Luxury Vinyl Plank Flooring, Open To Kitchen & Great Room
- Level: Main
- Area: 170.8 Square Feet
- Dimensions: 12.2 x 14
Great room
- Description: Luxury Vinyl Plank Flooring, Open To Kitchen & Dining
- Level: Main
- Area: 213.84 Square Feet
- Dimensions: 13.2 x 16.2
Kitchen
- Description: Luxury Vinyl Plank Flooring, Slab Quartz Counters & Island, Stainless Steel Appliances, Neutral Tones, Open To Great Room & Dining
- Level: Main
Laundry
- Description: Tile Floor
- Level: Main
Living room
- Description: Carpeting, Neutral Tones, Egress Window
- Level: Basement
Heating
- Electric, Forced Air, Heat Pump, Hot Water
Cooling
- Central Air
Appliances
- Included: Convection Oven, Dishwasher, Disposal, Electric Water Heater, Microwave, Oven, Range
- Laundry: In Unit
Features
- Entrance Foyer, High Ceilings, Kitchen Island, Open Floorplan, Pantry, Primary Suite, Quartz Counters, Smoke Free, Walk-In Closet(s)
- Flooring: Carpet, Tile, Vinyl
- Windows: Double Pane Windows
- Basement: Finished,Full
Interior area
- Total structure area: 2,900
- Total interior livable area: 2,900 sqft
- Finished area above ground: 1,517
- Finished area below ground: 1,043
Property
Parking
- Total spaces: 2
- Parking features: Concrete
- Attached garage spaces: 2
Features
- Levels: One
- Stories: 1
- Patio & porch: Front Porch, Patio
- Exterior features: Lighting, Private Yard, Rain Gutters
- Fencing: Partial
- Has view: Yes
- View description: Mountain(s)
Lot
- Size: 7,550 Square Feet
- Features: Greenbelt, Landscaped
Details
- Parcel number: R8977549
- Special conditions: Standard
Construction
Type & style
- Home type: SingleFamily
- Architectural style: Traditional
- Property subtype: Single Family Residence
Materials
- Frame, Stone, Wood Siding
- Foundation: Concrete Perimeter
- Roof: Composition
Condition
- New Construction,Under Construction
- New construction: Yes
- Year built: 2026
Details
- Builder model: Calista
- Builder name: Horizon View Homes
Utilities & green energy
- Sewer: Public Sewer
- Water: Public
- Utilities for property: Cable Available, Electricity Connected, Natural Gas Available, Natural Gas Connected, Phone Available
Green energy
- Energy efficient items: Appliances, Construction, Doors, HVAC, Insulation, Lighting, Roof, Thermostat, Water Heater, Windows
Community & HOA
Community
- Security: Carbon Monoxide Detector(s), Smart Locks, Smoke Detector(s), Video Doorbell
- Subdivision: Murata Farms
HOA
- Has HOA: No
Location
- Region: Fort Lupton
Financial & listing details
- Price per square foot: $188/sqft
- Tax assessed value: $24,138
- Annual tax amount: $6,250
- Date on market: 9/30/2026
- Listing terms: Cash,Conventional,FHA,VA Loan
- Exclusions: Seller's Personal Possessions And Any Staging Items That May Be In Use.
- Ownership: Builder
- Electric utility on property: Yes
- Road surface type: Paved
Estimated market value
Not available
Estimated sales range
Not available
Not available
Price history
| Date | Event | Price |
|---|---|---|
| 9/30/2026 | Listed for sale | $544,900$188/sqft |
Source:  REcolorado as distributed by MLS GRID #4964713 Report a problem REcolorado as distributed by MLS GRID #4964713 Report a problem | ||
Public tax history
| Year | Property taxes | Tax assessment |
|---|---|---|
| 2026 | $250 +87.3% | $6,280 +318.7% |
| 2025 | $134 +7.1% | $1,500 +92.3% |
| 2024 | $125 +1001.2% | $780 |
| 2023 | $11 | $780 |
Find assessor info on the county website
Monthly payment
Est. payment
Payment breakdown
Explore the cost of this home by adjusting the details. Changes won't be saved.Climate risks
Neighborhood: 80621
Nearby schools
Schools provided by the listing agent
- Elementary: Twombly
- Middle: Fort Lupton
- High: Fort Lupton
- District: Weld County RE-8
Source: REcolorado as distributed by MLS GRID. This data may not be complete. We recommend contacting the local school district to confirm school assignments for this home.
- $529,9004 bd3 ba2.9k sqft2130 Silverado Ln, Fort Lupton, CO 80621New Construction
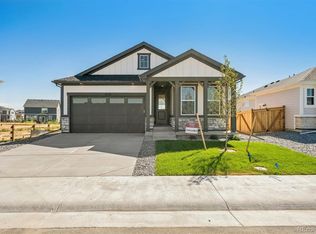
- $599,9005 bd3 ba2.8k sqft2124 Silverado Ln, Fort Lupton, CO 80621New Construction
- $24,138-- bd-- ba-- sqft2161 Silverado Ln, Fort Lupton, CO 80621Off Market
- $548,5084 bd4 ba2.5k sqft2118 Silverado Ln, Fort Lupton, CO 80621Sold
Similar homes
- $599,9005 bd3 ba2.8k sqft2124 Silverado Lane, Fort Lupton, CO 80621New Construction
 MLS ID #9491871, Tom Ullrich, RE/MAX Professionals. REcolorado as distributed by MLS GRID
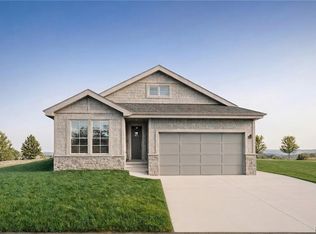
 - $539,9904 bd3 ba2.4k sqft304 Mountain Flower Avenue, Fort Lupton, CO 80621New Construction
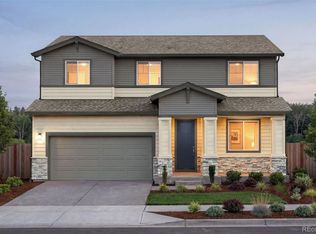 REcolorado as distributed by MLS GRID
 - $550,0004 bd3 ba2.4k sqft1853 Homestead Drive, Fort Lupton, CO 80621For Sale
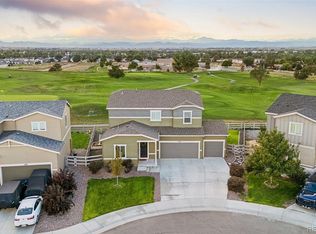 MLS ID #7100434, Scott Franks, LIV Sotheby's International Realty. REcolorado as distributed by MLS GRID
 - $559,9004 bd3 ba4k sqft2136 Silverado Lane, Fort Lupton, CO 80621New Construction
 MLS ID #3690509, Tom Ullrich, RE/MAX Professionals. REcolorado as distributed by MLS GRID
 - $524,2004 bd4 ba2.4k sqft312 Mountain View Ave, Fort Lupton, CO 80621For Sale
 MLS ID #1064997, Jordon Gutierrez, Xtreme Realty LLC. IRES as distributed by MLS GRID
 - $565,0004 bd3 ba2.5k sqft580 Columbine Avenue, Fort Lupton, CO 80621For SaleMLS ID #8001762, Zachary Sanders, LPT Realty. REcolorado as distributed by MLS GRID
- $494,9904 bd3 ba2k sqft235 Amy Avenue, Fort Lupton, CO 80621New ConstructionREcolorado as distributed by MLS GRID
- $529,9004 bd3 ba2.9k sqft2130 Silverado Lane, Fort Lupton, CO 80621New ConstructionMLS ID #1963838, Tom Ullrich, RE/MAX Professionals. REcolorado as distributed by MLS GRID
- $549,9003 bd3 ba3.3k sqft2142 Silverado Lane, Fort Lupton, CO 80621New ConstructionMLS ID #1831363, Tom Ullrich, RE/MAX Professionals. REcolorado as distributed by MLS GRID
- $489,1504 bd3 ba2k sqft211 Mountain Flower Avenue, Fort Lupton, CO 80621New ConstructionREcolorado as distributed by MLS GRID
- $484,9904 bd3 ba1.7k sqft243 Amy Avenue, Fort Lupton, CO 80621New ConstructionREcolorado as distributed by MLS GRID
- $500,0004 bd3 ba2.3k sqft2345 Base Street, Fort Lupton, CO 80621New ConstructionREcolorado as distributed by MLS GRID
- $459,9003 bd3 ba1.9k sqft409 Morning Tide Avenue, Fort Lupton, CO 80621For SaleMLS ID #6419785, Libna Presas, Keller Williams Avenues Realty. REcolorado as distributed by MLS GRID
- $489,9903 bd3 ba1.7k sqft227 Amy Avenue, Fort Lupton, CO 80621New ConstructionREcolorado as distributed by MLS GRID
- $512,1704 bd2 ba1.8k sqft241 Mountain Flower Avenue, Fort Lupton, CO 80621New ConstructionREcolorado as distributed by MLS GRID
- $479,9903 bd3 ba1.7k sqft212 Amy Avenue, Fort Lupton, CO 80621New ConstructionREcolorado as distributed by MLS GRID
