The Calista is a thoughtfully designed single-level ranch home that offers the perfect blend of comfort, functionality, and modern style. The open-concept floor plan seamlessly connects the kitchen, dining area, and great room, creating an inviting space for everyday living and entertaining. The kitchen features generous counter space, a walk-in pantry, and the option to upgrade to a gourmet kitchen. The private primary suite is located at the rear of the home, providing a peaceful retreat, while a secondary bedroom and full bathroom on the main level offer flexibility for guests, a home office, or multi-generational living. For added living space, homeowners have the option to finish the basement with additional bedrooms, a recreation room, storage, or other flexible spaces to meet their needs. A spacious two-car garage completes the home, offering ample room for vehicles and extra storage. The Calista is designed to adapt to your lifestyle today while providing the flexibility to grow with your needs in the future.
New construction
Price cut: $10K (8/17)
$529,900
2130 Silverado Lane, Fort Lupton, CO 80621
4beds
2,900sqft
Single Family Residence
Built in 2026
6,160 Square Feet Lot
$-- Zestimate®
$183/sqft
$-- HOA
What's special
- 92 days
- 120
- 7
Zillow last checked:
Listing updated:
Listed by:
Tom Ullrich 303-910-8436 tomrman@aol.com,
RE/MAX Professionals
Source: REcolorado as distributed by MLS GRID,MLS#: 1963838
Facts & features
Interior
Bedrooms & bathrooms
- Bedrooms: 4
- Bathrooms: 3
- Full bathrooms: 2
- 3/4 bathrooms: 1
- Main level bathrooms: 2
- Main level bedrooms: 2
Bedroom
- Description: Primary Bed: Carpeting, Primary Bath, Neutral Tones
- Features: Primary Suite
- Level: Main
- Area: 194.04 Square Feet
- Dimensions: 12.6 x 15.4
Bedroom
- Description: Bedroom 2: Carpeting, Walk-In Closet, Neutral Tones
- Level: Main
- Area: 118 Square Feet
- Dimensions: 10 x 11.8
Bedroom
- Description: Bedroom 3: Conforming, Carpeting, Egress Window, Neutral Tones
- Level: Basement
Bedroom
- Description: Bedroom 4: Conforming, Carpeting, Neutral Tones, Egress Window
- Level: Basement
Bathroom
- Description: Primary Bath: Tile Floor, Dual Vanity, Step In Shower, Walk-In Closet
- Features: Primary Suite
- Level: Main
Bathroom
- Description: Tile Floor, Single Vanity, Tub/Shower Combo
- Level: Main
Bathroom
- Description: Tile Floor, Single Vanity, Neutral Tones, Tub/Shower Combo
- Level: Basement
Bonus room
- Description: Unfinished Space For Future Expansion Or Storage
- Level: Basement
Dining room
- Description: Luxury Vinyl Plank Flooring, Open To Kitchen & Great Room
- Level: Main
- Area: 170.8 Square Feet
- Dimensions: 12.2 x 14
Great room
- Description: Luxury Vinyl Plank Flooring, Open To Kitchen & Dining
- Level: Main
- Area: 213.84 Square Feet
- Dimensions: 13.2 x 16.2
Kitchen
- Description: Luxury Vinyl Plank Flooring, Slab Quartz Counters & Island, Stainless Steel Appliances, Neutral Tones, Open To Great Room & Dining
- Level: Main
Laundry
- Description: Tile Floor
- Level: Main
Living room
- Description: Carpeting, Neutral Tones, Egress Window
- Level: Basement
Heating
- Electric, Heat Pump
Cooling
- Central Air
Appliances
- Included: Dishwasher, Disposal, Electric Water Heater, Microwave, Oven, Refrigerator, Tankless Water Heater
- Laundry: In Unit
Features
- Kitchen Island, Open Floorplan, Pantry, Primary Suite, Quartz Counters, Walk-In Closet(s)
- Flooring: Carpet, Tile, Vinyl
- Windows: Double Pane Windows
- Basement: Bath/Stubbed,Full,Sump Pump,Unfinished
Interior area
- Total structure area: 2,900
- Total interior livable area: 2,900 sqft
- Finished area above ground: 1,517
- Finished area below ground: 1,184
Property
Parking
- Total spaces: 2
- Parking features: Concrete
- Attached garage spaces: 2
Features
- Levels: One
- Stories: 1
- Exterior features: Lighting, Private Yard, Rain Gutters, Smart Irrigation
- Has view: Yes
- View description: Mountain(s)
Lot
- Size: 6,160 Square Feet
- Features: Irrigated, Landscaped, Level, Open Space, Sprinklers In Front
Details
- Parcel number: R8977554
- Special conditions: Standard
Construction
Type & style
- Home type: SingleFamily
- Architectural style: Traditional
- Property subtype: Single Family Residence
Materials
- Cement Siding, Frame
- Roof: Composition
Condition
- New Construction,Under Construction
- New construction: Yes
- Year built: 2026
Details
- Builder model: Calista
- Builder name: Horizon View Homes
Utilities & green energy
- Sewer: Public Sewer
- Water: Public
- Utilities for property: Cable Available, Electricity Connected, Natural Gas Available, Natural Gas Connected, Phone Available
Community & HOA
Community
- Security: Carbon Monoxide Detector(s), Smoke Detector(s)
- Subdivision: Murata Farms
HOA
- Has HOA: No
Location
- Region: Fort Lupton
Financial & listing details
- Price per square foot: $183/sqft
- Tax assessed value: $24,138
- Annual tax amount: $5,499
- Date on market: 7/8/2026
- Listing terms: Cash,Conventional,FHA,VA Loan
- Exclusions: Seller's Personal Possessions And Any Staging Items That May Be In Use.
- Ownership: Builder
- Electric utility on property: Yes
- Road surface type: Paved
Estimated market value
Not available
Estimated sales range
Not available
Not available
Price history
| Date | Event | Price |
|---|---|---|
| 8/17/2026 | Price change | $529,900-1.9%$183/sqft |
Source:  REcolorado as distributed by MLS GRID #1963838 Report a problem REcolorado as distributed by MLS GRID #1963838 Report a problem | ||
| 8/4/2026 | Price change | $539,900-1.8%$186/sqft |
Source: REcolorado as distributed by MLS GRID #1963838 Report a problem | ||
| 7/8/2026 | Listed for sale | $549,900$190/sqft |
Source: REcolorado as distributed by MLS GRID #1963838 Report a problem | ||
Public tax history
| Year | Property taxes | Tax assessment |
|---|---|---|
| 2026 | $250 +87.3% | $6,280 +318.7% |
| 2025 | $134 +7.1% | $1,500 +92.3% |
| 2024 | $125 +1179.5% | $780 |
| 2023 | $10 | $780 |
Find assessor info on the county website
Monthly payment
Est. payment
Payment breakdown
Explore the cost of this home by adjusting the details. Changes won't be saved.Climate risks
Neighborhood: 80621
Nearby schools
Schools provided by the listing agent
- Elementary: Twombly
- Middle: Fort Lupton
- High: Fort Lupton
- District: Weld County RE-8
Source: REcolorado as distributed by MLS GRID. This data may not be complete. We recommend contacting the local school district to confirm school assignments for this home.
- $544,9004 bd3 ba2.9k sqft2160 Silverado Ln, Fort Lupton, CO 80621New Construction

- $599,9005 bd3 ba2.8k sqft2124 Silverado Ln, Fort Lupton, CO 80621New Construction
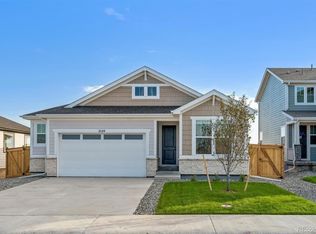
- $24,138-- bd-- ba-- sqft2161 Silverado Ln, Fort Lupton, CO 80621Off Market
- $548,5084 bd4 ba2.5k sqft2118 Silverado Ln, Fort Lupton, CO 80621Sold
Similar homes
- $549,9003 bd3 ba3.3k sqft2142 Silverado Lane, Fort Lupton, CO 80621New Construction

 MLS ID #1831363, Tom Ullrich, RE/MAX Professionals. REcolorado as distributed by MLS GRID
 - from $509,9954 bd3 ba2.4k sqftLillian Plan, Murata Farms, Fort Lupton, CO 80621New Construction
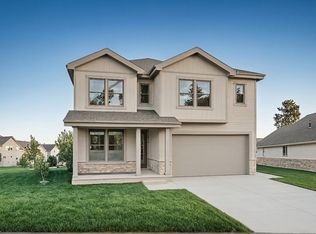 View Homes
 - from $499,9954 bd4 ba2.3k sqftDahlia Plan, Murata Farms, Fort Lupton, CO 80621New Construction
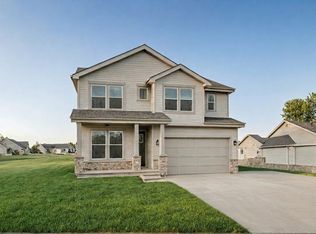 View Homes
 - from $484,9954 bd3 ba2.1k sqftStarling Plan, Murata Farms, Fort Lupton, CO 80621New Construction
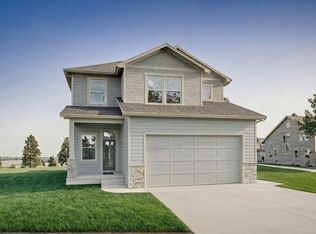 View Homes
 - $575,0004 bd3 ba2.7k sqft5736 Longs Peak Street, Brighton, CO 80601New ConstructionMLS ID #5045971, Team Lassen, MB Team Lassen. REcolorado as distributed by MLS GRID
- $514,9904 bd3 ba2k sqft5722 Clear Creek Place, Brighton, CO 80601New ConstructionREcolorado as distributed by MLS GRID
- $569,7303 bd3 ba1.9k sqft690 N 17th Pl, Brighton, CO 80601New Construction
 IRES as distributed by MLS GRID
 - $549,9503 bd3 ba2.2k sqft4168 Runyon Lake Street, Brighton, CO 80601New ConstructionREcolorado as distributed by MLS GRID
- $599,9504 bd4 ba2.7k sqft4162 Runyon Lake Street, Brighton, CO 80601New ConstructionREcolorado as distributed by MLS GRID
- $609,9504 bd4 ba2.7k sqft4248 Runyon Lake Street, Brighton, CO 80601New ConstructionREcolorado as distributed by MLS GRID
- $619,9505 bd3 ba3.1k sqft4180 Runyon Lake Street, Brighton, CO 80601New ConstructionREcolorado as distributed by MLS GRID
