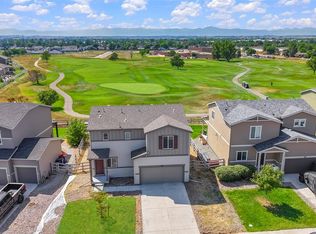
Beautiful, move-in-ready 5-bedroom, 3-bath home on a premium lot backing to Coyote Creek Golf Course, offering stunning mountain views and convenient park access! Exceptional parking is a standout feature, with a spacious 3-car east-facing garage, an extended driveway providing additional parking, and ample street parking. Enjoy the added benefit of friendly property taxes - no metro tax district, making this home an even more attractive value!
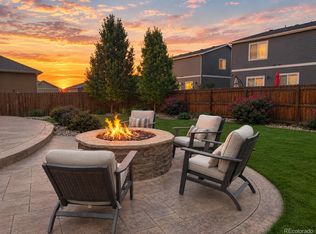
The home features an open floor plan, spacious kitchen with an oversized island and granite countertops, generous family and great rooms, and a private owner's suite overlooking the golf course. Step outside to a large covered back patio to enjoy your outdoor space throughout the year.
With plenty of room for family, guests, vehicles, and storage, plus beautiful golf course and mountain views, this better-than-new home offers the space, convenience, and value you've been looking for. A rare combination of abundant parking, attractive taxes, and an exceptional location—this home is a must-see!
For sale
$559,000
1837 Homestead Drive, Fort Lupton, CO 80621
5beds
2,449sqft
Single Family Residence
Built in 2020
6,865 Square Feet Lot
$557,200 Zestimate®
$228/sqft
$65/mo HOA
What's special
- 2 days
- 76
- 8
Zillow last checked:
Listing updated:
Listed by:
Andy Le andylesells@gmail.com,
Brokers Guild Homes
Source: REcolorado as distributed by MLS GRID,MLS#: 4083709
Facts & features
Interior
Bedrooms & bathrooms
- Bedrooms: 5
- Bathrooms: 3
- Full bathrooms: 3
- Main level bathrooms: 1
- Main level bedrooms: 2
Bedroom
- Description: Bedroom #1 Ceiling Fan, Carpet
- Level: Main
- Area: 110 Square Feet
- Dimensions: 10 x 11
Bedroom
- Description: Bedroom #2 Ceiling Fan, Lv Hardwood, Nonconforming - No Closet
- Level: Main
- Area: 120 Square Feet
- Dimensions: 10 x 12
Bedroom
- Description: Stunning Views! En-Suite Master Bath, Huge Walk In Closet, Ceiling Fan
- Features: Primary Suite
- Level: Upper
- Area: 208 Square Feet
- Dimensions: 13 x 16
Bedroom
- Description: Mountain Views! Ceiling Fan, Extra Deep Closet
- Level: Upper
- Area: 156 Square Feet
- Dimensions: 12 x 13
Bedroom
- Description: Ceiling Fan, Extra Deep Closet
- Level: Upper
- Area: 132 Square Feet
- Dimensions: 11 x 12
Bathroom
- Description: Full Bath Between Bedrooms
- Level: Main
Bathroom
- Description: En Suite W/Double Vanity, Separate Toilet Room, Walk In Shower
- Features: En Suite Bathroom
- Level: Upper
Bathroom
- Description: Double Vanity
- Level: Upper
Bonus room
- Description: Game Room/ Tv Room
- Level: Upper
- Area: 156 Square Feet
- Dimensions: 12 x 13
Dining room
- Description: Large Dining Area W/ Stunning Mountain And Golf Course Views
- Level: Main
- Area: 154 Square Feet
- Dimensions: 11 x 14
Family room
- Level: Main
- Area: 252 Square Feet
- Dimensions: 14 x 18
Kitchen
- Description: Included Ss Refrigerator. Gas Stove. Granite. Backyard Access.
- Level: Main
- Area: 112 Square Feet
- Dimensions: 8 x 14
Laundry
- Description: Included Samsung Front Load Washer And Dryer
- Level: Upper
- Area: 36 Square Feet
- Dimensions: 6 x 6
Heating
- Forced Air, Natural Gas
Cooling
- Central Air
Appliances
- Included: Dishwasher, Disposal, Dryer, Gas Water Heater, Microwave, Oven, Refrigerator, Self Cleaning Oven, Washer
Features
- Flooring: Carpet, Laminate, Vinyl
- Has basement: No
Interior area
- Total structure area: 2,449
- Total interior livable area: 2,449 sqft
- Finished area above ground: 2,449
- Finished area below ground: 0
Property
Parking
- Total spaces: 3
- Parking features: Concrete, Oversized
- Attached garage spaces: 3
Features
- Levels: Two
- Stories: 2
- Patio & porch: Covered
Lot
- Size: 6,865 Square Feet
- Features: Landscaped, Level, On Golf Course, Open Space, Sprinklers In Front, Sprinklers In Rear
Details
- Parcel number: R0640701
- Special conditions: Equitable Interest
Construction
Type & style
- Home type: SingleFamily
- Property subtype: Single Family Residence
Materials
- Frame
- Roof: Composition
Condition
- Year built: 2020
Community & HOA
Community
- Subdivision: Coyote Creek
HOA
- Has HOA: Yes
- HOA fee: $65 monthly
- HOA name: Centennial Consulting Group
- HOA phone: 970-484-0101
Location
- Region: Fort Lupton
Financial & listing details
- Price per square foot: $228/sqft
- Tax assessed value: $517,608
- Annual tax amount: $3,239
- Date on market: 11/20/2026
- Listing terms: 1031 Exchange,Cash,Conventional,Farm Service Agency,FHA,Jumbo,Other,USDA Loan,VA Loan
- Exclusions: None
- Ownership: Agent Owner
Estimated market value
$557,200
$529,000 - $585,000
$3,055/mo
Price history
| Date | Event | Price |
|---|---|---|
| 11/20/2026 | Listed for sale | $559,000-2.8%$228/sqft |
Source:  REcolorado as distributed by MLS GRID #4083709 Report a problem | ||
| 2/14/2025 | Listing removed | $3,000$1/sqft |
Source: Zillow Rentals Report a problem | ||
| 2/2/2025 | Listed for rent | $3,000+3.4%$1/sqft |
Source: Zillow Rentals Report a problem | ||
| 2/22/2024 | Listing removed | -- |
Source: Zillow Rentals Report a problem | ||
| 2/16/2024 | Listed for rent | $2,900$1/sqft |
Source: Zillow Rentals Report a problem | ||
| 3/15/2022 | Listing removed | -- |
Source: Zillow Rental Manager Report a problem | ||
| 3/8/2022 | Price change | $2,900-6.5%$1/sqft |
Source: Zillow Rental Manager Report a problem | ||
| 3/6/2022 | Price change | $3,100-1.6%$1/sqft |
Source: Zillow Rental Manager Report a problem | ||
| 2/7/2022 | Listed for rent | $3,150$1/sqft |
Source: Zillow Rental Manager Report a problem | ||
| 2/4/2022 | Sold | $575,000+1%$235/sqft |
Source: Public Record Report a problem | ||
| 1/20/2022 | Pending sale | $569,500$233/sqft |
Source:  HomeSmart #7713928 Report a problem | ||
| 1/13/2022 | Listed for sale | $569,500+29.2%$233/sqft |
Source: HomeSmart #7713928 Report a problem | ||
| 12/16/2020 | Sold | $440,640$180/sqft |
Source: Public Record Report a problem | ||
Public tax history
| Year | Property taxes | Tax assessment |
|---|---|---|
| 2026 | $3,239 -0.5% | $31,670 -2.1% |
| 2025 | $3,256 +12.9% | $32,350 -12.5% |
| 2024 | $2,884 +17.7% | $36,990 -1% |
| 2023 | $2,450 -12.6% | $37,350 +39.4% |
| 2022 | $2,804 +1035.4% | $26,800 -2.8% |
| 2021 | $247 | $27,570 +909.9% |
| 2020 | $247 +21.6% | $2,730 +355% |
| 2019 | $203 +275.4% | $600 -73.2% |
| 2018 | $54 -73.4% | $2,240 |
| 2017 | $203 -4.7% | $2,240 +578.8% |
| 2016 | $213 +680.8% | $330 |
| 2015 | $27 -6.3% | $330 |
| 2014 | $29 | $330 |
| 2013 | -- | $330 +43.5% |
| 2012 | -- | $230 |
| 2011 | -- | $230 -8% |
| 2010 | -- | $250 |
| 2009 | -- | $250 |
| 2008 | -- | $250 |
| 2007 | -- | $250 |
| 2006 | -- | $250 |
| 2005 | -- | $250 |
| 2004 | -- | $250 |
Find assessor info on the county website
Monthly payment
Est. payment
Payment breakdown
Explore the cost of this home by adjusting the details. Changes won't be saved.Climate risks
Neighborhood: 80621
Nearby schools
Schools provided by the listing agent
- Elementary: Twombly
- Middle: Fort Lupton
- High: Fort Lupton
- District: Weld County RE-8
Source: REcolorado as distributed by MLS GRID. This data may not be complete. We recommend contacting the local school district to confirm school assignments for this home.

Similar homes
- $559,9504 bd3 ba2.5k sqft580 Columbine Avenue, Fort Lupton, CO 80621For Sale
 MLS ID #8001762, Zachary Sanders, LPT Realty. REcolorado as distributed by MLS GRID
- $550,0004 bd3 ba2.4k sqft1853 Homestead Drive, Fort Lupton, CO 80621For Sale
 MLS ID #7100434, Scott Franks, LIV Sotheby's International Realty. REcolorado as distributed by MLS GRID
- $450,0003 bd2 ba1.6k sqft596 Columbine Avenue, Fort Lupton, CO 80621For Sale
 MLS ID #9663187, Sonya Cervantes, PAK Home Realty. REcolorado as distributed by MLS GRID
- $--4 bd2 ba1.5k sqft1306 Pacific Ct, Fort Lupton, CO 80621Auction
 Auction.com 2
- $539,9003 bd3 ba3.1k sqft2183 Saddle Back Ct, Fort Lupton, CO 80621For Sale
 MLS ID #1071496, Jose Bonilla, PAK Home Realty. IRES as distributed by MLS GRID
- $573,9005 bd3 ba2.6k sqft2220 Christina Street, Fort Lupton, CO 80621New ConstructionREcolorado as distributed by MLS GRID
- $300,0003 bd2 ba2.2k sqft640 Pacific Avenue, Fort Lupton, CO 80621For SaleMLS ID #9887353, Euan Graham, Serhant Colorado LLC. REcolorado as distributed by MLS GRID
- $549,9004 bd3 ba2.9k sqft2160 Silverado Lane, Fort Lupton, CO 80621New ConstructionMLS ID #4964713, Tom Ullrich, RE/MAX Professionals. REcolorado as distributed by MLS GRID
- $490,0004 bd4 ba1.9k sqft1436 3rd Street, Fort Lupton, CO 80621For SaleMLS ID #3231209, Steve Grinnell, HomeSmart Realty. REcolorado as distributed by MLS GRID
- $599,9005 bd3 ba2.8k sqft2124 Silverado Lane, Fort Lupton, CO 80621New ConstructionREcolorado as distributed by MLS GRID
- $390,0003 bd2 ba2.2k sqft906 Greenwood Ct, Fort Lupton, CO 80621For SaleMLS ID #1071306, Erica Hageman, RE/MAX Momentum. IRES as distributed by MLS GRID
