OPEN HOUSE Sat 9/5 10am-12pm. Come see the best value around! This spacious 4-bedroom, 3-bath home in the desirable Mallard Ridge neighborhood of Johnstown. Set on a prime lot backing to farmland, this home offers added privacy, peaceful views, & flexible living spaces designed for the way you live. Step inside to an open, light-filled main level with 9-foot ceilings and durable LVP flooring. A versatile flex room provides the perfect space for a home office, formal dining room, playroom, or study. The spacious living room flows seamlessly into the dining area & kitchen, creating an inviting gathering space for everyday living & entertaining. Both the kitchen & dining area open to the backyard with extended trex deck, making indoor-outdoor living easy. At the heart of the home, the kitchen features a large granite island, abundant cabinetry & counter space, stainless steel appliances including a gas range, & a generous walk-in pantry. Upstairs, an oversized loft provides even more flexible living space, while the conveniently located laundry room includes the washer & dryer. The spacious primary suite offers a relaxing retreat with a large walk-in closet & private bath with double vanity. Three additional upstairs bedrooms, each with its own walk-in closet, share a full bath.Additional highlights include an oversized 3-car garage, fully fenced backyard, tankless water heater, & high-efficiency furnace. With farmland directly behind the property, the backyard enjoys a more open & private setting than many neighborhood homes.The location adds even more appeal, with nearby schools, parks, & trails, plus quick access to I-25 just one mile away. Buc-ee's, Centerra shopping, restaurants, entertainment, & everyday conveniences are all just minutes from home. Generous living space, a fantastic floor plan, a premium homesite & convenient access to everything Northern Colorado has to offer, this home is ready to welcome its next owners. Quick close possible!
For sale
$509,900
313 Raven Ln, Johnstown, CO 80534
4beds
2,637sqft
Single Family Residence
Built in 2022
6,600 Square Feet Lot
$508,900 Zestimate®
$193/sqft
$-- HOA
What's special
Fully fenced backyardPeaceful viewsSpacious primary suiteLarge granite islandGenerous walk-in pantryOpen light-filled main levelOversized loft
- 31 days
- 516
- 33
Zillow last checked:
Listing updated:
Listed by:
April Neuhaus 970-213-9394,
Better Homes and Gardens Real Estate - Neuhaus,
Aubrie Larsen 720-483-2237,
Better Homes and Gardens Real Estate - Neuhaus
Source: IRES as distributed by MLS GRID,MLS#: 1066103
Facts & features
Interior
Bedrooms & bathrooms
- Bedrooms: 4
- Bathrooms: 3
- Full bathrooms: 2
- 1/2 bathrooms: 1
- Main level bathrooms: 1
Primary bedroom
- Description: Carpet
- Features: 3/4 Primary Bath
- Level: Upper
- Area: 195 Square Feet
- Dimensions: 13 x 15
Bedroom 2
- Description: Carpet
- Level: Upper
- Area: 182 Square Feet
- Dimensions: 13 x 14
Bedroom 3
- Description: Carpet
- Level: Upper
- Area: 154 Square Feet
- Dimensions: 11 x 14
Bedroom 4
- Description: Carpet
- Level: Upper
- Area: 110 Square Feet
- Dimensions: 10 x 11
Dining room
- Description: Luxury Vinyl
- Level: Main
- Area: 176 Square Feet
- Dimensions: 11 x 16
Kitchen
- Description: Luxury Vinyl
- Level: Main
- Area: 144 Square Feet
- Dimensions: 9 x 16
Laundry
- Description: Ceramic Tile
- Level: Upper
- Area: 42 Square Feet
- Dimensions: 6 x 7
Living room
- Description: Luxury Vinyl
- Level: Main
- Area: 240 Square Feet
- Dimensions: 15 x 16
Study
- Description: Luxury Vinyl
- Level: Main
- Area: 110 Square Feet
- Dimensions: 10 x 11
Heating
- Forced Air
Cooling
- Central Air
Appliances
- Included: Gas Range, Dishwasher, Refrigerator, Washer, Dryer, Microwave, Disposal
- Laundry: Washer/Dryer Hookup
Features
- Open Floorplan, Walk-In Closet(s)
- Windows: Window Coverings
- Basement: None
Interior area
- Total structure area: 2,637
- Total interior livable area: 2,637 sqft
- Finished area above ground: 2,637
Video & virtual tour
Property
Parking
- Total spaces: 3
- Parking features: Attached, Oversized
- Attached garage spaces: 3
- Details: Attached
Features
- Levels: Two
- Stories: 2
- Patio & porch: Deck
- Exterior features: Sprinkler System
- Fencing: Fenced
Lot
- Size: 6,600 Square Feet
- Features: Level, Abuts Farm Land, Paved, Curbs, Gutters, Sidewalks
Details
- Parcel number: R8964821
- Zoning: SFR
- Special conditions: Private Owner
Construction
Type & style
- Home type: SingleFamily
- Architectural style: Contemporary
- Property subtype: Single Family Residence
Materials
- Frame
- Roof: Composition
Condition
- New construction: No
- Year built: 2022
Utilities & green energy
- Electric: Xcel
- Gas: Xcel
- Sewer: Public Sewer
- Water: City
- Utilities for property: Natural Gas Available, Electricity Available, High Speed Avail
Community & HOA
Community
- Features: Park, Trail(s)
- Security: Fire Alarm
- Subdivision: Johnstown Village Fg 1
HOA
- Has HOA: No
- Services included: Common Amenities, Management
Location
- Region: Johnstown
Financial & listing details
- Price per square foot: $193/sqft
- Tax assessed value: $499,289
- Annual tax amount: $4,725
- Date on market: 8/9/2026
- Listing terms: Cash,Conventional,FHA,VA Loan
- Electric utility on property: Yes
- Road surface type: Asphalt
Estimated market value
$508,900
$483,000 - $534,000
$2,897/mo
Price history
| Date | Event | Price |
|---|---|---|
| 8/12/2026 | Listed for sale | $509,900+13%$193/sqft |
Source:  IRES as distributed by MLS GRID #1066103 Report a problem IRES as distributed by MLS GRID #1066103 Report a problem | ||
| 7/25/2025 | Sold | $451,244-14.9%$171/sqft |
Source: Public Record Report a problem | ||
| 9/30/2022 | Sold | $530,000$201/sqft |
Source: Public Record Report a problem | ||
Public tax history
| Year | Property taxes | Tax assessment |
|---|---|---|
| 2026 | $4,725 -7.5% | $30,560 -2.1% |
| 2025 | $5,107 +3.5% | $31,210 -9% |
| 2024 | $4,934 +421.4% | $34,310 -1% |
| 2023 | $946 +1648% | $34,640 +517.5% |
| 2022 | $54 | $5,610 +1653.1% |
| 2021 | -- | $320 +700% |
| 2020 | $7 | $40 |
Find assessor info on the county website
Monthly payment
Est. payment
Payment breakdown
Explore the cost of this home by adjusting the details. Changes won't be saved.Climate risks
Neighborhood: 80534
Nearby schools
Schools provided by the listing agent
- Elementary: Pioneer Ridge
- Middle: Roosevelt
- High: Roosevelt
Source: IRES as distributed by MLS GRID. This data may not be complete. We recommend contacting the local school district to confirm school assignments for this home.

Similar homes
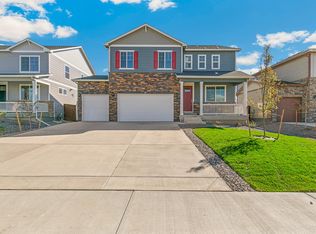
- $510,0004 bd3 ba2.4k sqft279 Swallow Rd, Johnstown, CO 80534For Sale

 MLS ID #1067069, Fabian Rodriguez, Realty One Group Fourpoints. IRES as distributed by MLS GRID
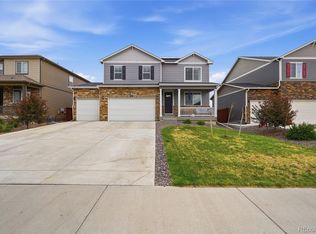
 - $515,0004 bd3 ba2.5k sqft2595 Wren Dr, Johnstown, CO 80534For Sale
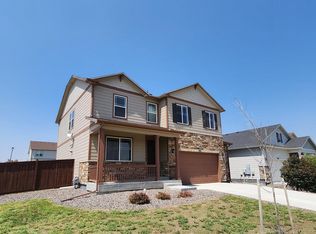 MLS ID #1066741, Steven Hayes, C3 Real Estate Solutions, LLC. IRES as distributed by MLS GRID
 - $499,0004 bd3 ba2.5k sqft430 Thrush Place, Johnstown, CO 80534For Sale

 MLS ID #4424817, Samantha Sheets, Compass - Denver. REcolorado as distributed by MLS GRID
 - $485,0004 bd3 ba2.1k sqft244 Ptarmigan Ln, Johnstown, CO 80534For Sale
 MLS ID #1061524, Amy Tallent, Tallent Co. Real Estate. IRES as distributed by MLS GRID
 - $480,0004 bd3 ba2.5k sqft683 Piedmontese St, Johnstown, CO 80534For SaleMLS ID #1065458, Emily Spencer, Group Harmony. IRES as distributed by MLS GRID
- $490,0004 bd3 ba2.1k sqft352 Bluebird Rd, Johnstown, CO 80534For SaleMLS ID #1060928, Julie Maxwell, Fathom Realty Colorado LLC. IRES as distributed by MLS GRID
- $549,5004 bd4 ba2.7k sqft768 Harvard St, Johnstown, CO 80534For SaleMLS ID #1063945, Jesse Laner, C3 Real Estate Solutions, LLC. IRES as distributed by MLS GRID
- $600,0004 bd3 ba3k sqft412 Elbert St, Johnstown, CO 80534For SaleMLS ID #1067335, Amy Tallent, Tallent Co. Real Estate. IRES as distributed by MLS GRID
- $494,9003 bd3 ba1.8k sqft3755 Candlewood Dr, Johnstown, CO 80534For SaleMLS ID #1066843, Gus Bergs, RE/MAX Alliance-FTC South. IRES as distributed by MLS GRID
- $460,0004 bd2 ba1.4k sqft1964 Sorghum Way, Johnstown, CO 80534New ConstructionIRES as distributed by MLS GRID
- $695,0004 bd4 ba3.6k sqft307 Mcgregor Ln, Johnstown, CO 80534For SaleMLS ID #1066569, Cheryl Melichar, Coldwell Banker Realty-NOCO. IRES as distributed by MLS GRID
- $615,0004 bd3 ba3.1k sqft3808 Sprucewood Dr, Johnstown, CO 80534For SaleMLS ID #1067331, Tabatha McClure, Compass - Boulder. IRES as distributed by MLS GRID
- $507,8884 bd2 ba1.7k sqft4252 Satinwood Dr, Johnstown, CO 80534For SaleMLS ID #1063741, Landin Gentry, Grey Rock Realty. IRES as distributed by MLS GRID
- $559,9993 bd2 ba3.6k sqft320 Elbert St, Johnstown, CO 80534For SaleMLS ID #1063375, Tanya Kensley, eXp Realty - Hub. IRES as distributed by MLS GRID
- $490,0005 bd4 ba2.8k sqft928 S Depot Dr, Milliken, CO 80543For SaleMLS ID #1066059, Nicole Huntsman, Group Harmony. IRES as distributed by MLS GRID
- $485,0003 bd3 ba2k sqft3147 Aries Dr, Loveland, CO 80537For SaleMLS ID #1067522, Rick Scott, Coldwell Banker Realty-NOCO. IRES as distributed by MLS GRID
- $545,0003 bd3 ba2.1k sqft1875 Rancher Dr, Milliken, CO 80543For SaleMLS ID #1065490, Jay L McCoy, Berkshire Hathaway HomeServices Rocky Mountain, Realtors-Fort Collins. IRES as distributed by MLS GRID
- $510,0004 bd3 ba2.2k sqft7229 Shavano Avenue, Longmont, CO 80504For SaleMLS ID #5038668, Jami Bedsaul, RE/MAX Momentum. REcolorado as distributed by MLS GRID
- $509,0003 bd3 ba1.9k sqft3025 Pawnee Creek Dr, Loveland, CO 80538For SaleMLS ID #1065246, Richard Burlingame, Mountain State Realty. IRES as distributed by MLS GRID
- $528,0004 bd3 ba2.5k sqft912 Charlton Dr, Windsor, CO 80550For SaleMLS ID #1065776, Kelly Bartunek, C3 Real Estate Solutions, LLC. IRES as distributed by MLS GRID
