Welcome to this beautifully maintained home backing to open space, offering privacy, scenic views, and a peaceful setting you’ll love coming home to.
Step inside to a bright and open floor plan designed for both everyday living and entertaining. The spacious layout flows effortlessly, creating the perfect environment for gatherings with family and friends. Whether hosting indoors or enjoying the outdoor space, this home truly shines as an entertainer’s dream.
The kitchen and living areas provide ample space to cook, relax, and connect, while the layout offers flexibility for a variety of lifestyles. Step outside to enjoy the open space backdrop—ideal for quiet mornings, evening sunsets, and weekend get-togethers.
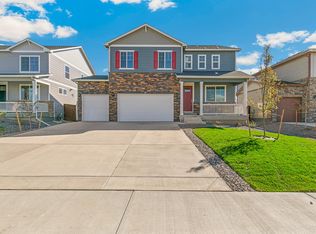
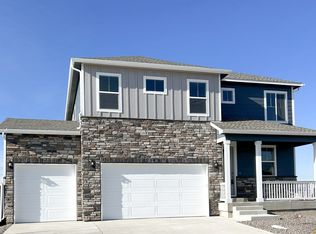
One of the standout features is the oversized three-car garage, offering plenty of room for vehicles, storage, hobbies, or a workshop setup.
Conveniently located near shopping, dining, parks, and commuter routes, this home combines comfort, space, and an unbeatable setting.
Don’t miss your opportunity to own a home with this rare combination of open space, functionality, and entertaining potential—schedule your showing today!
Pending
$522,900
281 Raven Lane, Johnstown, CO 80534
5beds
2,696sqft
Single Family Residence
Built in 2022
6,600 Square Feet Lot
$522,300 Zestimate®
$194/sqft
$40/mo HOA
What's special
Scenic viewsOversized three-car garageBacking to open spaceOpen space backdropSpacious layout
- 138 days
- 33
- 0
Zillow last checked:
Listing updated:
Listed by:
Darrel Cates 303-748-3799 darrel@darrelcates.com,
Equity Colorado Real Estate
Source: REcolorado as distributed by MLS GRID,MLS#: 9578088
Facts & features
Interior
Bedrooms & bathrooms
- Bedrooms: 5
- Bathrooms: 3
- Full bathrooms: 3
- Main level bathrooms: 1
Bedroom
- Description: Large Primary Bedroom With Large Walk In Closet
- Features: Primary Suite
- Level: Upper
Bedroom
- Features: Primary Suite
- Level: Upper
Bedroom
- Level: Upper
Bedroom
- Level: Upper
Bedroom
- Level: Upper
Bathroom
- Features: En Suite Bathroom
- Level: Upper
Bathroom
- Features: Primary Suite
- Level: Upper
Bathroom
- Level: Main
Heating
- Active Solar, Forced Air
Cooling
- Central Air
Appliances
- Included: Dishwasher, Disposal, Gas Water Heater, Microwave, Oven, Range, Refrigerator, Tankless Water Heater
Features
- High Ceilings, High Speed Internet, Kitchen Island, Primary Suite, Smart Thermostat, Walk-In Closet(s)
- Basement: Crawl Space
Interior area
- Total structure area: 2,696
- Total interior livable area: 2,696 sqft
- Finished area above ground: 2,696
Property
Parking
- Total spaces: 3
- Parking features: Tandem
- Attached garage spaces: 3
Features
- Levels: Two
- Stories: 2
Lot
- Size: 6,600 Square Feet
- Features: Open Space, Sprinklers In Front, Sprinklers In Rear
Details
- Parcel number: R8964819
- Special conditions: Standard
Construction
Type & style
- Home type: SingleFamily
- Property subtype: Single Family Residence
Materials
- Frame
- Foundation: Concrete Perimeter
- Roof: Composition
Condition
- Year built: 2022
Utilities & green energy
- Electric: 220 Volts
- Water: Public
Community & HOA
Community
- Security: Carbon Monoxide Detector(s), Smoke Detector(s)
- Subdivision: Mallard Ridge
HOA
- Has HOA: Yes
- HOA fee: $480 annually
- HOA name: Johnstown Village Metro Dist
- HOA phone: 970-484-0101
Location
- Region: Johnstown
Financial & listing details
- Price per square foot: $194/sqft
- Tax assessed value: $506,193
- Annual tax amount: $4,791
- Date on market: 4/24/2026
- Listing terms: Cash,Conventional,FHA,VA Loan
- Exclusions: Washer, Dryer, Sellers Personal Property
- Ownership: Individual
Estimated market value
$522,300
$496,000 - $548,000
$3,022/mo
Price history
| Date | Event | Price |
|---|---|---|
| 6/14/2026 | Pending sale | $522,900$194/sqft |
Source:  REcolorado as distributed by MLS GRID #9578088 Report a problem REcolorado as distributed by MLS GRID #9578088 Report a problem | ||
| 5/11/2026 | Price change | $522,900-0.9%$194/sqft |
Source: REcolorado as distributed by MLS GRID #9578088 Report a problem | ||
| 5/4/2026 | Price change | $527,900-0.9%$196/sqft |
Source: REcolorado as distributed by MLS GRID #9578088 Report a problem | ||
| 4/24/2026 | Listed for sale | $532,900-2.3%$198/sqft |
Source: REcolorado as distributed by MLS GRID #9578088 Report a problem | ||
| 12/9/2022 | Sold | $545,400$202/sqft |
Source: Public Record Report a problem | ||
Public tax history
| Year | Property taxes | Tax assessment |
|---|---|---|
| 2026 | $4,791 -7.7% | $30,980 -2.1% |
| 2025 | $5,192 +3.5% | $31,640 -9.1% |
| 2024 | $5,016 +430.1% | $34,820 -1% |
| 2023 | $946 +1648% | $35,160 +526.7% |
| 2022 | $54 | $5,610 +1653.1% |
| 2021 | -- | $320 +700% |
| 2020 | $7 | $40 |
Find assessor info on the county website
Monthly payment
Est. payment
Payment breakdown
Explore the cost of this home by adjusting the details. Changes won't be saved.Climate risks
Neighborhood: 80534
Nearby schools
Schools provided by the listing agent
- Elementary: Elwell
- Middle: Milliken
- High: Roosevelt
- District: Johnstown-Milliken RE-5J
Source: REcolorado as distributed by MLS GRID. This data may not be complete. We recommend contacting the local school district to confirm school assignments for this home.

Similar homes
- $514,9995 bd3 ba2.7k sqft225 Swallow Rd, Johnstown, CO 80534For Sale

 MLS ID #1065542, Annette Hayes, House2Home, LLC. IRES as distributed by MLS GRID
 - $510,0004 bd3 ba2.4k sqft279 Swallow Rd, Johnstown, CO 80534For Sale
 MLS ID #1067069, Fabian Rodriguez, Realty One Group Fourpoints. IRES as distributed by MLS GRID
 - $509,9004 bd3 ba2.6k sqft313 Raven Ln, Johnstown, CO 80534For Sale
 MLS ID #1066103, April Neuhaus, Better Homes and Gardens Real Estate - Neuhaus. IRES as distributed by MLS GRID
 - $499,0004 bd3 ba2.5k sqft430 Thrush Place, Johnstown, CO 80534For Sale

 MLS ID #4424817, Samantha Sheets, Compass - Denver. REcolorado as distributed by MLS GRID
 - $480,0004 bd3 ba2.7k sqft3389 Bayberry Lane, Johnstown, CO 80534For SaleMLS ID #7228725, Jeffrey McRae, Coldwell Banker Realty 24. REcolorado as distributed by MLS GRID
- $480,0004 bd3 ba2.5k sqft683 Piedmontese St, Johnstown, CO 80534For SaleMLS ID #1065458, Emily Spencer, Group Harmony. IRES as distributed by MLS GRID
- $490,0004 bd3 ba2.1k sqft352 Bluebird Rd, Johnstown, CO 80534For SaleMLS ID #1060928, Julie Maxwell, Fathom Realty Colorado LLC. IRES as distributed by MLS GRID
- $549,5004 bd4 ba2.7k sqft768 Harvard St, Johnstown, CO 80534For SaleMLS ID #1063945, Jesse Laner, C3 Real Estate Solutions, LLC. IRES as distributed by MLS GRID
- $515,0003 bd3 ba2k sqft4660 Wildwood Way, Johnstown, CO 80534For SaleMLS ID #7897092, Rhonda Haglund, Keller Williams Advantage Realty LLC. REcolorado as distributed by MLS GRID
- $695,0004 bd4 ba3.6k sqft307 Mcgregor Ln, Johnstown, CO 80534For SaleMLS ID #1066569, Cheryl Melichar, Coldwell Banker Realty-NOCO. IRES as distributed by MLS GRID
- $490,0005 bd4 ba2.8k sqft928 S Depot Dr, Milliken, CO 80543For SaleMLS ID #1066059, Nicole Huntsman, Group Harmony. IRES as distributed by MLS GRID
- $545,0003 bd3 ba2.1k sqft1875 Rancher Dr, Milliken, CO 80543For SaleMLS ID #1065490, Jay L McCoy, Berkshire Hathaway HomeServices Rocky Mountain, Realtors-Fort Collins. IRES as distributed by MLS GRID
- $529,9003 bd3 ba2.3k sqft552 Newton Dr, Loveland, CO 80537For SaleMLS ID #1065875, Kristin Cowgill, Salz Home Solutions Realty. IRES as distributed by MLS GRID
- $510,0003 bd3 ba2.5k sqft1992 Thundercloud Drive, Windsor, CO 80550For SaleMLS ID #9337018, Katrina Hunt, LPT Realty. REcolorado as distributed by MLS GRID
- $424,9002 bd2 ba2.7k sqft3925 Kenwood Circle, Johnstown, CO 80534For SaleMLS ID #8345036, Dane Rickard, RE/MAX Professionals. REcolorado as distributed by MLS GRID
- $485,0003 bd3 ba2k sqft3147 Aries Dr, Loveland, CO 80537For SaleMLS ID #1067522, Rick Scott, Coldwell Banker Realty-NOCO. IRES as distributed by MLS GRID
- $550,0003 bd3 ba3.1k sqft1448 Westport Ave, Berthoud, CO 80513For SaleMLS ID #1060198, Elliot Roffman, eXp Realty - Hub. IRES as distributed by MLS GRID
- $549,9004 bd3 ba2.7k sqft1542 Woodcock St, Berthoud, CO 80513For SaleMLS ID #1055955, Caressa Cox, Resident Realty. IRES as distributed by MLS GRID
- $500,0004 bd3 ba2.2k sqft16763 Chilton Drive, Mead, CO 80542For SaleMLS ID #5617562, Brian Prescott, LoKation. REcolorado as distributed by MLS GRID
- $520,0004 bd3 ba2.9k sqft933 Ponderosa Dr, Severance, CO 80550For SaleMLS ID #1062502, Allyson Ruggiero, Home Love Colorado. IRES as distributed by MLS GRID
