Welcome to 2598 Doe Ridge Way — where space, comfort, and modern Colorado living come together.
This beautifully designed 5-bedroom, 3-bathroom home offers approximately 3,336 square feet of finished living space, providing plenty of room to spread out, entertain, and enjoy everyday life. Built in 2023, this newer home combines the appeal of modern construction with a thoughtfully designed floor plan.
The main level offers a comfortable and inviting living environment, while the finished basement provides valuable additional space for a media room, recreation area, home office, gym, or guest accommodations. With five bedrooms, there is flexibility for growing households, visiting guests, or dedicated work-from-home spaces.
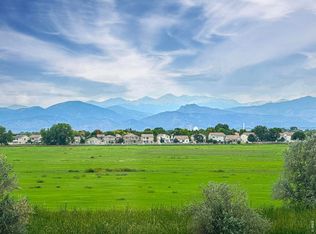
Outside, the approximately 8,254-square-foot lot offers room to enjoy Colorado's outdoor lifestyle, while the attached garage provides convenient parking and additional storage. New concrete slab installed in 2025 on back porch
Located in the desirable Ridge at Johnstown community, this home offers the opportunity to enjoy the best of Northern Colorado living with convenient access to Johnstown, Loveland, Fort Collins, and surrounding communities.
If you're looking for a newer, spacious home with flexible living space and room for the whole family, 2598 Doe Ridge Way deserves a look.
For sale
$720,000
2598 Doe Ridge Way, Johnstown, CO 80534
5beds
3,872sqft
Single Family Residence
Built in 2023
8,254 Square Feet Lot
$-- Zestimate®
$186/sqft
$18/mo HOA
What's special
- 23 days
- 329
- 18
Zillow last checked:
Listing updated:
Listed by:
Sean Moon 970-260-9948,
eXp Realty, LLC
Source: REcolorado as distributed by MLS GRID,MLS#: 8955576
Facts & features
Interior
Bedrooms & bathrooms
- Bedrooms: 5
- Bathrooms: 3
- Full bathrooms: 3
Bedroom
- Features: Primary Suite
- Level: Upper
Bedroom
- Level: Lower
Bedroom
- Level: Lower
Bedroom
- Level: Upper
Bedroom
- Level: Upper
Bathroom
- Features: En Suite Bathroom
- Level: Upper
Bathroom
- Level: Lower
Bathroom
- Level: Upper
Dining room
- Level: Upper
Laundry
- Level: Upper
Living room
- Level: Upper
Living room
- Level: Lower
Utility room
- Level: Lower
Heating
- Forced Air, Hot Water, Natural Gas
Cooling
- Air Conditioning-Room, Central Air
Appliances
- Included: Convection Oven, Cooktop, Dishwasher, Disposal, Double Oven, Oven, Range, Range Hood, Refrigerator, Tankless Water Heater
Features
- Ceiling Fan(s), Eat-in Kitchen, Five Piece Bath, Granite Counters, High Ceilings, Kitchen Island, Open Floorplan, Pantry, Primary Suite, Radon Mitigation System, Smoke Free, Walk-In Closet(s), Wired for Data
- Flooring: Carpet, Laminate, Tile
- Windows: Storm Window(s)
- Basement: Bath/Stubbed,Finished,Sump Pump
Interior area
- Total structure area: 3,872
- Total interior livable area: 3,872 sqft
- Finished area above ground: 1,936
- Finished area below ground: 1,400
Property
Parking
- Total spaces: 3
- Parking features: Concrete
- Attached garage spaces: 3
Features
- Patio & porch: Covered, Front Porch
- Exterior features: Dog Run, Lighting, Rain Gutters
- Fencing: Partial
- Has view: Yes
- View description: Mountain(s), Plains
Lot
- Size: 8,254 Square Feet
- Features: Landscaped
Details
- Parcel number: R1673662
- Special conditions: Standard
Construction
Type & style
- Home type: SingleFamily
- Property subtype: Single Family Residence
Materials
- Concrete, Frame, Stone
- Foundation: Concrete Perimeter
- Roof: Composition
Condition
- Year built: 2023
Details
- Builder name: Aspen View Homes
Utilities & green energy
- Sewer: Public Sewer
- Water: Public
- Utilities for property: Cable Available, Electricity Connected, Internet Access (Wired), Natural Gas Available, Natural Gas Connected, Phone Available, Phone Connected
Community & HOA
Community
- Security: Radon Detector
- Subdivision: Ridge At Johnstown Sub Fil 1
HOA
- Has HOA: Yes
- HOA fee: $216 annually
- HOA name: centennial consulting group
- HOA phone: 970-484-0101
Location
- Region: Johnstown
Financial & listing details
- Price per square foot: $186/sqft
- Tax assessed value: $548,500
- Annual tax amount: $5,898
- Date on market: 9/11/2026
- Listing terms: Cash,Conventional,FHA
- Exclusions: None
- Ownership: Individual
- Electric utility on property: Yes
- Road surface type: Paved
Estimated market value
Not available
Estimated sales range
Not available
Not available
Price history
| Date | Event | Price |
|---|---|---|
| 9/11/2026 | Listed for sale | $720,000$186/sqft |
Source:  REcolorado as distributed by MLS GRID #8955576 Report a problem REcolorado as distributed by MLS GRID #8955576 Report a problem | ||
Public tax history
| Year | Property taxes | Tax assessment |
|---|---|---|
| 2025 | $5,898 +12.5% | $34,281 +9% |
| 2024 | $5,242 +3646.4% | $31,443 |
| 2023 | $140 +0.1% | $31,443 +3477.1% |
| 2022 | $140 +1222.3% | $879 |
| 2021 | $11 | $879 |
Find assessor info on the county website
Monthly payment
Est. payment
Payment breakdown
Explore the cost of this home by adjusting the details. Changes won't be saved.Climate risks
Neighborhood: 80534
Nearby schools
Schools provided by the listing agent
- Elementary: Peakview Academy at Conrad Ball
- Middle: Conrad Ball
- High: Mountain View
- District: Thompson R2-J
Source: REcolorado as distributed by MLS GRID. This data may not be complete. We recommend contacting the local school district to confirm school assignments for this home.
Similar homes
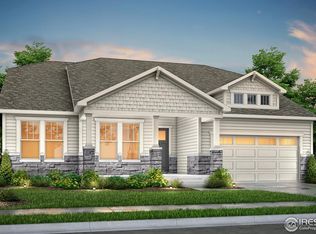
- $728,5005 bd3 ba4.3k sqft4492 Moose St, Johnstown, CO 80534For Sale

 MLS ID #1065992, Pam Schock, 8z Real Estate. IRES as distributed by MLS GRID
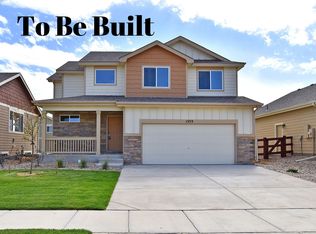
 - $695,0004 bd4 ba3.6k sqft307 Mcgregor Ln, Johnstown, CO 80534For Sale
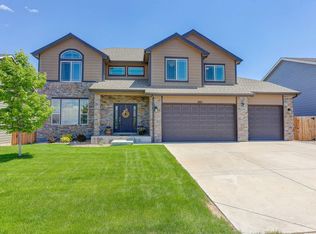 MLS ID #1066569, Cheryl Melichar, Coldwell Banker Realty-NOCO. IRES as distributed by MLS GRID
 - $799,9007 bd4 ba4.5k sqft4282 Lacewood Ln, Johnstown, CO 80534For Sale
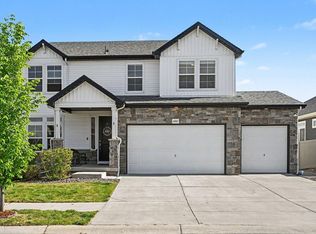 MLS ID #1069140, Marina-Jeanne Lewallen, EXIT Mosaic Realty. IRES as distributed by MLS GRID
 - $600,0004 bd3 ba3.1k sqft3808 Sprucewood Dr, Johnstown, CO 80534For Sale
 MLS ID #1067331, Tabatha McClure, Compass - Boulder. IRES as distributed by MLS GRID
 - $640,0004 bd4 ba3.7k sqft3954 Heatherwood Cir, Johnstown, CO 80534For SaleMLS ID #1061559, Anastasija Mamatsiuk, Group Harmony. IRES as distributed by MLS GRID
- $550,0005 bd4 ba2.7k sqft5012 Ridgewood Drive, Johnstown, CO 80534For Sale
 MLS ID #5896330, Lauren Gracey, eXp Realty, LLC. REcolorado as distributed by MLS GRID
 - $575,0006 bd4 ba3k sqft3648 Holmes Lane, Johnstown, CO 80534For SaleMLS ID #8865989, Lindsey Simon, Compass - Denver. REcolorado as distributed by MLS GRID
- $649,9904 bd4 ba3.5k sqft842 Crestone St, Johnstown, CO 80534For SaleMLS ID #1068761, Zachary Jordan, eXp Realty - Northern CO. IRES as distributed by MLS GRID
- $645,0004 bd3 ba4.2k sqft2750 S Muscovey Ln, Johnstown, CO 80534For SaleMLS ID #1060209, Amy Tallent, Tallent Co. Real Estate. IRES as distributed by MLS GRID
- $510,0005 bd3 ba2.7k sqft225 Swallow Rd, Johnstown, CO 80534For SaleMLS ID #1065542, Annette Hayes, House2Home, LLC. IRES as distributed by MLS GRID
- $699,0005 bd3 ba3.6k sqft1535 S Sunfield Dr, Milliken, CO 80543For SaleMLS ID #1067900, Stephen Jensen, Yellow Dog Group Real Estate. IRES as distributed by MLS GRID
- $695,0005 bd3 ba3.3k sqft291 Saskatoon Drive, Windsor, CO 80550For SaleMLS ID #7454346, Duane Rademacher, Mile High Real Estate. REcolorado as distributed by MLS GRID
- $710,0005 bd3 ba2.9k sqft2002 Trail Ridge Dr, Severance, CO 80615For SaleMLS ID #1069373, CJ Sefcovic, C3 Real Estate Solutions, LLC. IRES as distributed by MLS GRID
- $499,0004 bd3 ba2.5k sqft430 Thrush Place, Johnstown, CO 80534For SaleMLS ID #4424817, Samantha Sheets, Compass - Denver. REcolorado as distributed by MLS GRID
- $690,0003 bd3 ba4.6k sqft1962 Raindrop Dr, Windsor, CO 80550For SaleMLS ID #1068845, Erin Brady, C3 Real Estate Solutions, LLC. IRES as distributed by MLS GRID
- $500,0004 bd3 ba2.5k sqft439 Bluebird Rd, Johnstown, CO 80534For SaleMLS ID #1066671, Christy Gallegos, HomeSmart Westminster. IRES as distributed by MLS GRID
- $729,9004 bd4 ba5k sqft1656 Flourish Drive, Windsor, CO 80550For SaleMLS ID #4958387, Leslie Sharkey, Orchard Brokerage LLC. REcolorado as distributed by MLS GRID
- $725,0005 bd4 ba3.6k sqft1833 Castle Hill Drive, Windsor, CO 80550For SaleMLS ID #8242314, Jessica Mackey, West and Main Homes Inc. REcolorado as distributed by MLS GRID
- $729,9005 bd3 ba3.6k sqft1815 Holloway Dr, Windsor, CO 80550For SaleMLS ID #1061399, Randy Keirns, Resident Realty. IRES as distributed by MLS GRID
